Welcome to 23276 Stewart! This charming 3-bedroom, 1-bath ranch is truly move-in ready and offers the perfect blend of comfort, functionality, and modern updates.
Step inside to a spacious living room featuring a cozy gas fireplace—perfect for relaxing evenings. The screened-in porch provides a wonderful space to enjoy Michigan’s seasons, while the oversized laundry room offers plenty of room for storage and everyday convenience.
The kitchen is warm and functional, featuring new cabinets and countertops along with newer black stainless-steel appliances, all included. Fresh paint and new carpet throughout give the home a clean, updated feel and make it easy to move right in.
Outside, you'll appreciate the fenced-in yard and long driveway, providing privacy, parking, and additional outdoor space.
Whether you're looking to downsize, purchase your first home, or add a turn-key rental to your investment portfolio, this home is a fantastic opportunity.
Don’t miss your chance to make 23276 Stewart your new home—schedule your showing today!
For sale
$129,900
23276 Stewart Ave, Warren, MI 48089
3beds
1,260sqft
Single Family Residence
Built in 1940
8,712 Square Feet Lot
$-- Zestimate®
$103/sqft
$-- HOA
What's special
- 52 days
- 93
- 12
Zillow last checked:
Listing updated:
Listed by:
Lilian Slominski 586-262-4775,
Showtime Realty 586-262-4775
Source: Realcomp II,MLS#: 20261054777
Facts & features
Interior
Bedrooms & bathrooms
- Bedrooms: 3
- Bathrooms: 1
- Full bathrooms: 1
Primary bedroom
- Level: Entry
- Area: 165
- Dimensions: 15 X 11
Bedroom
- Level: Entry
- Area: 121
- Dimensions: 11 X 11
Bedroom
- Level: Entry
- Area: 110
- Dimensions: 11 X 10
Primary bathroom
- Level: Entry
- Area: 35
- Dimensions: 7 X 5
Dining room
- Level: Entry
- Area: 96
- Dimensions: 12 X 8
Kitchen
- Level: Entry
- Area: 91
- Dimensions: 13 X 7
Living room
- Level: Entry
- Area: 187
- Dimensions: 11 X 17
Other
- Level: Entry
- Area: 187
- Dimensions: 17 X 11
Heating
- Hot Water, Natural Gas
Features
- Has basement: No
- Has fireplace: Yes
- Fireplace features: Gas, Living Room
Interior area
- Total interior livable area: 1,260 sqft
- Finished area above ground: 1,260
Property
Parking
- Total spaces: 1
- Parking features: One Car Garage, Detached
- Garage spaces: 1
Features
- Levels: One
- Stories: 1
- Entry location: GroundLevel
- Pool features: None
Lot
- Size: 8,712 Square Feet
- Dimensions: 80 x 106
Details
- Parcel number: 1325476003
- Special conditions: Short Sale No,Standard
Construction
Type & style
- Home type: SingleFamily
- Architectural style: Ranch
- Property subtype: Single Family Residence
Materials
- Vinyl Siding
- Foundation: Crawl Space
Condition
- New construction: No
- Year built: 1940
Utilities & green energy
- Sewer: Public Sewer
- Water: Public
Community & HOA
Community
- Subdivision: SUPERVISORS CHESTERFIELD PARK SUB 2
HOA
- Has HOA: No
Location
- Region: Warren
Financial & listing details
- Price per square foot: $103/sqft
- Tax assessed value: $31,597
- Annual tax amount: $1,626
- Date on market: 7/16/2026
- Cumulative days on market: 154 days
- Listing agreement: Exclusive Right To Sell
- Listing terms: Cash,Conventional,FHA,Va Loan
Estimated market value
Not available
Estimated sales range
Not available
$1,488/mo
Price history
| Date | Event | Price |
|---|---|---|
| 10/7/2026 | Listed for sale | $129,900$103/sqft |
Source:  Realcomp II #20261054777 Report a problem Realcomp II #20261054777 Report a problem | ||
| 8/27/2026 | Listing removed | $129,900$103/sqft |
Source: Realcomp II #20261054777 Report a problem | ||
| 7/17/2026 | Listed for sale | $129,900+3.9%$103/sqft |
Source: Realcomp II #20261054777 Report a problem | ||
| 7/13/2026 | Listing removed | $125,000$99/sqft |
Source: Realcomp II #20261017934 Report a problem | ||
| 5/1/2026 | Price change | $125,000-18.3%$99/sqft |
Source: Realcomp II #20261017934 Report a problem | ||
| 4/3/2026 | Listed for sale | $153,000+11.7%$121/sqft |
Source: Realcomp II #20261017934 Report a problem | ||
| 11/21/2025 | Sold | $137,000-2.1%$109/sqft |
Source: Realcomp II #20251041883 Report a problem | ||
| 10/20/2025 | Pending sale | $140,000$111/sqft |
Source: Realcomp II #20251041883 Report a problem | ||
| 10/2/2025 | Listed for sale | $140,000+150%$111/sqft |
Source: Realcomp II #20251041883 Report a problem | ||
| 9/15/2017 | Sold | $56,000+1.8%$44/sqft |
Source: Public Record Report a problem | ||
| 6/12/2017 | Listed for sale | $55,000+10.2%$44/sqft |
Source: Real Prop Management Metro Detroit #217049679 Report a problem | ||
| 2/21/2017 | Listing removed | $49,900$40/sqft |
Source: Keller Williams - Royal Oak #216106844 Report a problem | ||
| 1/11/2017 | Price change | $49,900-9.1%$40/sqft |
Source: Keller Williams - Royal Oak #216106844 Report a problem | ||
| 11/6/2016 | Listed for sale | $54,900-8.3%$44/sqft |
Source: Keller Williams Royal Oak Market Center #216106844 Report a problem | ||
| 9/13/2016 | Listing removed | $59,900$48/sqft |
Source: CENTURY 21 Town & Country #216055814 Report a problem | ||
| 8/17/2016 | Price change | $59,900-6.4%$48/sqft |
Source: CENTURY 21 Town & Country #216055814 Report a problem | ||
| 6/7/2016 | Listed for sale | $64,000$51/sqft |
Source: Century 21 Town & Country-Royal Oak #216055814 Report a problem | ||
Public tax history
| Year | Property taxes | Tax assessment |
|---|---|---|
| 2026 | $1,625 +2.3% | $76,810 +4.4% |
| 2025 | $1,588 +5.5% | $73,590 +4% |
| 2024 | $1,506 +5.1% | $70,780 +39.1% |
| 2023 | $1,432 +2.7% | $50,900 +20.4% |
| 2022 | $1,395 -24.5% | $42,280 +4.5% |
| 2021 | $1,848 | $40,470 +4.4% |
| 2020 | $1,848 +5.4% | $38,750 +9.3% |
| 2019 | $1,754 +57.7% | $35,440 +39.4% |
| 2018 | $1,113 | $25,430 +5% |
| 2017 | -- | $24,230 |
| 2016 | -- | $24,230 +5% |
| 2015 | -- | $23,070 +1.3% |
| 2012 | -- | $22,780 |
| 2010 | -- | -- |
| 2009 | -- | $37,230 -12.4% |
| 2008 | -- | $42,500 -4% |
| 2007 | -- | $44,290 +4.2% |
| 2006 | -- | $42,510 +8.4% |
| 2005 | -- | $39,200 +6.5% |
| 2004 | -- | $36,810 +62.2% |
| 2001 | $803 +3.4% | $22,700 +3.2% |
| 2000 | $776 | $22,000 |
Find assessor info on the county website
Monthly payment
Est. payment
Payment breakdown
Explore the cost of this home by adjusting the details. Changes won't be saved.Climate risks
Neighborhood: 48089


Similar homes
- $129,0003 bd1 ba1k sqft21715 Dexter Ct, Warren, MI 48089For Sale
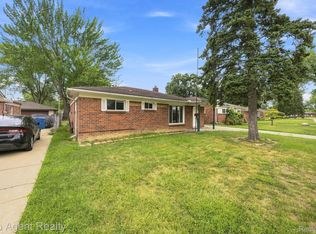
 MLS ID #20261063296, Rita Tohme, Top Agent Realty. Realcomp II
 - $125,0003 bd1 ba945 sqft8724 Essex Ave, Warren, MI 48089For Sale
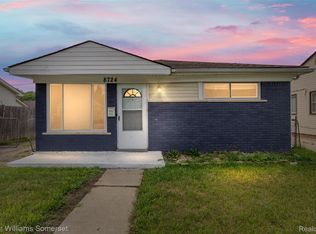 MLS ID #20261082911, Joseph Hammel, Keller Williams Somerset. Realcomp II
 - $145,0003 bd2 ba1k sqft20240 Hollywood St, Harper Woods, MI 48225For Sale
 MLS ID #20261084130, Jason Dabish, Max Broock Realtors. Realcomp II
 - $99,9003 bd1 ba870 sqft12740 Sherman Ave, Warren, MI 48089For Sale
 MLS ID #20261074814, Michael J Allen, National Realty Centers, Inc. Realcomp II
 - $135,0003 bd1 ba1k sqft22085 Rausch Ave, Eastpointe, MI 48021For SaleMLS ID #20261042453, Ian Billock, Top Agent Realty. Realcomp II
- $165,9003 bd1 ba1.3k sqft13849 Leonard Ave, Warren, MI 48089For SaleMLS ID #20261062048, John Pickell, RE/MAX Classic. Realcomp II
- $150,0003 bd1 ba910 sqft11252 Jewett Ave, Warren, MI 48089For SaleMLS ID #20261077772, Kapil Roy, Brookstone, Realtors LLC. Realcomp II
- $139,9003 bd2 ba1.2k sqft21927 Curie Ave, Warren, MI 48091For SaleMLS ID #20261066651, Nabeel Uddin, Wasim International Realty. Realcomp II
- $119,9002 bd1 ba850 sqft24460 Phlox Ave, Eastpointe, MI 48021For SaleMLS ID #20261068000, Charles N Tamou, Top Agent Realty. Realcomp II
- $129,9003 bd1 ba912 sqft7236 Meadow Ave, Warren, MI 48091For SaleMLS ID #20261078837, Andrew Hanagan, @properties Christie's Int'l R.E. Birmingham. Realcomp II
- $150,0003 bd2 ba1.3k sqft7285 Prospect Ave, Warren, MI 48091For SaleMLS ID #20261074772, Ian Billock, Top Agent Realty. Realcomp II
- $120,0003 bd1 ba1.2k sqft10801 Haverhill St, Detroit, MI 48224For SaleMLS ID #20261077979, Nathan Burns, Epique Realty. Realcomp II
- $139,7003 bd2 ba1.1k sqft10696 Stratman St, Detroit, MI 48224For SaleMLS ID #20261079799, Mike H Ismail, Century 21 Curran & Oberski. Realcomp II
- $99,0003 bd1 ba1.1k sqft13335 Charlotte Ave, Warren, MI 48089For SaleMLS ID #20261041696, Angela Washington, Rondo Investment LLC. Realcomp II
- $118,9903 bd1 ba1k sqft18730 Meier St, Roseville, MI 48066For SaleMLS ID #20261074953, Julius Hallac, Top Agent Realty. Realcomp II
- $160,0004 bd2 ba1.2k sqft8427 Timken Ave, Warren, MI 48089For SaleMLS ID #20261009166, Joseph Hammel, Keller Williams Somerset. Realcomp II
- $99,9002 bd1 ba720 sqft11211 Chalmers Ave, Warren, MI 48089For SaleMLS ID #20261069871, Matthew Mastracci, National Realty Centers, Inc. Realcomp II
- $145,0003 bd1 ba1k sqft19873 Beaconsfield St, Harper Woods, MI 48225For SaleMLS ID #20261072012, Matthew Cook, Quest Realty LLC. Realcomp II
- $119,9003 bd2 ba1.5k sqft20025 McCormick St, Detroit, MI 48224For SaleMLS ID #20261062576, Julian Munoz, Reboot Realty LLC. Realcomp II
- $125,0003 bd1 ba1.1k sqft19719 Ferguson St, Detroit, MI 48235For SaleMLS ID #20261082430, Fadi Jarrous, Century 21 Curran & Oberski. Realcomp II
