$5000 TOWARDS BUYER'S CLOSING COSTS! Fully renovated from top to bottom, this move-in-ready home offers 3 bedrooms, 2 full baths, and high-end finishes throughout! Right from the curb, you're greeted by a wooden front deck, fresh vinyl windows, and a brand-new roof. Step inside to find elegant crown molding running throughout the home, adding a refined touch.
The brand-new kitchen is a true centerpiece, featuring soft-close cabinets topped with crown molding, beautiful granite countertops, and modern finishes. Both full bathrooms have been completely refreshed with new ceramic tile.
Downstairs, the basement offers total peace of mind it has been fully waterproofed around the perimeter and equipped with a brand-new sump pump. This space features a private lower-level primary bedroom suite, complete with a walk-in closet, its own private full bath, and an egress window with direct access to the backyard.
To top it off, a brand-new high-efficiency furnace will be installed at closing. Located just minutes from Grosse Pointe for waterfront views, dining, and shopping, plus quick access to I-94 and major freeways for an easy commute to downtown Detroit and neighboring cities!
New Siding, New Windows, New Roof, New Gutters, New Drywall, New Insulation, Waterproofed Basement. Listing Agent holds ownership interest.
For sale
Price cut: $10K (9/28)
$119,900
20025 McCormick St, Detroit, MI 48224
3beds
1,547sqft
Single Family Residence
Built in 1949
4,791 Square Feet Lot
$118,600 Zestimate®
$78/sqft
$-- HOA
What's special
- 55 days
- 263
- 36
Zillow last checked:
Listing updated:
Listed by:
Julian Munoz 248-214-7421,
Reboot Realty LLC 248-246-0000
Source: Realcomp II,MLS#: 20261062576
Facts & features
Interior
Bedrooms & bathrooms
- Bedrooms: 3
- Bathrooms: 2
- Full bathrooms: 2
Primary bedroom
- Level: Basement
- Area: 300
- Dimensions: 15 X 20
Bedroom
- Level: Entry
- Area: 168
- Dimensions: 12 X 14
Bedroom
- Level: Entry
- Area: 120
- Dimensions: 12 X 10
Other
- Level: Entry
- Area: 80
- Dimensions: 10 X 8
Other
- Level: Basement
- Area: 80
- Dimensions: 8 X 10
Laundry
- Level: Basement
- Area: 100
- Dimensions: 10 X 10
Heating
- Forced Air, Natural Gas
Features
- Windows: Egress Windows, Energy Star Qualified Windows
- Basement: Finished,Full,Walk Out Access
- Has fireplace: No
Interior area
- Total interior livable area: 1,547 sqft
- Finished area above ground: 870
- Finished area below ground: 677
Property
Parking
- Parking features: Driveway, No Garage
Features
- Levels: One
- Stories: 1
- Entry location: GroundLevelwSteps
- Patio & porch: Deck, Porch
- Pool features: None
Lot
- Size: 4,791 Square Feet
- Dimensions: 40 x 114
Details
- Parcel number: W21I079954S
- Special conditions: Short Sale No,Standard
Construction
Type & style
- Home type: SingleFamily
- Architectural style: Bungalow
- Property subtype: Single Family Residence
Materials
- Vinyl Siding
- Foundation: Basement, Block
- Roof: Asphalt
Condition
- New construction: No
- Year built: 1949
- Major remodel year: 2026
Utilities & green energy
- Sewer: Public Sewer
- Water: Public
Community & HOA
Community
- Subdivision: EAST PARK MANOR 5
HOA
- Has HOA: No
Location
- Region: Detroit
Financial & listing details
- Price per square foot: $78/sqft
- Tax assessed value: $24,200
- Annual tax amount: $3,176
- Date on market: 8/8/2026
- Cumulative days on market: 55 days
- Listing agreement: Exclusive Agency
- Listing terms: Cash,Conventional,FHA,Usda Loan,Va Loan,Warranty Deed
- Exclusions: Exclusion(s) Do Not Exist
Estimated market value
$118,600
$113,000 - $125,000
$1,218/mo
Price history
| Date | Event | Price |
|---|---|---|
| 9/28/2026 | Price change | $119,900-7.7%$78/sqft |
Source:  Realcomp II #20261062576 Report a problem Realcomp II #20261062576 Report a problem | ||
| 8/31/2026 | Price change | $129,900-7.1%$84/sqft |
Source: Realcomp II #20261062576 Report a problem | ||
| 8/19/2026 | Price change | $139,900-6.1%$90/sqft |
Source: Realcomp II #20261062576 Report a problem | ||
| 8/8/2026 | Listed for sale | $149,000+964.3%$96/sqft |
Source: Realcomp II #20261062576 Report a problem | ||
| 6/3/2025 | Sold | $14,000-60%$9/sqft |
Source: Public Record Report a problem | ||
| 3/1/2025 | Listing removed | $900$1/sqft |
Source: Zillow Rentals Report a problem | ||
| 1/17/2025 | Price change | $900-7.7%$1/sqft |
Source: Zillow Rentals Report a problem | ||
| 12/23/2024 | Price change | $975-7.1%$1/sqft |
Source: Zillow Rentals Report a problem | ||
| 11/11/2024 | Listed for rent | $1,050$1/sqft |
Source: Zillow Rentals Report a problem | ||
| 9/7/2022 | Sold | $35,000-22.2%$23/sqft |
Source: Public Record Report a problem | ||
| 5/4/2022 | Price change | $45,000-4.3%$29/sqft |
Source: Realcomp II #2220024710 Report a problem | ||
| 4/12/2022 | Listed for sale | $47,000+2.2%$30/sqft |
Source: Realcomp II #2220024710 Report a problem | ||
| 1/24/2020 | Sold | $46,000+73.6%$30/sqft |
Source: Public Record Report a problem | ||
| 10/31/2019 | Sold | $26,500+20.5%$17/sqft |
Source: Public Record Report a problem | ||
| 6/14/2019 | Sold | $22,000-27.1%$14/sqft |
Source: Public Record Report a problem | ||
| 4/14/2016 | Listing removed | $30,199$20/sqft |
Source: City Management Group, Inc. #31261929 Report a problem | ||
| 3/17/2016 | Price change | $30,199-24.3%$20/sqft |
Source: City Management Group, Inc. #31261929 Report a problem | ||
| 12/3/2015 | Price change | $39,900-11.3%$26/sqft |
Source: City Management Group, Inc. #31261929 Report a problem | ||
| 9/10/2015 | Listed for sale | $45,000$29/sqft |
Source: City Management Group #215098299 Report a problem | ||
Public tax history
| Year | Property taxes | Tax assessment |
|---|---|---|
| 2025 | -- | $19,200 +28.9% |
| 2024 | -- | $14,900 +19.2% |
| 2023 | -- | $12,500 +7.8% |
| 2022 | -- | $11,600 +11.5% |
| 2021 | -- | $10,400 |
| 2020 | $1,691 +122.3% | $10,400 +30% |
| 2019 | $761 | $8,000 +25% |
| 2018 | $761 | $6,400 +8.5% |
| 2017 | -- | $5,900 -50.4% |
| 2016 | $1,301 | $11,900 |
| 2015 | $1,301 -21.1% | $11,900 -27.9% |
| 2013 | $1,650 +26.8% | $16,499 -31.8% |
| 2010 | $1,301 | $24,190 -12% |
| 2009 | -- | $27,489 -13.5% |
| 2008 | -- | $31,779 |
| 2007 | -- | $31,779 +5.5% |
| 2005 | $187 | $30,122 +3% |
| 2004 | -- | $29,245 |
Find assessor info on the county website
Monthly payment
Est. payment
Payment breakdown
Explore the cost of this home by adjusting the details. Changes won't be saved.Climate risks
Neighborhood: Moross-Morang
Similar homes
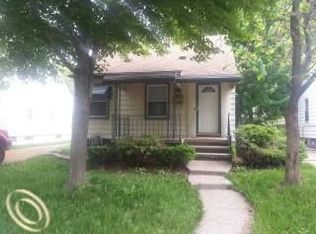
- $99,9993 bd2 ba1.6k sqft5203 Devonshire Rd, Detroit, MI 48224For Sale
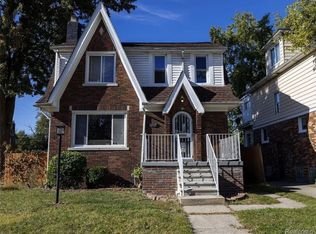
 MLS ID #20261066479, Demontay Scott, EXP Z Real Estate. Realcomp II
 - $129,9003 bd1 ba912 sqft7236 Meadow Ave, Warren, MI 48091For Sale
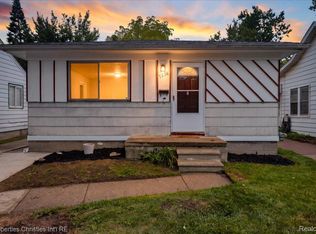 MLS ID #20261078837, Andrew Hanagan, @properties Christie's Int'l R.E. Birmingham. Realcomp II
 - $105,0002 bd1 ba886 sqft9288 Camley St, Detroit, MI 48224For Sale
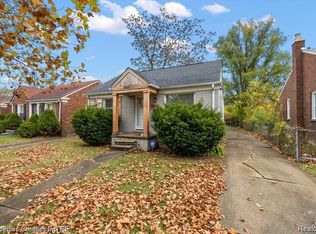 MLS ID #20261025032, Ashley Mann, @properties Christie's Int'l R.E. Birmingham. Realcomp II
 - $85,0003 bd1 ba848 sqft4637 University Pl, Detroit, MI 48224For Sale
 MLS ID #20261029717, Nicholas M Zeoli, Real Broker, LLC. Realcomp II
 - $119,9903 bd1 ba1k sqft18730 Meier St, Roseville, MI 48066For SaleMLS ID #20261074953, Julius Hallac, Top Agent Realty. Realcomp II
- $95,0003 bd1 ba1.2k sqft12375 E Outer Dr, Detroit, MI 48224For SaleMLS ID #20251042873, James T Silver, Keller Williams Somerset. Realcomp II
- $120,0003 bd1 ba943 sqft22463 Donald Ave, Eastpointe, MI 48021For SaleMLS ID #20261043780, Joseph Hammel, Keller Williams Somerset. Realcomp II
- $145,0003 bd2 ba1k sqft20240 Hollywood St, Harper Woods, MI 48225For SaleMLS ID #20261072524, Jason Dabish, Max Broock Realtors. Realcomp II
- $114,9003 bd1 ba1.8k sqft20214 Greeley St, Detroit, MI 48203For SaleMLS ID #20261045144, Lance Seba, Brookstone, Realtors LLC. Realcomp II
- $145,0003 bd1 ba1k sqft19873 Beaconsfield St, Harper Woods, MI 48225For SaleMLS ID #20261072012, Matthew Cook, Quest Realty LLC. Realcomp II
- $139,9004 bd2 ba1.6k sqft16676 Tuller St, Detroit, MI 48221For Sale
 MLS ID #26052372, Stanley Dickson, Trowbridge Realty. MichRIC
 - $127,4992 bd1 ba791 sqft5251 Gateshead St, Grosse Pointe, MI 48236For SaleMLS ID #20261069627, Terri Thompson, Coldwell Banker Professionals-GPF. Realcomp II
- $169,9003 bd1 ba1.3k sqft5911 Yorkshire Rd, Detroit, MI 48224For SaleMLS ID #20261049338, Adam W Soroka, @properties Christie's Int'l R.E. Detroit. Realcomp II
- $119,9002 bd1 ba850 sqft24460 Phlox Ave, Eastpointe, MI 48021For SaleMLS ID #20261068000, Charles N Tamou, Top Agent Realty. Realcomp II
- $159,9003 bd1 ba1k sqft14854-10 Mile Rd, Warren, MI 48091For SaleMLS ID #20261079103, Joseph Sinishtaj, Showtime Realty. Realcomp II
- $105,0003 bd1 ba870 sqft12740 Sherman Ave, Warren, MI 48089For SaleMLS ID #20261074814, Michael J Allen, National Realty Centers, Inc. Realcomp II
- $119,9003 bd1 ba2.2k sqft18283 Tracey St, Detroit, MI 48235For SaleMLS ID #20261062582, Yasir Abulaban, Own It Realty. Realcomp II
- $118,0003 bd2 ba1.3k sqft3364 Ewald Cir, Detroit, MI 48238For SaleMLS ID #20261073955, Ryan Berns, Jim Saros Real Estate Services. Realcomp II
- $129,9003 bd1 ba1.9k sqft20450 Bramford St, Detroit, MI 48234For SaleMLS ID #20261042721, Bilal Sabbagh, Own It Realty. Realcomp II
- $169,9003 bd2 ba1.4k sqft5251 Nottingham Rd, Detroit, MI 48224For SaleMLS ID #20261007364, Leah G Sohlden, Century 21 Curran & Oberski. Realcomp II
