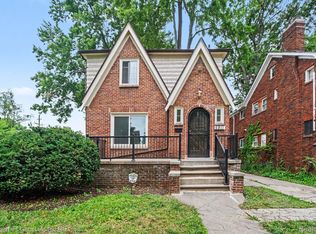
Turn-Key Classic Brick Bungalow in Prime Eastside Detroit Location!
Welcome home to 10318 Beaconsfield St—a fully updated 3-bedroom, 2-full bath brick home offering true move-in ready comfort. The heart of the home features a beautifully remodeled kitchen, complete with modern finishes and layout, alongside a refreshed main living space featuring a cozy focal fireplace. Upstairs, enjoy a private primary suite complete with an updated full-bath.
Key updates extend to a clean basement and a fully functional detached 1-car garage in a spacious fenced backyard. Nestled in a quiet, established neighborhood just off Whittier Ave with seamless access to E Outer Drive and I-94 for an effortless commute. Perfect for a first-time homebuyer or an investor looking for a high-performing property with zero renovation needed. Schedule your showing today!
Pending
Price cut: $5K (9/9)
$149,999
10318 Beaconsfield St, Detroit, MI 48224
3beds
1,146sqft
Single Family Residence
Built in 1940
4,791 Square Feet Lot
$-- Zestimate®
$131/sqft
$-- HOA
What's special
- 61 days
- 219
- 28
Zillow last checked:
Listing updated:
Listed by:
Letitia Worthy 313-269-6920,
Worthy Solomon Realty LLC 313-269-6920,
Garrett Blair 810-623-0228,
Douglas Rose Realty
Source: Realcomp II,MLS#: 20261057045
Facts & features
Interior
Bedrooms & bathrooms
- Bedrooms: 3
- Bathrooms: 2
- Full bathrooms: 1
- 1/2 bathrooms: 1
Primary bedroom
- Level: Second
- Area: 224
- Dimensions: 16 X 14
Bedroom
- Level: Entry
- Area: 120
- Dimensions: 12 X 10
Bedroom
- Level: Entry
- Area: 120
- Dimensions: 12 X 10
Primary bathroom
- Level: Entry
- Area: 40
- Dimensions: 8 X 5
Other
- Level: Second
Dining room
- Level: Entry
- Area: 99
- Dimensions: 9 X 11
Kitchen
- Level: Entry
- Area: 100
- Dimensions: 10 X 10
Living room
- Level: Entry
- Area: 238
- Dimensions: 17 X 14
Heating
- Forced Air, Natural Gas
Features
- Basement: Unfinished
- Has fireplace: No
Interior area
- Total interior livable area: 1,146 sqft
- Finished area above ground: 1,146
Property
Parking
- Total spaces: 1
- Parking features: One Car Garage, Detached
- Garage spaces: 1
Features
- Levels: Two
- Stories: 2
- Entry location: GroundLevel
- Pool features: None
Lot
- Size: 4,791 Square Feet
- Dimensions: 40 x 118
Details
- Parcel number: W21I065812S
- Special conditions: Short Sale No,Standard
Construction
Type & style
- Home type: SingleFamily
- Architectural style: Tudor
- Property subtype: Single Family Residence
Materials
- Brick
- Foundation: Basement, Block
Condition
- New construction: No
- Year built: 1940
- Major remodel year: 2026
Utilities & green energy
- Sewer: Public Sewer
- Water: Public
Community & HOA
Community
- Subdivision: KIRWINS HOUSTON
HOA
- Has HOA: No
Location
- Region: Detroit
Financial & listing details
- Price per square foot: $131/sqft
- Tax assessed value: $29,589
- Annual tax amount: $2,716
- Date on market: 7/22/2026
- Cumulative days on market: 62 days
- Listing agreement: Exclusive Right To Sell
- Listing terms: Cash,Conventional,FHA,Usda Loan,Va Loan
Estimated market value
Not available
Estimated sales range
Not available
$1,345/mo
Price history
| Date | Event | Price |
|---|---|---|
| 10/1/2026 | Pending sale | $149,999$131/sqft |
Source:  Realcomp II #20261057045 Report a problem Realcomp II #20261057045 Report a problem | ||
| 9/9/2026 | Price change | $149,999-3.2%$131/sqft |
Source: Realcomp II #20261057045 Report a problem | ||
| 7/23/2026 | Listed for sale | $155,000+98.7%$135/sqft |
Source: Realcomp II #20261057045 Report a problem | ||
| 5/14/2026 | Sold | $78,000-8.2%$68/sqft |
Source: Realcomp II #20261017329 Report a problem | ||
| 4/1/2026 | Pending sale | $85,000$74/sqft |
Source: Realcomp II #20261017329 Report a problem | ||
| 3/19/2026 | Listed for sale | $85,000+17.2%$74/sqft |
Source: Realcomp II #20261017329 Report a problem | ||
| 2/18/2026 | Listing removed | $1,380$1/sqft |
Source: Zillow Rentals Report a problem | ||
| 1/30/2026 | Listed for rent | $1,380$1/sqft |
Source: Zillow Rentals Report a problem | ||
| 1/29/2026 | Listing removed | $1,380$1/sqft |
Source: Zillow Rentals Report a problem | ||
| 1/21/2026 | Listed for rent | $1,380+53.3%$1/sqft |
Source: Zillow Rentals Report a problem | ||
| 6/23/2023 | Sold | $72,500-14.6%$63/sqft |
Source: Realcomp II #20230012555 Report a problem | ||
| 5/22/2023 | Pending sale | $84,900$74/sqft |
Source: Realcomp II #20230012555 Report a problem | ||
| 4/23/2023 | Price change | $84,900-5.6%$74/sqft |
Source: Realcomp II #20230012555 Report a problem | ||
| 4/14/2023 | Listed for sale | $89,900-10%$78/sqft |
Source: Realcomp II #20230012555 Report a problem | ||
| 3/16/2023 | Listing removed | -- |
Source: Realcomp II #20230012555 Report a problem | ||
| 3/8/2023 | Price change | $99,900-13.1%$87/sqft |
Source: Realcomp II #20230012555 Report a problem | ||
| 2/21/2023 | Listed for sale | $115,000+219.4%$100/sqft |
Source: Realcomp II #20230012555 Report a problem | ||
| 3/25/2020 | Listing removed | $900$1/sqft |
Source: Justin Neil & Associates, LLC #2200001312 Report a problem | ||
| 3/8/2020 | Listed for rent | $900-30.8%$1/sqft |
Source: Justin Neil & Associates, LLC #2200001312 Report a problem | ||
| 1/8/2020 | Listing removed | $1,300$1/sqft |
Source: Justin Neil & Associates, LLC #2200001312 Report a problem | ||
| 1/6/2020 | Listed for rent | $1,300+44.4%$1/sqft |
Source: Justin Neil & Associates, LLC #2200001312 Report a problem | ||
| 10/3/2019 | Sold | $36,000-20%$31/sqft |
Source: Public Record Report a problem | ||
| 8/26/2019 | Price change | $45,000+7.1%$39/sqft |
Source: Justin Neil & Associates, LLC #219076024 Report a problem | ||
| 8/26/2019 | Pending sale | $42,000-4.5%$37/sqft |
Source: Justin Neil & Associates, LLC #219076024 Report a problem | ||
| 8/21/2019 | Listing removed | $900$1/sqft |
Source: Justin Neil & Associates, LLC #219079250 Report a problem | ||
| 7/9/2018 | Sold | $44,000+193.3%$38/sqft |
Source: Public Record Report a problem | ||
| 12/21/2016 | Sold | $15,000+35.1%$13/sqft |
Source: Public Record Report a problem | ||
| 7/8/2016 | Sold | $11,100-87.4%$10/sqft |
Source: Public Record Report a problem | ||
| 11/27/2002 | Sold | $88,000$77/sqft |
Source: Public Record Report a problem | ||
Public tax history
| Year | Property taxes | Tax assessment |
|---|---|---|
| 2025 | -- | $28,700 +25.3% |
| 2024 | -- | $22,900 +18.7% |
| 2023 | -- | $19,300 +21.4% |
| 2022 | -- | $15,900 +4.6% |
| 2021 | -- | $15,200 |
| 2020 | $1,394 +18.6% | $15,200 +18.8% |
| 2019 | $1,176 | $12,800 +12.3% |
| 2018 | $1,176 | $11,400 +7.5% |
| 2017 | -- | $10,600 -31.6% |
| 2016 | $1,862 | $15,500 |
| 2015 | $1,862 -13.6% | $15,500 -28.1% |
| 2013 | $2,156 +15.8% | $21,555 -31.8% |
| 2010 | $1,862 | $31,602 -12% |
| 2009 | -- | $35,911 -13.5% |
| 2008 | -- | $41,516 |
| 2007 | -- | $41,516 |
| 2005 | $487 | $41,516 +3% |
| 2004 | -- | $40,307 +131.3% |
| 2001 | $1,134 +12.2% | $17,427 +3.2% |
| 2000 | $1,011 | $16,887 |
Find assessor info on the county website
Monthly payment
Est. payment
Payment breakdown
Explore the cost of this home by adjusting the details. Changes won't be saved.Climate risks
Neighborhood: Outer Drive-Hayes
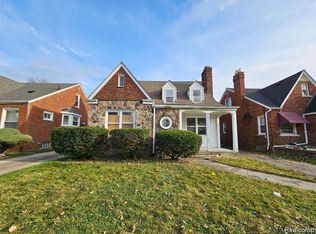


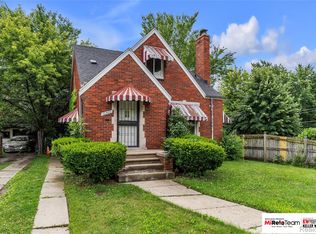
Similar homes
- $139,7003 bd2 ba1.1k sqft10696 Stratman St, Detroit, MI 48224For Sale
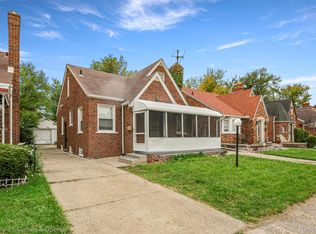
 MLS ID #20261079799, Mike H Ismail, Century 21 Curran & Oberski. Realcomp II
 - $159,9003 bd1 ba1.4k sqft6190 Bluehill St, Detroit, MI 48224For Sale
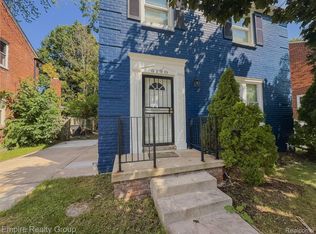 MLS ID #20261071724, Jeffery Hider, Empire Realty Group. Realcomp II
 - $120,0003 bd1 ba1.2k sqft10801 Haverhill St, Detroit, MI 48224For Sale
 MLS ID #20261077979, Nathan Burns, Epique Realty. Realcomp II
 - $169,9003 bd1 ba1.3k sqft5911 Yorkshire Rd, Detroit, MI 48224For Sale
 MLS ID #20261049338, Adam W Soroka, @properties Christie's Int'l R.E. Detroit. Realcomp II
 - $169,9003 bd2 ba1.4k sqft5251 Nottingham Rd, Detroit, MI 48224For SaleMLS ID #20261007364, Leah G Sohlden, Century 21 Curran & Oberski. Realcomp II
- $189,4003 bd2 ba1.5k sqft3945 Devonshire Rd, Detroit, MI 48224For SaleMLS ID #20261079314, Jennifer C Chimienti, Heirloom House Co. Realcomp II
- $119,9003 bd2 ba1.5k sqft20025 McCormick St, Detroit, MI 48224For SaleMLS ID #20261062576, Julian Munoz, Reboot Realty LLC. Realcomp II
- $145,0003 bd2 ba1k sqft20240 Hollywood St, Harper Woods, MI 48225For SaleMLS ID #20261072524, Jason Dabish, Max Broock Realtors. Realcomp II
- $145,0003 bd1 ba1k sqft19873 Beaconsfield St, Harper Woods, MI 48225For SaleMLS ID #20261072012, Matthew Cook, Quest Realty LLC. Realcomp II
- $99,9993 bd2 ba1.6k sqft5203 Devonshire Rd, Detroit, MI 48224For SaleMLS ID #20261066479, Demontay Scott, EXP Z Real Estate. Realcomp II
- $189,9003 bd1 ba1.5k sqft4391 Bishop St, Detroit, MI 48224For SaleMLS ID #20261075632, Jason Dabish, Max Broock Realtors. Realcomp II
- $150,0003 bd2 ba1.3k sqft7285 Prospect Ave, Warren, MI 48091For SaleMLS ID #20261074772, Ian Billock, Top Agent Realty. Realcomp II
- $145,0003 bd1 ba1k sqft21715 Dexter Ct, Warren, MI 48089For SaleMLS ID #20261063296, Rita Tohme, Top Agent Realty. Realcomp II
- $169,0004 bd2 ba1.4k sqft12621 Evanston St, Detroit, MI 48213For SaleMLS ID #20261071645, Alan Garbacik, Brookstone, Realtors LLC. Realcomp II
- $144,9003 bd1 ba910 sqft14921 Myola Ave, Warren, MI 48089For SaleMLS ID #20261061467, Samuel M Kaplunov, @properties Christie's Int'l R.E. Birmingham. Realcomp II
- $164,9003 bd2 ba1.6k sqft13892 Bringard Dr, Detroit, MI 48205For SaleMLS ID #20261070879, Abe Taleb, RE/MAX Leading Edge. Realcomp II
- $139,9004 bd2 ba1.6k sqft16676 Tuller St, Detroit, MI 48221For Sale
 MLS ID #26052372, Stanley Dickson, Trowbridge Realty. MichRIC
 - $150,0003 bd2 ba1.4k sqft17377 Pennington Dr, Detroit, MI 48221For SaleMLS ID #20261071532, Sarah Khan-Williams, Epique Realty. Realcomp II
- $150,0004 bd1 ba1.3k sqft18641 Cardoni St, Highland Park, MI 48203For SaleMLS ID #20261072745, Patrice Henderson, Max Broock Realtors. Realcomp II
- $135,0003 bd1 ba1k sqft22085 Rausch Ave, Eastpointe, MI 48021For SaleMLS ID #20261042453, Ian Billock, Top Agent Realty. Realcomp II
