Welcome home to this beautifully updated brick bungalow in Detroit, where timeless character meets modern comfort. The light-filled living room features a cozy gas fireplace and charming arched passageways, while the traditional dining room showcases elegant wainscoting and a large bay window—perfect for gatherings and everyday dining.
The updated kitchen is both stylish and functional, featuring a custom stone backsplash and stainless-steel appliances. Two generously sized bedrooms and a full bath complete the main level, including one bedroom with direct access to the enclosed back porch.
Upstairs, discover a spacious primary bedroom with ample closet space and a charming dormer nook—ideal for a home office, reading area, or creative retreat. The full basement is clean and offers abundant storage space.
Outside, enjoy a large private backyard with established garden beds, a detached garage, and a cozy enclosed porch that’s perfect for morning coffee or unwinding in the evening.
Ideally located within walking distance of local parks and just blocks from Mack Avenue and the shops and restaurants of Grosse Pointe Park. With convenient freeway access, this inviting home offers a wonderful combination of character, space, and location.
For sale
$179,900
4391 Bishop St, Detroit, MI 48224
3beds
1,504sqft
Single Family Residence
Built in 1939
4,791 Square Feet Lot
$179,400 Zestimate®
$120/sqft
$-- HOA
What's special
- 1 day
- 122
- 11
Likely to sell faster than
Zillow last checked:
Listing updated:
Listed by:
Jason Dabish 248-939-4000,
Max Broock Realtors 248-851-4100
Source: Realcomp II,MLS#: 20261081629
Facts & features
Interior
Bedrooms & bathrooms
- Bedrooms: 3
- Bathrooms: 1
- Full bathrooms: 1
Primary bedroom
- Level: Entry
- Area: 156
- Dimensions: 13 X 12
Bedroom
- Level: Entry
- Area: 132
- Dimensions: 11 X 12
Bedroom
- Level: Second
- Area: 600
- Dimensions: 24 X 25
Other
- Level: Entry
- Area: 42
- Dimensions: 7 X 6
Dining room
- Level: Entry
- Area: 117
- Dimensions: 13 X 9
Kitchen
- Level: Entry
- Area: 84
- Dimensions: 12 X 7
Living room
- Level: Entry
- Area: 216
- Dimensions: 12 X 18
Heating
- Forced Air, Natural Gas
Cooling
- Central Air
Appliances
- Included: Free Standing Gas Range, Free Standing Refrigerator
Features
- Basement: Unfinished
- Has fireplace: No
Interior area
- Total interior livable area: 1,504 sqft
- Finished area above ground: 1,504
Video & virtual tour
Property
Parking
- Total spaces: 1
- Parking features: One Car Garage, Detached
- Garage spaces: 1
Features
- Levels: One And One Half
- Stories: 1.5
- Entry location: GroundLevelwSteps
- Exterior features: Lighting
- Pool features: None
Lot
- Size: 4,791 Square Feet
- Dimensions: 40 x 122.73
Details
- Parcel number: W21I073804S
- Special conditions: Short Sale No,Standard
Construction
Type & style
- Home type: SingleFamily
- Architectural style: Bungalow
- Property subtype: Single Family Residence
Materials
- Brick
- Foundation: Basement, Block
Condition
- New construction: No
- Year built: 1939
Utilities & green energy
- Sewer: Public Sewer
- Water: Public
Community & HOA
Community
- Subdivision: GROSSE POINTE VIEW
HOA
- Has HOA: No
Location
- Region: Detroit
Financial & listing details
- Price per square foot: $120/sqft
- Tax assessed value: $54,344
- Annual tax amount: $5,438
- Date on market: 10/8/2026
- Cumulative days on market: 135 days
- Listing agreement: Exclusive Right To Sell
- Listing terms: Cash,Conventional,FHA,Va Loan
Estimated market value
$179,400
$170,000 - $188,000
$1,615/mo
Price history
| Date | Event | Price |
|---|---|---|
| 10/8/2026 | Listed for sale | $179,900-5.3%$120/sqft |
Source:  Realcomp II #20261081629 Report a problem Realcomp II #20261081629 Report a problem | ||
| 10/8/2026 | Listing removed | $189,900$126/sqft |
Source: Realcomp II #20261075632 Report a problem | ||
| 9/18/2026 | Listed for sale | $189,900-2.6%$126/sqft |
Source: Realcomp II #20261075632 Report a problem | ||
| 9/18/2026 | Listing removed | $195,000$130/sqft |
Source: Realcomp II #20261069154 Report a problem | ||
| 8/28/2026 | Listed for sale | $195,000-2.5%$130/sqft |
Source: Realcomp II #20261069154 Report a problem | ||
| 8/28/2026 | Listing removed | $199,900$133/sqft |
Source: Realcomp II #20261056954 Report a problem | ||
| 7/22/2026 | Listed for sale | $199,900-9.1%$133/sqft |
Source: Realcomp II #20261056954 Report a problem | ||
| 7/22/2026 | Listing removed | $220,000$146/sqft |
Source: Realcomp II #20261039035 Report a problem | ||
| 5/28/2026 | Listed for sale | $220,000+37.5%$146/sqft |
Source: Realcomp II #20261039035 Report a problem | ||
| 1/11/2022 | Sold | $160,000+3.2%$106/sqft |
Source: Public Record Report a problem | ||
| 12/22/2021 | Pending sale | $155,000$103/sqft |
Source: Realcomp II #2210100970 Report a problem | ||
| 12/16/2021 | Listed for sale | $155,000+23.5%$103/sqft |
Source: Realcomp II #2210100970 Report a problem | ||
| 4/29/2019 | Sold | $125,500-9.7%$83/sqft |
Source: Public Record Report a problem | ||
| 2/15/2019 | Listed for sale | $139,000+208.9%$92/sqft |
Source: Premier Associates #219013403 Report a problem | ||
| 8/13/2012 | Listing removed | $45,000$30/sqft |
Source: PINNACLE R E & INVESTMENTS #212066413 Report a problem | ||
| 6/30/2012 | Listed for sale | $45,000+126.1%$30/sqft |
Source: PINNACLE R E & INVESTMENTS #212066413 Report a problem | ||
| 2/23/2012 | Sold | $19,900$13/sqft |
Source: Public Record Report a problem | ||
| 2/17/2012 | Listed for sale | -- |
Source: Perfect Homes LLC Report a problem | ||
| 12/20/2011 | Listing removed | $19,900$13/sqft |
Source: REALTY EXECUTIVES POINTES #211128219 Report a problem | ||
| 12/16/2011 | Listed for sale | $19,900+38.5%$13/sqft |
Source: REALTY EXECUTIVES POINTES #211128219 Report a problem | ||
| 1/20/2011 | Sold | $14,366-59%$10/sqft |
Source: Public Record Report a problem | ||
| 7/10/2010 | Listing removed | $35,000$23/sqft |
Source: A I REALTY #210059019 Report a problem | ||
| 5/22/2010 | Listed for sale | $35,000-73.8%$23/sqft |
Source: A.I. Realty #210059019 Report a problem | ||
| 9/14/2001 | Sold | $133,500$89/sqft |
Source: Public Record Report a problem | ||
Public tax history
| Year | Property taxes | Tax assessment |
|---|---|---|
| 2025 | -- | $76,200 +51.8% |
| 2024 | -- | $50,200 +25.2% |
| 2023 | -- | $40,100 +54.8% |
| 2022 | -- | $25,900 +13.1% |
| 2021 | -- | $22,900 |
| 2020 | $1,850 +32.5% | $22,900 +30.9% |
| 2019 | $1,397 | $17,500 +12.9% |
| 2018 | $1,397 | $15,500 +18.3% |
| 2017 | -- | $13,100 -34.2% |
| 2016 | $2,159 | $19,900 |
| 2015 | $2,159 -21.7% | $19,900 -27.8% |
| 2013 | $2,758 +27.8% | $27,579 -28% |
| 2010 | $2,159 | $38,278 -18% |
| 2009 | -- | $46,681 -14% |
| 2008 | -- | $54,280 -5% |
| 2007 | -- | $57,137 +5.5% |
| 2005 | $657 | $54,158 +3% |
| 2004 | -- | $52,581 +10.2% |
| 2001 | $3,105 +80.1% | $47,700 +65.6% |
| 2000 | $1,724 | $28,801 |
Find assessor info on the county website
Monthly payment
Est. payment
Payment breakdown
Explore the cost of this home by adjusting the details. Changes won't be saved.Climate risks
Neighborhood: East English Village

Similar homes
- $179,9993 bd3 ba1.9k sqft4348 Somerset Ave, Detroit, MI 48224For Sale
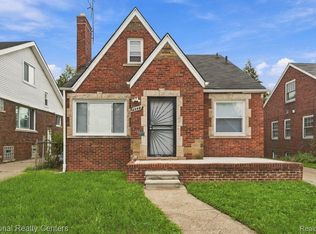
 MLS ID #20261074520, Tramar Clay, National Realty Centers, Inc. Realcomp II
 - $169,9003 bd1 ba1.3k sqft5911 Yorkshire Rd, Detroit, MI 48224For Sale
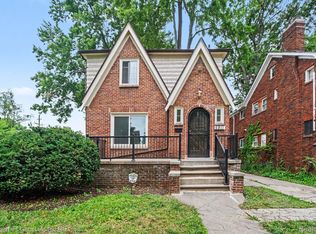 MLS ID #20261049338, Adam W Soroka, @properties Christie's Int'l R.E. Detroit. Realcomp II
 - $169,9003 bd2 ba1.4k sqft5251 Nottingham Rd, Detroit, MI 48224For Sale
 MLS ID #20261007364, Leah G Sohlden, Century 21 Curran & Oberski. Realcomp II
 - $139,7003 bd2 ba1.1k sqft10696 Stratman St, Detroit, MI 48224For Sale
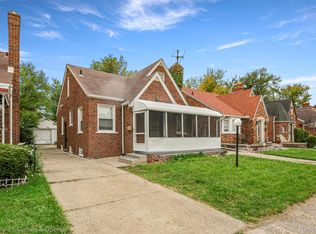 MLS ID #20261079799, Mike H Ismail, Century 21 Curran & Oberski. Realcomp II
 - $149,9993 bd2 ba1.1k sqft10318 Beaconsfield St, Detroit, MI 48224For SaleMLS ID #20261057045, Letitia Worthy, Worthy Solomon Realty LLC. Realcomp II
- $200,0004 bd2 ba2k sqft4205 Haverhill St, Detroit, MI 48224For SaleMLS ID #20261077473, Eric Blaine, Real Estate One-Dbn Hts/Dbn. Realcomp II
- $174,9003 bd2 ba1.1k sqft20284 Beaufait St, Harper Woods, MI 48225For SaleMLS ID #20261061836, Matthew Wilhide, EXP Realty - Northville. Realcomp II
- $169,0004 bd2 ba1.4k sqft12621 Evanston St, Detroit, MI 48213For SaleMLS ID #20261071645, Alan Garbacik, Brookstone, Realtors LLC. Realcomp II
- $99,9993 bd2 ba1.6k sqft5203 Devonshire Rd, Detroit, MI 48224For SaleMLS ID #20261066479, Demontay Scott, EXP Z Real Estate. Realcomp II
- $95,0003 bd1 ba1.2k sqft12375 E Outer Dr, Detroit, MI 48224For SaleMLS ID #20251042873, James T Silver, Keller Williams Somerset. Realcomp II
- $190,0002 bd2 ba1.1k sqft201 W Webster St, Ferndale, MI 48220For SaleMLS ID #20261080494, Robert Campbell, Max Broock, REALTORS®-Birmingham. Realcomp II
- $145,0003 bd2 ba1k sqft20240 Hollywood St, Harper Woods, MI 48225For SaleMLS ID #20261072524, Jason Dabish, Max Broock Realtors. Realcomp II
- $173,5002 bd1 ba800 sqft880 Jewell St, Ferndale, MI 48220For SaleMLS ID #20261080302, Kaitlyn Pangrazzi, @properties Christie's Int'l R.E. Birmingham. Realcomp II
- $167,0003 bd2 ba2k sqft19150 Patton St, Detroit, MI 48219For SaleMLS ID #20261080434, Kempton Shine, KW Metro. Realcomp II
- $163,0003 bd2 ba1.4k sqft15162 Faust Ave, Detroit, MI 48223For SaleMLS ID #20261064741, Jamie L Jones, Real Deal Management LLC. Realcomp II
- $215,0003 bd1 ba1.7k sqft1981 Roslyn Rd, Grosse Pointe Woods, MI 48236For SaleMLS ID #20261053934, Willie Graham, National Realty Centers, Inc. Realcomp II
- $150,0003 bd2 ba1.3k sqft7285 Prospect Ave, Warren, MI 48091For SaleMLS ID #20261074772, Ian Billock, Top Agent Realty. Realcomp II
- $219,0003 bd1 ba1k sqft727 Wordsworth St, Ferndale, MI 48220For SaleMLS ID #20261081000, Greg Barnas, Sine & Monaghan, LLC. Realcomp II
- $170,0003 bd2 ba1.5k sqft22585 N Kane St, Detroit, MI 48223For SaleMLS ID #20261062487, Ruby Pooler, KW Metro. Realcomp II
- $109,9003 bd1 ba752 sqft12931 Appleton St, Detroit, MI 48223For SaleMLS ID #20261080111, David Antonick, Brookstone, Realtors LLC. Realcomp II
