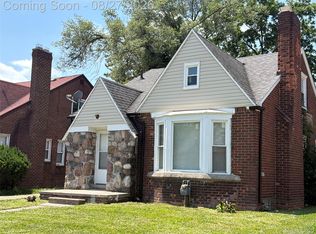
Beautifully Refurbished Brick 2-Story Bungalow
Discover this beautifully refurbished brick 2-story bungalow featuring 3 bedrooms, 2 full bathrooms, and a finished basement offering additional living space. No expense was spared in updating this home, with quality finishes throughout.
The updated kitchen features quartz countertops, soft-close cabinets, and updated cabinetry, creating a modern and functional space. The finished basement provides additional room for entertaining, recreation, a home office, or storage.
Outside, enjoy a huge 2½-car detached garage, providing plenty of space for parking, storage, or a workshop.
With its classic brick exterior, modern updates, spacious layout, and versatile living spaces, this move-in-ready home is an excellent opportunity for homeowners and investors alike. Schedule your showing today!
For sale
$179,900
14736 Mansfield St, Detroit, MI 48227
3beds
1,818sqft
Single Family Residence
Built in 1951
4,791 Square Feet Lot
$62,600 Zestimate®
$99/sqft
$-- HOA
What's special
- 1 day
- 91
- 11
Zillow last checked:
Listing updated:
Listed by:
Corey Edwards 810-955-6600,
Wentworth Real Estate Group 810-955-6600
Source: Realcomp II,MLS#: 20261075706
Facts & features
Interior
Bedrooms & bathrooms
- Bedrooms: 3
- Bathrooms: 2
- Full bathrooms: 2
Primary bedroom
- Level: Second
- Area: 276
- Dimensions: 23 X 12
Bedroom
- Level: Entry
- Area: 77
- Dimensions: 7 X 11
Bedroom
- Level: Entry
- Area: 88
- Dimensions: 8 X 11
Other
- Level: Entry
Other
- Level: Entry
Dining room
- Level: Entry
- Area: 70
- Dimensions: 7 X 10
Kitchen
- Level: Entry
- Area: 80
- Dimensions: 8 X 10
Living room
- Level: Entry
- Area: 150
- Dimensions: 15 X 10
Heating
- Forced Air, Natural Gas
Features
- Has basement: Yes
- Has fireplace: No
Interior area
- Total interior livable area: 1,818 sqft
- Finished area above ground: 1,818
Property
Parking
- Total spaces: 2
- Parking features: Two Car Garage, Detached
- Garage spaces: 2
Features
- Levels: One And One Half
- Stories: 1.5
- Entry location: GroundLevelwSteps
- Pool features: None
Lot
- Size: 4,791 Square Feet
- Dimensions: 40 x 124
Details
- Parcel number: W22I057222S
- Special conditions: Short Sale No,Standard
Construction
Type & style
- Home type: SingleFamily
- Architectural style: Bungalow
- Property subtype: Single Family Residence
Materials
- Brick
- Foundation: Michigan Basement
Condition
- New construction: No
- Year built: 1951
Utilities & green energy
- Sewer: Public Sewer
- Water: Public
Community & HOA
Community
- Subdivision: MOORE PARK
HOA
- Has HOA: No
Location
- Region: Detroit
Financial & listing details
- Price per square foot: $99/sqft
- Tax assessed value: $21,054
- Annual tax amount: $2,846
- Date on market: 9/18/2026
- Cumulative days on market: 2 days
- Listing agreement: Exclusive Right To Sell
- Listing terms: Cash,Conventional,FHA,Va Loan
Estimated market value
$62,600
$58,000 - $68,000
$1,353/mo
Price history
| Date | Event | Price |
|---|---|---|
| 9/18/2026 | Listed for sale | $179,900+190.2%$99/sqft |
Source:  Realcomp II #20261075706 Report a problem Realcomp II #20261075706 Report a problem | ||
| 6/16/2026 | Sold | $62,000-0.9%$34/sqft |
Source: Realcomp II #20261030256 Report a problem | ||
| 3/4/2025 | Sold | $62,540-45.6%$34/sqft |
Source: Public Record Report a problem | ||
| 4/8/2014 | Listing removed | $700 |
Source: Partnership Investments, and affiliates Report a problem | ||
| 1/25/2014 | Price change | $700-3.4% |
Source: Partnership Investments, and affiliates Report a problem | ||
| 12/2/2013 | Listed for rent | $725 |
Source: Partnership Investments, and affiliates Report a problem | ||
| 7/18/2007 | Sold | $115,000+92%$63/sqft |
Source: Public Record Report a problem | ||
| 5/23/2006 | Sold | $59,900-24.3%$33/sqft |
Source: Public Record Report a problem | ||
| 12/10/2004 | Sold | $79,168$44/sqft |
Source: Public Record Report a problem | ||
Public tax history
| Year | Property taxes | Tax assessment |
|---|---|---|
| 2025 | -- | $38,700 +25.2% |
| 2024 | -- | $30,900 +3.7% |
| 2023 | -- | $29,800 +29.6% |
| 2022 | -- | $23,000 +10% |
| 2021 | -- | $20,900 |
| 2020 | $2,564 +66.8% | $20,900 +23.7% |
| 2019 | $1,537 | $16,900 +12.7% |
| 2018 | $1,537 | $15,000 -2.6% |
| 2017 | -- | $15,400 -3.1% |
| 2016 | $1,925 | $15,900 |
| 2015 | $1,925 -14% | $15,900 -29% |
| 2013 | $2,239 +16.3% | $22,389 -30.2% |
| 2010 | $1,925 | $32,080 -12% |
| 2009 | -- | $36,454 -14.5% |
| 2008 | -- | $42,636 |
| 2007 | -- | $42,636 +5.5% |
| 2005 | $262 | $40,413 +3% |
| 2004 | -- | $39,236 +100.7% |
| 2001 | $1,273 +12.2% | $19,552 +3.2% |
| 2000 | $1,134 | $18,946 |
Find assessor info on the county website
Monthly payment
Est. payment
Payment breakdown
Explore the cost of this home by adjusting the details. Changes won't be saved.Climate risks
Neighborhood: Grand River-St. Marys
Similar homes
- $199,9993 bd2 ba993 sqft12723 Hazelton St, Detroit, MI 48223For Sale

 MLS ID #20261074703, Demontay Scott, EXP Z Real Estate. Realcomp II
 - $198,0003 bd3 ba2.1k sqft15725 Asbury Park, Detroit, MI 48227For Sale
 MLS ID #20261067397, Clarence E Whitfield, Utica Realty LLC. Realcomp II
 - $179,9003 bd1 ba2k sqft15868 Whitcomb St, Detroit, MI 48227For Sale
 MLS ID #20261041943, Anitra Riddle, Real Broker, LLC. Realcomp II
 - $199,9003 bd2 ba2.1k sqft18941 Sussex St, Detroit, MI 48235For Sale
 MLS ID #20261074973, Dior James, EXP Realty Main. Realcomp II
 - $168,0003 bd2 ba1.4k sqft15162 Faust Ave, Detroit, MI 48223For SaleMLS ID #20261064741, Jamie L Jones, Real Deal Management LLC. Realcomp II
- $185,0005 bd4 ba2.6k sqft14828 Sussex St, Detroit, MI 48227For SaleMLS ID #20261067340, Arriana Wallace, Howard Homes 4 You LLC. Realcomp II
- $229,9003 bd1 ba2k sqft9964 Norborne Ave, Redford, MI 48239For SaleMLS ID #20261075575, Hassan Scheib, Own It Realty. Realcomp II
- $175,0003 bd2 ba1k sqft18104 Runyon St, Detroit, MI 48234For Sale
 MLS ID #50221966, Terence Watkins, KW Platinum. MiRealSource
 - $185,0003 bd2 ba2.2k sqft20310 Redfern St, Detroit, MI 48219For SaleMLS ID #20261056096, Patricia Cannon, Keller Williams Advantage. Realcomp II
- $180,0003 bd2 ba1.5k sqft18424 Glenmore, Redford, MI 48240For SaleMLS ID #20261057310, Ahmad El-Atrache, Century 21 Professionals Livonia. Realcomp II
- $149,9004 bd2 ba1.9k sqft15766 Ferguson St, Detroit, MI 48227For SaleMLS ID #20261042872, Joseph Hammel, Keller Williams Somerset. Realcomp II
- $195,0004 bd3 ba1.7k sqft19989 Steel St, Detroit, MI 48235For SaleMLS ID #20261063050, Alicia D Bostick, Reach Realty Group. Realcomp II
- $159,9003 bd1 ba1.4k sqft16190 Fairfield St, Detroit, MI 48221For SaleMLS ID #20261059511, Mark Poloney, RE/MAX First. Realcomp II
- $115,0003 bd2 ba1.4k sqft15860 Sorrento St, Detroit, MI 48227For SaleMLS ID #20261054096, Joseph Hammel, Keller Williams Somerset. Realcomp II
- $194,9003 bd2 ba1.2k sqft19211 Pierson St, Detroit, MI 48219For SaleMLS ID #20261065156, Cheryl D Rush, EXP Z Real Estate. Realcomp II
- $214,9003 bd1 ba2k sqft21171 Westhampton Ave, Oak Park, MI 48237For SaleMLS ID #20261071039, Frank Alsaghir, RE/MAX Team 2000. Realcomp II
- $190,0003 bd2 ba2k sqft26075 Fordson Hwy, Redford, MI 48239For SaleMLS ID #20261064052, Sam Abdallah, Century 21 Curran & Oberski. Realcomp II
- $119,9003 bd2 ba1.9k sqft9023 Evergreen Ave, Detroit, MI 48228For SaleMLS ID #20261071023, Alex H Saad, RE/MAX Team 2000. Realcomp II
- $119,9003 bd2 ba1.9k sqft16580 Steel St, Detroit, MI 48235For SaleMLS ID #20261071027, Ronald A Lacasse Jr, Brookstone, Realtors LLC. Realcomp II
- $140,0001 bd1 ba1.3k sqft14203 Hubbell St, Detroit, MI 48227For SaleMLS ID #20261058221, Michael R Hunter II, Tyraa Nicole Realtors LLC. Realcomp II
