Welcome to this beautifully updated 4-bedroom, 2-bathroom home located in the highly desired area of Warrendale. Bursting with charm and modern upgrades, this property offers a perfect blend of character and comfort. Step inside to find a bright, inviting interior with fresh finishes throughout. The spacious kitchen and bathrooms have been tastefully remodeled, making this home truly move-in ready. A full basement provides plenty of extra storage or the potential for additional living space. Outside, you’ll enjoy a generous yard and a 2-car garage for convenience. Don’t miss this opportunity to own a newly remodeled gem in a fantastic location!
For sale
Price cut: $10.1K (9/5)
$159,900
6436 Auburn St, Detroit, MI 48228
4beds
1,900sqft
Single Family Residence
Built in 1950
4,356 Square Feet Lot
$160,100 Zestimate®
$84/sqft
$-- HOA
What's special
- 47 days
- 347
- 40
Zillow last checked:
Listing updated:
Listed by:
Etaf Mheisen 951-208-7280,
Apex Realty Centers 734-469-2469
Source: Realcomp II,MLS#: 20261067329
Facts & features
Interior
Bedrooms & bathrooms
- Bedrooms: 4
- Bathrooms: 2
- Full bathrooms: 2
Bedroom
- Level: Entry
- Area: 100
- Dimensions: 10 X 10
Bedroom
- Level: Entry
- Area: 100
- Dimensions: 10 X 10
Bedroom
- Level: Second
- Area: 100
- Dimensions: 10 X 10
Bedroom
- Level: Second
- Area: 100
- Dimensions: 10 X 10
Other
- Level: Entry
- Area: 35
- Dimensions: 5 X 7
Other
- Level: Second
- Area: 35
- Dimensions: 5 X 7
Heating
- Hot Water, Natural Gas
Features
- Basement: Finished
- Has fireplace: No
Interior area
- Total interior livable area: 1,900 sqft
- Finished area above ground: 1,400
- Finished area below ground: 500
Property
Parking
- Total spaces: 2
- Parking features: Two Car Garage, Detached
- Garage spaces: 2
Features
- Levels: Two
- Stories: 2
- Entry location: GroundLevelwSteps
- Pool features: None
Lot
- Size: 4,356 Square Feet
- Dimensions: 35 x 124
Details
- Parcel number: 20251027326
- Special conditions: Short Sale No,Standard
Construction
Type & style
- Home type: SingleFamily
- Architectural style: Bungalow
- Property subtype: Single Family Residence
Materials
- Vinyl Siding
- Foundation: Basement, Brick Mortar
Condition
- New construction: No
- Year built: 1950
Utilities & green energy
- Sewer: Public Sewer
- Water: Public
Community & HOA
HOA
- Has HOA: No
Location
- Region: Detroit
Financial & listing details
- Price per square foot: $84/sqft
- Tax assessed value: $18,480
- Annual tax amount: $3,630
- Date on market: 8/22/2026
- Cumulative days on market: 47 days
- Listing agreement: Exclusive Right To Sell
- Listing terms: Cash,Contract,Conventional,FHA,Warranty Deed
Estimated market value
$160,100
$152,000 - $168,000
$1,540/mo
Price history
| Date | Event | Price |
|---|---|---|
| 9/5/2026 | Price change | $159,900-5.9%$84/sqft |
Source:  Realcomp II #20261067329 Report a problem Realcomp II #20261067329 Report a problem | ||
| 9/4/2026 | Price change | $169,950-5.6%$89/sqft |
Source: Realcomp II #20261067329 Report a problem | ||
| 8/31/2026 | Price change | $179,9500%$95/sqft |
Source: Realcomp II #20261067329 Report a problem | ||
| 8/23/2026 | Listed for sale | $179,999+20%$95/sqft |
Source: Realcomp II #20261067329 Report a problem | ||
| 8/26/2025 | Listing removed | $150,000$79/sqft |
Source: Realcomp II #20251027326 Report a problem | ||
| 8/14/2025 | Listed for sale | $150,000+275%$79/sqft |
Source: Realcomp II #20251027326 Report a problem | ||
| 7/11/2024 | Sold | $40,000+233.3%$21/sqft |
Source: Public Record Report a problem | ||
| 11/23/2016 | Sold | $12,000-18.9%$6/sqft |
Source: Public Record Report a problem | ||
| 10/12/2014 | Listing removed | $14,800$8/sqft |
Source: Metropolitan Real Estate #214095603 Report a problem | ||
| 10/3/2014 | Price change | $14,800-0.7%$8/sqft |
Source: Metropolitan Real Estate #214095603 Report a problem | ||
| 9/16/2014 | Listed for sale | $14,900-50.2%$8/sqft |
Source: Metropolitan Real Estate #214095603 Report a problem | ||
| 8/24/2009 | Listing removed | $29,900$16/sqft |
Source: RE/MAX TEAM 2000 #29011843 Report a problem | ||
| 6/20/2009 | Listed for sale | $29,900$16/sqft |
Source: RE/MAX TEAM 2000 #29011843 Report a problem | ||
Public tax history
| Year | Property taxes | Tax assessment |
|---|---|---|
| 2025 | -- | $22,500 +27.8% |
| 2024 | -- | $17,600 +11.4% |
| 2023 | -- | $15,800 +26.4% |
| 2022 | -- | $12,500 +12.6% |
| 2021 | -- | $11,100 |
| 2020 | $1,535 +53.4% | $11,100 +14.4% |
| 2019 | $1,001 | $9,700 +10.2% |
| 2018 | $1,001 | $8,800 -1.1% |
| 2017 | -- | $8,900 -14.4% |
| 2016 | $1,408 | $10,400 |
| 2015 | $1,408 -9.3% | $10,400 -33% |
| 2013 | $1,552 +10.2% | $15,524 -31.8% |
| 2010 | $1,408 | $22,760 -18% |
| 2009 | -- | $27,756 -14% |
| 2008 | -- | $32,274 |
| 2007 | -- | $32,274 +5.5% |
| 2005 | $209 | $30,591 +3% |
| 2004 | -- | $29,700 |
Find assessor info on the county website
Monthly payment
Est. payment
Payment breakdown
Explore the cost of this home by adjusting the details. Changes won't be saved.Climate risks
Neighborhood: Franklin Park

Similar homes
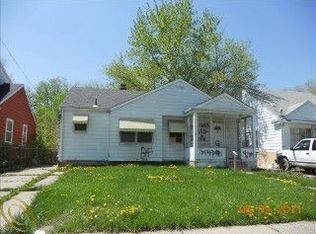
- $145,0003 bd2 ba2.4k sqft9976 Pierson St, Detroit, MI 48228For Sale

 MLS ID #20261077683, Maria Lacaria, Century 21 Curran & Oberski. Realcomp II
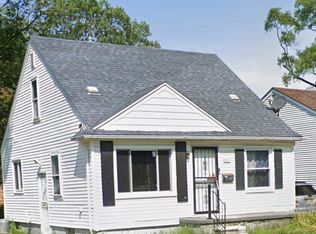
 - $149,9003 bd1 ba1.1k sqft7381 Minock St, Detroit, MI 48228For Sale
 MLS ID #20261078158, Matthew Bush, RE/MAX First. Realcomp II
 - $125,0004 bd2 ba1.8k sqft9207 Stout St, Detroit, MI 48228For Sale
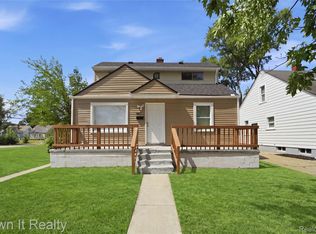 MLS ID #20261068188, Hassan Scheib, Own It Realty. Realcomp II
 - $163,0003 bd2 ba1.4k sqft15162 Faust Ave, Detroit, MI 48223For Sale
 MLS ID #20261064741, Jamie L Jones, Real Deal Management LLC. Realcomp II
 - $165,0003 bd3 ba1.9k sqft14574 Vaughan St, Detroit, MI 48223For SaleMLS ID #20261072072, Monica Wimbush, Century 21 Curran & Oberski. Realcomp II
- $155,0004 bd2 ba1.3k sqft17228 Chapel St, Detroit, MI 48219For SaleMLS ID #20261072912, Jim Shaffer, Good Company. Realcomp II
- $170,0003 bd2 ba1.5k sqft22585 N Kane St, Detroit, MI 48223For SaleMLS ID #20261062487, Ruby Pooler, KW Metro. Realcomp II
- $159,0003 bd2 ba1.8k sqft22482 W McNichols Rd, Detroit, MI 48219For SaleMLS ID #20261056576, Mildred Robinson, Powell Real Estate. Realcomp II
- $149,9003 bd1 ba1.1k sqft7235 Parkland, Detroit, MI 48239For SaleMLS ID #20261070558, Lindsey Shobe, Good Company. Realcomp II
- $160,0004 bd3 ba2.3k sqft4096 Vicksburg St, Detroit, MI 48204For SaleMLS ID #20261060249, Jaleissa Speight, National Realty Centers, Inc. Realcomp II
- $174,9002 bd1 ba2.2k sqft11635 Farley, Redford, MI 48239For SaleMLS ID #20261080182, Shannon Bagdonas, LPT Realty, LLC. Realcomp II
- $169,9003 bd2 ba1.8k sqft16748 Saint Marys St, Detroit, MI 48235For SaleMLS ID #20261055543, Hassan Scheib, Own It Realty. Realcomp II
- $185,0003 bd3 ba2.3k sqft15354 Archdale St, Detroit, MI 48227For SaleMLS ID #20261058652, Taranji C Grant, Keller Williams Advantage. Realcomp II
- $140,0004 bd2 ba1.9k sqft19926 Roselawn St, Detroit, MI 48221For SaleMLS ID #20261075990, Nicole L Sammons, Keller Williams Advantage. Realcomp II
- $165,0004 bd2 ba1.4k sqft19950 Norborne, Redford, MI 48240For SaleMLS ID #20261069095, Jason Dabish, Max Broock Realtors. Realcomp II
- $135,0003 bd1 ba1.3k sqft15346 Fielding St, Detroit, MI 48223For SaleMLS ID #20261074922, Rebecca Goldberg, Real Estate One-WB/FH. Realcomp II
- $215,0004 bd3 ba1.9k sqft9327 Schaefer Hwy, Detroit, MI 48228For SaleMLS ID #20251043800, Patrice Henderson, Max Broock Realtors. Realcomp II
- $140,0003 bd2 ba2.1k sqft16829 Sorrento St, Detroit, MI 48235New ConstructionMLS ID #20261064680, Rene Thomas, Coldwell Banker Professionals-Birm. Realcomp II
- $149,9003 bd1 ba1.6k sqft19138 San Juan Dr, Detroit, MI 48221For SaleMLS ID #20261030808, Tyson T Reeves, Stonehouse Realty. Realcomp II
- $165,0003 bd1 ba1.1k sqft20055 Birwood St, Detroit, MI 48221For SaleMLS ID #20261072364, Camila Gill Peris, Coldwell Banker Professionals-Birm. Realcomp II
