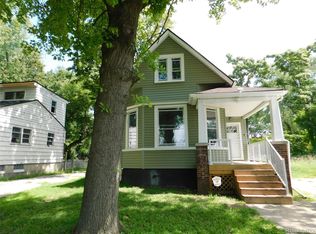
Detroit's leading home seller presents this freshly updated bungalow in close proximity to downtown Redford and shopping, which pairs bright, open living space with four bedrooms and two full baths in a home that feels move-in ready the moment you step inside. A new wood front porch welcomes you into a spacious living room with vinyl plank flooring, crisp white walls, and recessed lighting that keeps the whole level feeling airy. The living room opens directly to the kitchen, where white shaker cabinetry, generous counter space, and a peninsula with a raised counter extension create a natural gathering spot. Just beyond, a sunny dining area wrapped in windows offers a side entry and plenty of room for a table. The bedrooms are nicely sized with big windows that pull in treetop views and soft natural light, and one features charming built-in dresser drawers for a little extra character and storage. Both full baths are clean and bright, each with a tiled tub surround and a window that keeps things feeling fresh. Set on a tree-lined street with a grassy yard and mature shade trees, this one is ready for its next chapter. Welcome Home!
For sale
$155,000
17228 Chapel St, Detroit, MI 48219
4beds
1,377sqft
Single Family Residence
Built in 1951
6,098 Square Feet Lot
$-- Zestimate®
$113/sqft
$-- HOA
What's special
- 37 days
- 145
- 33
Zillow last checked:
Listing updated:
Listed by:
Jim Shaffer 248-834-3030,
Good Company 248-733-5811
Source: Realcomp II,MLS#: 20261072912
Facts & features
Interior
Bedrooms & bathrooms
- Bedrooms: 4
- Bathrooms: 2
- Full bathrooms: 2
Primary bedroom
- Level: Entry
- Area: 132
- Dimensions: 12 X 11
Bedroom
- Level: Entry
- Area: 88
- Dimensions: 8 X 11
Bedroom
- Level: Second
- Area: 121
- Dimensions: 11 X 11
Bedroom
- Level: Second
- Area: 165
- Dimensions: 15 X 11
Other
- Level: Entry
- Area: 42
- Dimensions: 6 X 7
Other
- Level: Second
- Area: 42
- Dimensions: 6 X 7
Dining room
- Level: Entry
- Area: 110
- Dimensions: 10 X 11
Kitchen
- Level: Entry
- Area: 165
- Dimensions: 15 X 11
Living room
- Level: Entry
- Area: 198
- Dimensions: 18 X 11
Heating
- Forced Air, Natural Gas
Features
- Basement: Unfinished
- Has fireplace: No
Interior area
- Total interior livable area: 1,377 sqft
- Finished area above ground: 1,377
Property
Parking
- Parking features: No Garage
Features
- Levels: One And One Half
- Stories: 1.5
- Entry location: GroundLevelwSteps
- Patio & porch: Porch
- Exterior features: Lighting
- Pool features: None
Lot
- Size: 6,098 Square Feet
- Dimensions: 50 x 120
Details
- Parcel number: W22I111397S
- Special conditions: Short Sale No,Standard
Construction
Type & style
- Home type: SingleFamily
- Architectural style: Bungalow
- Property subtype: Single Family Residence
Materials
- Wood Siding
- Foundation: Basement, Block
Condition
- New construction: No
- Year built: 1951
Utilities & green energy
- Sewer: Public Sewer
- Water: Public
Community & HOA
Community
- Subdivision: PARKER SCHUNK & FRYS
HOA
- Has HOA: No
Location
- Region: Detroit
Financial & listing details
- Price per square foot: $113/sqft
- Tax assessed value: $10,969
- Annual tax amount: $1,163
- Date on market: 9/10/2026
- Cumulative days on market: 54 days
- Listing agreement: Exclusive Right To Sell
- Listing terms: Cash,Conventional,FHA,Va Loan
Estimated market value
Not available
Estimated sales range
Not available
Not available
Price history
| Date | Event | Price |
|---|---|---|
| 9/10/2026 | Listed for sale | $155,000-3.1%$113/sqft |
Source:  Realcomp II #20261072912 Report a problem Realcomp II #20261072912 Report a problem | ||
| 9/10/2026 | Listing removed | $160,000$116/sqft |
Source: Realcomp II #20261067512 Report a problem | ||
| 8/28/2026 | Listed for sale | $160,000+595.6%$116/sqft |
Source: Realcomp II #20261067512 Report a problem | ||
| 1/30/2025 | Sold | $23,001-47.3%$17/sqft |
Source: Realcomp II #20240070366 Report a problem | ||
| 1/23/2024 | Sold | $43,676-39.3%$32/sqft |
Source: Public Record Report a problem | ||
| 8/11/2009 | Sold | $72,000+893.1%$52/sqft |
Source: Public Record Report a problem | ||
| 2/19/2008 | Sold | $7,250-93.4%$5/sqft |
Source: Public Record Report a problem | ||
| 6/21/2006 | Sold | $109,308-4.9%$79/sqft |
Source: Public Record Report a problem | ||
| 10/27/2004 | Sold | $115,000+11400%$84/sqft |
Source: Public Record Report a problem | ||
| 6/6/2003 | Sold | $1,000$1/sqft |
Source: Public Record Report a problem | ||
Public tax history
| Year | Property taxes | Tax assessment |
|---|---|---|
| 2025 | -- | $26,800 +28.8% |
| 2024 | -- | $20,800 +10.6% |
| 2023 | -- | $18,800 +42.4% |
| 2022 | -- | $13,200 -2.2% |
| 2021 | -- | $13,500 |
| 2020 | $1,034 +5.1% | $13,500 +23.9% |
| 2019 | $984 | $10,900 +26.7% |
| 2018 | $984 | $8,600 -2.3% |
| 2017 | -- | $8,800 -17% |
| 2016 | $1,705 | $10,600 |
| 2015 | $1,705 +14% | $10,600 -29.1% |
| 2013 | $1,496 -12.3% | $14,955 -30.2% |
| 2010 | $1,705 | $21,428 -12% |
| 2009 | -- | $24,350 -13.5% |
| 2008 | -- | $28,150 |
| 2007 | -- | $28,150 +5.5% |
| 2005 | $263 | $26,682 +3% |
| 2004 | -- | $25,905 |
Find assessor info on the county website
Monthly payment
Est. payment
Payment breakdown
Explore the cost of this home by adjusting the details. Changes won't be saved.Climate risks
Neighborhood: Bentler-Pickford
Similar homes
- $159,0003 bd2 ba1.8k sqft22482 W McNichols Rd, Detroit, MI 48219For Sale

 MLS ID #20261056576, Mildred Robinson, Powell Real Estate. Realcomp II
 - $160,0004 bd2 ba1.4k sqft19950 Norborne, Redford, MI 48240For Sale
 MLS ID #20261084280, Jason Dabish, Max Broock Realtors. Realcomp II
 - $205,0003 bd2 ba1.4k sqft16501 Vaughan St, Detroit, MI 48219For Sale
 MLS ID #20261084273, Jalen James, Front Page Properties. Realcomp II
 - $159,9003 bd2 ba1.1k sqft18295 Hubbell St, Detroit, MI 48235For Sale
 MLS ID #20261080453, Anne M Hall, Good Company. Realcomp II
 - $153,0003 bd2 ba1.4k sqft15162 Faust Ave, Detroit, MI 48223For SaleMLS ID #20261064741, Jamie L Jones, Real Deal Management LLC. Realcomp II
- $159,9004 bd2 ba1.9k sqft6436 Auburn St, Detroit, MI 48228For SaleMLS ID #20261067329, Etaf Mheisen, Apex Realty Centers. Realcomp II
- $155,0003 bd1 ba1.2k sqft12882 Riverdale Ave, Detroit, MI 48223For SaleMLS ID #20261052279, Lindsey Shobe, Good Company. Realcomp II
- $139,9004 bd1 ba1.4k sqft19498 Brady, Redford, MI 48240For SaleMLS ID #20261069670, Emi Cross, Good Company. Realcomp II
- $149,9003 bd1 ba1.1k sqft7235 Parkland, Detroit, MI 48239For SaleMLS ID #20261070558, Lindsey Shobe, Good Company. Realcomp II
- $150,0003 bd2 ba1.4k sqft17377 Pennington Dr, Detroit, MI 48221For SaleMLS ID #20261071532, Sarah Khan-Williams, Epique Realty. Realcomp II
- $140,0003 bd3 ba1.4k sqft18669 Coyle St, Detroit, MI 48235For SaleMLS ID #20261074390, Jim Shaffer, Good Company. Realcomp II
- $165,0003 bd3 ba1.9k sqft14574 Vaughan St, Detroit, MI 48223For SaleMLS ID #20261072072, Monica Wimbush, Century 21 Curran & Oberski. Realcomp II
- $150,0003 bd1 ba1k sqft21004 Westover Ave, Southfield, MI 48075For SaleMLS ID #20261068217, Jennifer Rogers, Good Company. Realcomp II
- $159,9003 bd1 ba1.7k sqft7461 Lamphere, Redford, MI 48239For SaleMLS ID #20261057357, Hassan Scheib, Own It Realty. Realcomp II
- $125,0004 bd2 ba1.8k sqft9207 Stout St, Detroit, MI 48228For SaleMLS ID #20261068188, Hassan Scheib, Own It Realty. Realcomp II
- $137,0003 bd1 ba1.2k sqft16830 Sorrento St, Detroit, MI 48235For SaleMLS ID #20261056948, Jay Taylor, Good Company. Realcomp II
- $165,0003 bd1 ba1.1k sqft20055 Birwood St, Detroit, MI 48221For SaleMLS ID #20261072364, Camila Gill Peris, Coldwell Banker Professionals-Birm. Realcomp II
- $145,0003 bd1 ba1.1k sqft7381 Minock St, Detroit, MI 48228For SaleMLS ID #20261078158, Matthew Bush, RE/MAX First. Realcomp II
- $135,0004 bd2 ba1.9k sqft19926 Roselawn St, Detroit, MI 48221For SaleMLS ID #20261075990, Nicole L Sammons, Keller Williams Advantage. Realcomp II
- $164,0004 bd2 ba1.4k sqft12621 Evanston St, Detroit, MI 48213For SaleMLS ID #20261071645, Alan Garbacik, Brookstone, Realtors LLC. Realcomp II
