Welcome home to this beautifully renovated 3-bedroom brick Colonial located in one of the city's most sought-after neighborhoods. Blending classic charm with modern updates, this move-in ready home offers bright, inviting spaces and a layout designed for everyday living.
Step inside to find fresh, neutral finishes, luxury vinyl plank flooring, and a spacious living room that flows into the dining area and updated kitchen. The kitchen features white cabinetry, granite countertops, recessed lighting, and plenty of cabinet space, making it both stylish and functional. A sliding glass door fills the dining area with natural light and leads to the backyard, perfect for relaxing or entertaining.
Upstairs, you'll find three comfortable bedrooms and a recently renovated full bathroom with timeless tilework, quartz countertops, and elegant brushed gold fixtures. Outside, enjoy a fenced backyard with a patio, a long driveway, and a detached 2-car garage offering plenty of parking and storage.
Conveniently located close to shopping, dining, parks, schools, and all major freeways, this home makes commuting throughout Metro Detroit quick and easy. If you're looking for a move-in ready home in an unbeatable location, this is one you won't want to miss.
For sale
Price cut: $10K (9/25)
$210,000
16501 Vaughan St, Detroit, MI 48219
3beds
1,388sqft
Single Family Residence
Built in 1966
3,920 Square Feet Lot
$-- Zestimate®
$151/sqft
$-- HOA
What's special
- 70 days
- 323
- 43
Zillow last checked:
Listing updated:
Listed by:
Evan Bassy 586-663-0473,
Keller Williams Paint Creek 248-609-8000
Source: Realcomp II,MLS#: 20261058048
Facts & features
Interior
Bedrooms & bathrooms
- Bedrooms: 3
- Bathrooms: 2
- Full bathrooms: 1
- 1/2 bathrooms: 1
Primary bedroom
- Level: Second
- Area: 130
- Dimensions: 13 X 10
Bedroom
- Level: Second
- Area: 120
- Dimensions: 12 X 10
Bedroom
- Level: Second
- Area: 100
- Dimensions: 10 X 10
Other
- Level: Second
- Area: 60
- Dimensions: 10 X 6
Other
- Level: Entry
- Area: 30
- Dimensions: 6 X 5
Dining room
- Level: Entry
- Area: 80
- Dimensions: 8 X 10
Kitchen
- Level: Entry
- Area: 120
- Dimensions: 10 X 12
Living room
- Level: Entry
- Area: 208
- Dimensions: 13 X 16
Heating
- Forced Air, Natural Gas
Appliances
- Included: Dishwasher, Microwave
Features
- Basement: Unfinished
- Has fireplace: No
Interior area
- Total interior livable area: 1,388 sqft
- Finished area above ground: 1,388
Property
Parking
- Total spaces: 2
- Parking features: Two Car Garage, Detached
- Garage spaces: 2
Features
- Levels: Two
- Stories: 2
- Entry location: GroundLevelwSteps
- Patio & porch: Patio
- Pool features: None
- Fencing: Back Yard,Fenced
Lot
- Size: 3,920 Square Feet
- Dimensions: 40 x 100.01
Details
- Parcel number: W22I098238S
- Special conditions: Short Sale No,Standard
Construction
Type & style
- Home type: SingleFamily
- Architectural style: Colonial
- Property subtype: Single Family Residence
Materials
- Brick, Vinyl Siding
- Foundation: Basement, Poured
- Roof: Asphalt
Condition
- New construction: No
- Year built: 1966
- Major remodel year: 2026
Utilities & green energy
- Sewer: Public Sewer
- Water: Public
Community & HOA
Community
- Security: Smoke Detectors
- Subdivision: HOUGHTON MANOR
HOA
- Has HOA: No
Location
- Region: Detroit
Financial & listing details
- Price per square foot: $151/sqft
- Tax assessed value: $18,880
- Annual tax amount: $1,484
- Date on market: 7/31/2026
- Cumulative days on market: 70 days
- Listing agreement: Exclusive Right To Sell
- Listing terms: Cash,Conventional,FHA,Va Loan
Estimated market value
Not available
Estimated sales range
Not available
$1,490/mo
Price history
| Date | Event | Price |
|---|---|---|
| 9/25/2026 | Price change | $210,000-4.5%$151/sqft |
Source:  Realcomp II #20261058048 Report a problem Realcomp II #20261058048 Report a problem | ||
| 9/8/2026 | Price change | $220,000-2.2%$159/sqft |
Source: Realcomp II #20261058048 Report a problem | ||
| 7/31/2026 | Listed for sale | $225,000+91.5%$162/sqft |
Source: Realcomp II #20261058048 Report a problem | ||
| 3/5/2026 | Sold | $117,500+46.7%$85/sqft |
Source: Public Record Report a problem | ||
| 9/10/2024 | Sold | $80,080-35.7%$58/sqft |
Source: Public Record Report a problem | ||
| 6/24/2008 | Sold | $124,453-1.1%$90/sqft |
Source: Public Record Report a problem | ||
| 3/29/2002 | Sold | $125,900+78.8%$91/sqft |
Source: Public Record Report a problem | ||
| 9/22/1999 | Sold | $70,411$51/sqft |
Source: Public Record Report a problem | ||
Public tax history
| Year | Property taxes | Tax assessment |
|---|---|---|
| 2025 | -- | $38,500 +24.6% |
| 2024 | -- | $30,900 -2.8% |
| 2023 | -- | $31,800 +27.2% |
| 2022 | -- | $25,000 +10.6% |
| 2021 | -- | $22,600 |
| 2020 | $1,355 +6% | $22,600 +32.2% |
| 2019 | $1,278 | $17,100 +12.5% |
| 2018 | $1,278 | $15,200 -4.4% |
| 2017 | -- | $15,900 -33.2% |
| 2016 | $2,488 | $23,800 |
| 2015 | $2,488 -25.5% | $23,800 -28.7% |
| 2013 | $3,339 +34.2% | $33,391 -30.2% |
| 2010 | $2,488 | $47,844 -12% |
| 2009 | -- | $54,368 -13.5% |
| 2008 | -- | $62,853 |
| 2007 | -- | $62,853 +5.5% |
| 2005 | $397 | $59,576 +3% |
| 2004 | -- | $57,841 |
Find assessor info on the county website
Monthly payment
Est. payment
Payment breakdown
Explore the cost of this home by adjusting the details. Changes won't be saved.Climate risks
Neighborhood: McNichols Evergreen
Similar homes
- $159,0003 bd2 ba1.8k sqft22482 W McNichols Rd, Detroit, MI 48219For Sale

 MLS ID #20261056576, Mildred Robinson, Powell Real Estate. Realcomp II
 - $199,9003 bd1 ba1.3k sqft14835 Penrod St, Detroit, MI 48223For Sale
 MLS ID #20261053948, Lindsay Russ, Good Company. Realcomp II
 - $209,9004 bd2 ba1.7k sqft19936 Poinciana, Redford, MI 48240For Sale
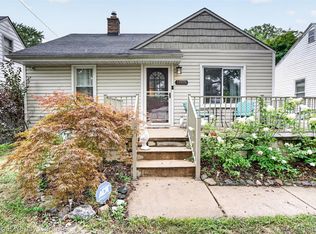 MLS ID #20261070573, Todd L Allen, National Realty Centers, Inc. Realcomp II
 - $199,9003 bd2 ba1.9k sqft15867 Leona Dr, Redford, MI 48239For Sale
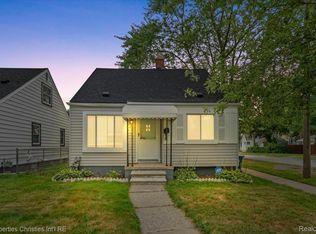 MLS ID #20261063807, Charles A Siciliano, @properties Christie's Int'l R.E. Birmingham. Realcomp II
 - $130,0003 bd2 ba923 sqft17228 Stout St, Detroit, MI 48219For SaleMLS ID #20261030047, Lucinda Coury, Brookstone, Realtors LLC. Realcomp II
- $163,0003 bd2 ba1.4k sqft15162 Faust Ave, Detroit, MI 48223For SaleMLS ID #20261064741, Jamie L Jones, Real Deal Management LLC. Realcomp II
- $198,0005 bd2 ba1.4k sqft2955 Ewald Cir, Detroit, MI 48238For SaleMLS ID #20261073759, Jeffery Hider, Empire Realty Group. Realcomp II
- $190,0002 bd2 ba1.1k sqft201 W Webster St, Ferndale, MI 48220For SaleMLS ID #20261080494, Robert Campbell, Max Broock, REALTORS®-Birmingham. Realcomp II
- $199,9004 bd3 ba1.3k sqft18315 Prairie St, Detroit, MI 48221For SaleMLS ID #20261049336, Adam W Soroka, @properties Christie's Int'l R.E. Detroit. Realcomp II
- $229,9003 bd1 ba1.6k sqft8242 Riverdale St, Dearborn Heights, MI 48127For SaleMLS ID #20261071473, Robert C Struk, Century 21 Curran & Oberski. Realcomp II
- $209,0004 bd3 ba1.9k sqft693 Calvert St, Detroit, MI 48202For SaleMLS ID #20261066234, Joseph Hammel, Keller Williams Somerset. Realcomp II
- $189,4003 bd2 ba1.5k sqft3945 Devonshire Rd, Detroit, MI 48224For SaleMLS ID #20261079314, Jennifer C Chimienti, Heirloom House Co. Realcomp II
- $195,0003 bd1 ba1.3k sqft6521 Berwyn St, Dearborn Heights, MI 48127For SaleMLS ID #20261074499, Abdulilah Aljabur, Century 21 Curran & Oberski. Realcomp II
- $125,0003 bd1 ba1k sqft20220 Glastonbury Rd, Detroit, MI 48219For SaleMLS ID #20261064728, Karriem R Hunter Jr, @properties Christie's Int'l R.E. Detroit. Realcomp II
- $229,9003 bd2 ba1.5k sqft16140 Kennedy St, Roseville, MI 48066For SaleMLS ID #20261079902, Mariana Morris, National Realty Centers, Inc. Realcomp II
- $170,0003 bd1 ba1.1k sqft20055 Birwood St, Detroit, MI 48221For SaleMLS ID #20261072364, Camila Gill Peris, Coldwell Banker Professionals-Birm. Realcomp II
- $250,0003 bd2 ba1.2k sqft10069 Fairview St, Taylor, MI 48180For SaleMLS ID #20261079960, Kaitlyn Pangrazzi, @properties Christie's Int'l R.E. Birmingham. Realcomp II
- $239,9003 bd1 ba1.6k sqft9956 Arnold, Redford, MI 48239For SaleMLS ID #20261061771, Abrahim Mihtar, Brookstone, Realtors LLC. Realcomp II
- $249,9003 bd1 ba1.8k sqft8182 Grayfield St, Dearborn Heights, MI 48127For SaleMLS ID #20261073010, Fadie T Ghallozi, Century 21 Curran & Oberski. Realcomp II
- $159,9004 bd2 ba1.9k sqft6436 Auburn St, Detroit, MI 48228For SaleMLS ID #20261067329, Etaf Mheisen, Apex Realty Centers. Realcomp II
