This is it! Great Ferndale bungalow that's close to all the activity along Hilton Rd and not far from downtown. Sharp curb appeal will draw you in! Open floor plan with fresh paint throughout, living room with expansive windows opens to kitchen with slate floor. Wood floors throughout. Wonderfully expanded primary on the main floor and two doorwalls to rear deck. Neutral main floor bathroom. Upper level bedroom ready for finishing touches and the basement is ready to finish for additional hang out space, great storage or exercise area. Nicely fenced yard. Priced for the value minded buyer that wants to put their finishing touches and reap the rewards of equity by enhancing to their style. Enhanced and virtually staged photos. Sold "AS IS" estate sale.
For sale
$219,000
727 Wordsworth St, Ferndale, MI 48220
3beds
1,020sqft
Single Family Residence
Built in 1941
3,484 Square Feet Lot
$214,400 Zestimate®
$215/sqft
$-- HOA
What's special
- 4 days
- 335
- 51
Zillow last checked:
Listing updated:
Listed by:
Greg Barnas 248-840-5414,
Sine & Monaghan, LLC 248-549-7400
Source: Realcomp II,MLS#: 20261081000
Facts & features
Interior
Bedrooms & bathrooms
- Bedrooms: 3
- Bathrooms: 1
- Full bathrooms: 1
Primary bedroom
- Level: Entry
- Area: 170
- Dimensions: 17 X 10
Bedroom
- Level: Entry
- Area: 121
- Dimensions: 11 X 11
Bedroom
- Level: Second
- Area: 312
- Dimensions: 13 X 24
Other
- Level: Entry
- Area: 48
- Dimensions: 6 X 8
Kitchen
- Level: Entry
- Area: 168
- Dimensions: 14 X 12
Laundry
- Level: Basement
- Area: 70
- Dimensions: 10 X 7
Living room
- Level: Entry
- Area: 204
- Dimensions: 17 X 12
Heating
- Forced Air, Natural Gas
Cooling
- Ceiling Fans
Appliances
- Included: Dishwasher, Dryer, Free Standing Gas Range, Microwave, Washer
Features
- Basement: Unfinished
- Has fireplace: No
Interior area
- Total interior livable area: 1,020 sqft
- Finished area above ground: 1,020
Property
Parking
- Total spaces: 1
- Parking features: One Car Garage, Detached
- Garage spaces: 1
Features
- Levels: One And One Half
- Stories: 1.5
- Entry location: GroundLevelwSteps
- Patio & porch: Deck
- Pool features: None
- Fencing: Back Yard,Fenced
Lot
- Size: 3,484 Square Feet
- Dimensions: 35 x 102.25
Details
- Parcel number: 2535301010
- Special conditions: Short Sale No,Standard
Construction
Type & style
- Home type: SingleFamily
- Architectural style: Bungalow
- Property subtype: Single Family Residence
Materials
- Vinyl Siding
- Foundation: Basement, Block
- Roof: Asphalt
Condition
- New construction: No
- Year built: 1941
Utilities & green energy
- Electric: Circuit Breakers
- Sewer: Public Sewer
- Water: Public
- Utilities for property: Above Ground Utilities, Cable Available
Community & HOA
Community
- Subdivision: C W HARRAHS FERNDALE
HOA
- Has HOA: No
Location
- Region: Ferndale
Financial & listing details
- Price per square foot: $215/sqft
- Tax assessed value: $61,820
- Annual tax amount: $3,337
- Date on market: 10/6/2026
- Cumulative days on market: 37 days
- Listing agreement: Exclusive Right To Sell
- Listing terms: Cash,Conventional
Estimated market value
$214,400
$204,000 - $225,000
$1,909/mo
Price history
| Date | Event | Price |
|---|---|---|
| 10/6/2026 | Listed for sale | $219,000-4.7%$215/sqft |
Source:  Realcomp II #20261081000 Report a problem Realcomp II #20261081000 Report a problem | ||
| 10/6/2026 | Listing removed | $229,900$225/sqft |
Source: Realcomp II #20261070693 Report a problem | ||
| 9/4/2026 | Listed for sale | $229,900+226.7%$225/sqft |
Source: Realcomp II #20261070693 Report a problem | ||
| 5/21/2014 | Sold | $70,370-38.3%$69/sqft |
Source: Public Record Report a problem | ||
| 12/12/2003 | Sold | $114,000+138.5%$112/sqft |
Source: Public Record Report a problem | ||
| 11/29/1994 | Sold | $47,800$47/sqft |
Source: Public Record Report a problem | ||
Public tax history
| Year | Property taxes | Tax assessment |
|---|---|---|
| 2025 | $3,136 +3.6% | $95,310 +3% |
| 2024 | $3,026 +3% | $92,520 +7.2% |
| 2023 | $2,939 -0.6% | $86,320 +12.9% |
| 2022 | $2,957 +2.1% | $76,470 +5.9% |
| 2021 | $2,897 | $72,240 +9.8% |
| 2020 | -- | $65,820 +8.6% |
| 2019 | $2,848 +0.9% | $60,600 +13.2% |
| 2018 | $2,822 +1.3% | $53,510 +0.4% |
| 2017 | $2,786 | $53,290 +4.4% |
| 2016 | $2,786 | $51,040 +8.8% |
| 2015 | -- | $46,930 +14.9% |
| 2014 | -- | $40,840 +11.5% |
| 2011 | -- | $36,620 -10.2% |
| 2010 | $2,081 -14.5% | $40,780 -15.2% |
| 2009 | $2,434 -9.5% | $48,080 -55.8% |
| 2005 | $2,689 | $108,820 +106.6% |
| 2003 | -- | $52,680 +22.3% |
| 2002 | -- | $43,090 |
Find assessor info on the county website
Monthly payment
Est. payment
Payment breakdown
Explore the cost of this home by adjusting the details. Changes won't be saved.Climate risks
Neighborhood: 48220
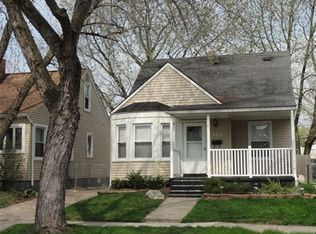
Similar homes
- $190,0002 bd2 ba1.1k sqft201 W Webster St, Ferndale, MI 48220For Sale
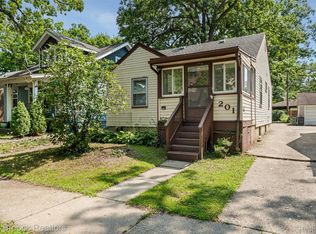
 MLS ID #20261080494, Robert Campbell, Max Broock, REALTORS®-Birmingham. Realcomp II
 - $173,5002 bd1 ba800 sqft880 Jewell St, Ferndale, MI 48220For Sale
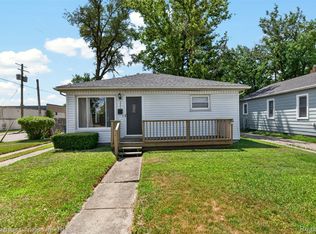 MLS ID #20261080302, Kaitlyn Pangrazzi, @properties Christie's Int'l R.E. Birmingham. Realcomp II
 - $225,0003 bd1 ba1k sqft450 E Maplehurst St, Ferndale, MI 48220For Sale
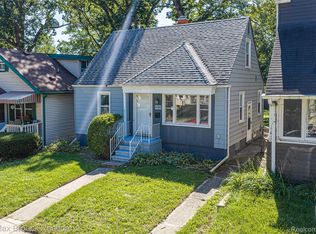 MLS ID #20261074490, Chris G Pero, Max Broock, REALTORS®-Birmingham. Realcomp II
 - $249,0003 bd1 ba1.4k sqft421 Channing St, Ferndale, MI 48220For Sale
 MLS ID #20261075311, Jim Shaffer, Good Company. Realcomp II
 - $269,9003 bd1 ba1k sqft388 Channing St, Ferndale, MI 48220For SaleMLS ID #20261077245, Elizabeth J Young, Signature Sotheby's International Realty Bham. Realcomp II
- $199,5002 bd1 ba868 sqft330 E Webster Ave, Ferndale, MI 48220For SaleMLS ID #20261065225, Anne M Hall, Good Company. Realcomp II
- $224,5002 bd1 ba786 sqft595 E Drayton St, Ferndale, MI 48220For SaleMLS ID #20261076364, Tera Hayward, Century 21 Professionals Clarkston. Realcomp II
- $274,9003 bd2 ba1.3k sqft695 E Webster St, Ferndale, MI 48220For SaleMLS ID #20261075208, Jay Taylor, Good Company. Realcomp II
- $284,9003 bd2 ba1.1k sqft235 Flowerdale St, Ferndale, MI 48220For SaleMLS ID #20261080038, Rajender Sandadi, Michigan Homes Realty Group. Realcomp II
- $194,9002 bd1 ba886 sqft2139 Romeo St, Ferndale, MI 48220For SaleMLS ID #20261049332, Eric R Jurmo, KW Platinum. Realcomp II
- $269,9003 bd1 ba1k sqft460 W Chesterfield St, Ferndale, MI 48220For SaleMLS ID #20261060524, Andrew Hanagan, @properties Christie's Int'l R.E. Birmingham. Realcomp II
- $259,9003 bd2 ba1.4k sqft29039 Shirley Ave, Madison Heights, MI 48071For SaleMLS ID #20261079835, Danny Kasyouhanan, 4Houses Realty, LLC. Realcomp II
- $229,9002 bd2 ba984 sqft1306 Owana Ave, Royal Oak, MI 48067For SaleMLS ID #20261065457, Elizabeth Primeau, @properties Christie's Int'l R.E. Royal Oak. Realcomp II
- $325,0003 bd2 ba1.3k sqft316 Spencer St, Ferndale, MI 48220For SaleMLS ID #20261068082, Drew Mahar, @properties Christie's Int'l R.E. Birmingham. Realcomp II
- $315,9003 bd2 ba1.2k sqft210 N Wilson Ave, Royal Oak, MI 48067For SaleMLS ID #20261080683, Melissa E Rudin, National Realty Centers, Inc. Realcomp II
- $232,9004 bd1 ba1.2k sqft26212 Park Ct, Madison Heights, MI 48071For SaleMLS ID #20261059037, Leanne Smits, Real Estate One-Royal Oak. Realcomp II
- $242,5003 bd2 ba1.2k sqft667 North Dr, Wyandotte, MI 48192For Sale
 MLS ID #26053761, Raymond Lemons, Superb Real Estate. MichRIC
 - $179,9003 bd1 ba1.5k sqft4391 Bishop St, Detroit, MI 48224For SaleMLS ID #20261081629, Jason Dabish, Max Broock Realtors. Realcomp II
- $199,9004 bd3 ba1.3k sqft18315 Prairie St, Detroit, MI 48221For SaleMLS ID #20261049336, Adam W Soroka, @properties Christie's Int'l R.E. Detroit. Realcomp II
- $215,0003 bd1 ba1.2k sqft27524 Gail Dr, Warren, MI 48093For SaleMLS ID #20261038928, Justin Cain, @properties Christie's Int'l R.E. Detroit. Realcomp II
