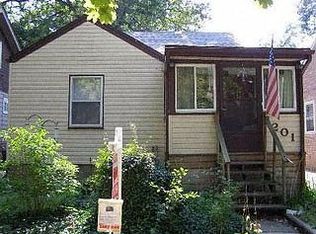
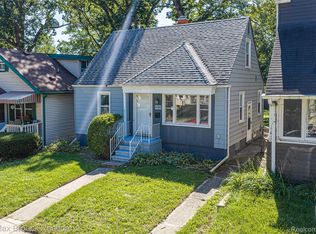
Ideally located close to downtown Ferndale, this inviting bungalow blends classic character with thoughtful updates. Hardwood flooring and vintage hardware add timeless appeal, while the enclosed front porch provides a welcoming extra space to relax and enjoy. The renovated kitchen features subway tile, butcher-block countertops, shaker-style cabinetry with a convenient lazy Susan, and stainless-steel appliances. The adjoining eating area opens naturally to the kitchen, creating an easy flow for everyday living and entertaining. The spacious Living Room offers beautiful hardwood flooring and plenty of room to gather. Two bedrooms are complemented by a versatile Flex Room at the rear of the home—ideal for a home office, Family Room, guest space, or hobby room—with direct access to the backyard. A full bathroom completes the main level. The finished basement adds valuable living and entertaining space, featuring a bar counter with sink, laundry room, convenient half bath, and a separate 10' x 8' room with a large daylight window. Outside, a two-car garage with electric opener adds convenience and storage. A wonderful opportunity to own a well-appointed home in a great Ferndale location—close to downtown amenities, dining, shopping, parks and more! Kitchen Table is included
For sale
$190,000
201 W Webster St, Ferndale, MI 48220
2beds
1,187sqft
Single Family Residence
Built in 1940
4,356 Square Feet Lot
$187,100 Zestimate®
$160/sqft
$-- HOA
What's special
- 16 hours
- 53
- 10
Zillow last checked:
Listing updated:
Listed by:
Robert Campbell 248-644-6700,
Max Broock, REALTORS®-Birmingham 248-644-6700
Source: Realcomp II,MLS#: 20261080494
Facts & features
Interior
Bedrooms & bathrooms
- Bedrooms: 2
- Bathrooms: 2
- Full bathrooms: 1
- 1/2 bathrooms: 1
Primary bedroom
- Level: Entry
- Area: 108
- Dimensions: 12 X 9
Bedroom
- Level: Entry
- Area: 99
- Dimensions: 11 X 9
Other
- Level: Entry
- Area: 40
- Dimensions: 8 X 5
Other
- Level: Basement
- Area: 20
- Dimensions: 5 X 4
Other
- Level: Entry
- Area: 56
- Dimensions: 8 X 7
Family room
- Level: Entry
- Area: 108
- Dimensions: 12 X 9
Kitchen
- Level: Entry
- Area: 63
- Dimensions: 9 X 7
Living room
- Level: Entry
- Area: 168
- Dimensions: 14 X 12
Heating
- Forced Air, Natural Gas
Cooling
- Central Air
Appliances
- Included: Dishwasher, Dryer, Free Standing Gas Oven, Free Standing Refrigerator, Microwave, Washer
Features
- Basement: Finished
- Has fireplace: No
Interior area
- Total interior livable area: 1,187 sqft
- Finished area above ground: 887
- Finished area below ground: 300
Property
Parking
- Total spaces: 2.5
- Parking features: Twoand Half Car Garage, Detached, Shared Driveway
- Garage spaces: 2.5
Features
- Levels: One
- Stories: 1
- Entry location: GroundLevelwSteps
- Patio & porch: Enclosed, Patio, Porch
- Exterior features: Lighting
- Pool features: None
- Fencing: Back Yard,Fenced
Lot
- Size: 4,356 Square Feet
- Dimensions: 35 x 122
- Features: Level
Details
- Parcel number: 2534453027
- Special conditions: Short Sale No,Standard
Construction
Type & style
- Home type: SingleFamily
- Architectural style: Bungalow
- Property subtype: Single Family Residence
Materials
- Aluminum Siding
- Foundation: Basement, Block, Slab
- Roof: Asphalt
Condition
- Platted Sub
- New construction: No
- Year built: 1940
Utilities & green energy
- Electric: Circuit Breakers
- Sewer: Public Sewer
- Water: Public
- Utilities for property: Above Ground Utilities
Community & HOA
Community
- Features: Sidewalks
- Subdivision: ADOLPH SLOMANS WOODWARD BLVD
HOA
- Has HOA: No
Location
- Region: Ferndale
Financial & listing details
- Price per square foot: $160/sqft
- Tax assessed value: $90,660
- Annual tax amount: $4,681
- Date on market: 10/5/2026
- Cumulative days on market: 52 days
- Listing agreement: Exclusive Right To Sell
- Listing terms: Cash,Conventional
- Exclusions: Exclusion(s) Do Not Exist
Estimated market value
$187,100
$178,000 - $196,000
$1,745/mo
Price history
| Date | Event | Price |
|---|---|---|
| 10/5/2026 | Listed for sale | $190,000-5%$160/sqft |
Source:  Realcomp II #20261080494 Report a problem Realcomp II #20261080494 Report a problem | ||
| 10/5/2026 | Listing removed | $200,000$168/sqft |
Source: Realcomp II #20261064402 Report a problem | ||
| 8/14/2026 | Listed for sale | $200,000+25.1%$168/sqft |
Source: Realcomp II #20261064402 Report a problem | ||
| 8/25/2022 | Sold | $159,900$135/sqft |
Source: Realcomp II #20221013015 Report a problem | ||
| 7/15/2022 | Pending sale | $159,900$135/sqft |
Source: Realcomp II #20221013015 Report a problem | ||
| 7/8/2022 | Price change | $159,900-11.1%$135/sqft |
Source: Realcomp II #20221013015 Report a problem | ||
| 7/4/2022 | Price change | $179,900-10%$152/sqft |
Source: Realcomp II #20221013015 Report a problem | ||
| 7/1/2022 | Listed for sale | $199,900$168/sqft |
Source: Realcomp II #20221013015 Report a problem | ||
Public tax history
Tax history is unavailable.
Monthly payment
Est. payment
Payment breakdown
Explore the cost of this home by adjusting the details. Changes won't be saved.Climate risks
Neighborhood: 48220

Similar homes
- $284,9003 bd2 ba1.1k sqft235 Flowerdale St, Ferndale, MI 48220For Sale

 MLS ID #20261080038, Rajender Sandadi, Michigan Homes Realty Group. Realcomp II
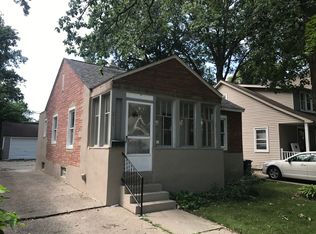
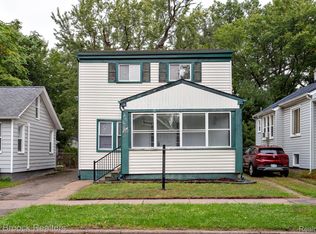
 - $249,0004 bd2 ba1.5k sqft455 E Lewiston Ave, Ferndale, MI 48220For Sale
 MLS ID #20261078322, Dana Cooper, Max Broock, REALTORS®-Birmingham. Realcomp II
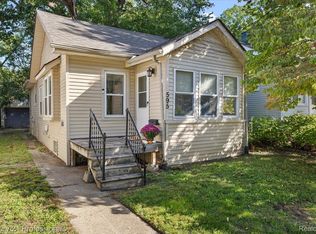
 - $224,5002 bd1 ba786 sqft595 E Drayton St, Ferndale, MI 48220For Sale
 MLS ID #20261076364, Tera Hayward, Century 21 Professionals Clarkston. Realcomp II
 - $225,0003 bd1 ba1k sqft450 E Maplehurst St, Ferndale, MI 48220For Sale
 MLS ID #20261074490, Chris G Pero, Max Broock, REALTORS®-Birmingham. Realcomp II
 - $269,9003 bd1 ba1k sqft388 Channing St, Ferndale, MI 48220For SaleMLS ID #20261077245, Elizabeth J Young, Signature Sotheby's International Realty Bham. Realcomp II
- $199,9004 bd3 ba1.3k sqft18315 Prairie St, Detroit, MI 48221For SaleMLS ID #20261049336, Adam W Soroka, @properties Christie's Int'l R.E. Detroit. Realcomp II
- $110,0002 bd1 ba1.7k sqft20257 Stoepel St, Detroit, MI 48221For SaleMLS ID #20261079622, Choka Johnson, Keller Williams Advantage. Realcomp II
- $269,0003 bd2 ba1.6k sqft2441 Coy St, Ferndale, MI 48220For SaleMLS ID #20261061693, Laurie Koblin Glass, Max Broock, REALTORS®-Birmingham. Realcomp II
- $210,0003 bd2 ba1.1k sqft16000 Beatrice Ave, Allen Park, MI 48101For SaleMLS ID #20261079520, Timothy Hillmer, Century 21 Curran & Oberski. Realcomp II
- $275,0003 bd2 ba1.4k sqft1936 Farrow St, Ferndale, MI 48220For SaleMLS ID #20261054858, Jim Shaffer, Good Company. Realcomp II
- $139,7003 bd2 ba1.1k sqft10696 Stratman St, Detroit, MI 48224For SaleMLS ID #20261079799, Mike H Ismail, Century 21 Curran & Oberski. Realcomp II
- $149,9003 bd1 ba1.1k sqft7381 Minock St, Detroit, MI 48228For SaleMLS ID #20261078158, Matthew Bush, RE/MAX First. Realcomp II
- $170,0003 bd1 ba1.1k sqft20055 Birwood St, Detroit, MI 48221For SaleMLS ID #20261072364, Camila Gill Peris, Coldwell Banker Professionals-Birm. Realcomp II
- $160,0003 bd2 ba1.3k sqft7285 Prospect Ave, Warren, MI 48091For SaleMLS ID #20261074772, Ian Billock, Top Agent Realty. Realcomp II
- $189,9003 bd1 ba1.5k sqft4391 Bishop St, Detroit, MI 48224For SaleMLS ID #20261075632, Jason Dabish, Max Broock Realtors. Realcomp II
- $149,9003 bd1 ba1.6k sqft19138 San Juan Dr, Detroit, MI 48221For SaleMLS ID #20261030808, Tyson T Reeves, Stonehouse Realty. Realcomp II
- $229,9002 bd2 ba984 sqft1306 Owana Ave, Royal Oak, MI 48067For SaleMLS ID #20261065457, Elizabeth Primeau, @properties Christie's Int'l R.E. Royal Oak. Realcomp II
- $163,0003 bd2 ba1.4k sqft15162 Faust Ave, Detroit, MI 48223For SaleMLS ID #20261064741, Jamie L Jones, Real Deal Management LLC. Realcomp II
- $229,9003 bd2 ba1.5k sqft16140 Kennedy St, Roseville, MI 48066For SaleMLS ID #20261079902, Mariana Morris, National Realty Centers, Inc. Realcomp II
- $199,9003 bd1 ba1.3k sqft14835 Penrod St, Detroit, MI 48223For SaleMLS ID #20261053948, Lindsay Russ, Good Company. Realcomp II
