Charming brick ranch on a peaceful, tree-lined street with fast access to major freeways and thoroughfares. Recently refreshed with luxury vinyl plank flooring and a neutral palette throughout, this home is truly move-in ready. Bright, open-concept living areas flow effortlessly—ideal for entertaining or everyday living—plus three comfortable bedrooms and two full, updated bathrooms. A large finished basement adds flexible living space. Outside, a covered back porch overlooks a generous, green yard, and the oversized two-car garage offers abundant storage and parking. Convenient location, smart updates, and functional layout make this home stand out—schedule a showing and see it for yourself! ***Ask about special financing that may offer qualified buyers 0–3% down, no PMI, $3,500–$10,500 in down-payment assistance and a below-market interest rate. Eligibility, grant amount, interest rate and loan terms depend on buyer and property qualifications, lender approval and program availability and are subject to change.***
For sale
$220,000
21381 Kipling St, Oak Park, MI 48237
3beds
1,616sqft
Single Family Residence
Built in 1953
5,227 Square Feet Lot
$222,200 Zestimate®
$136/sqft
$-- HOA
What's special
- 9 days
- 342
- 51
Zillow last checked:
Listing updated:
Listed by:
Laura Garcia 313-618-5138,
Coldwell Banker Professionals-Birm 248-644-6300
Source: Realcomp II,MLS#: 20261084296
Facts & features
Interior
Bedrooms & bathrooms
- Bedrooms: 3
- Bathrooms: 2
- Full bathrooms: 2
Primary bedroom
- Level: Entry
- Area: 121
- Dimensions: 11 X 11
Bedroom
- Level: Entry
- Area: 90
- Dimensions: 10 X 9
Bedroom
- Level: Entry
- Area: 100
- Dimensions: 10 X 10
Other
- Level: Basement
Other
- Level: Entry
Dining room
- Level: Entry
- Area: 90
- Dimensions: 10 X 9
Dining room
- Level: Entry
- Area: 42
- Dimensions: 6 X 7
Kitchen
- Level: Entry
- Area: 126
- Dimensions: 14 X 9
Living room
- Level: Entry
- Area: 208
- Dimensions: 16 X 13
Heating
- Forced Air, Natural Gas
Cooling
- Central Air
Appliances
- Included: Dishwasher, Disposal, Dryer, Free Standing Gas Range, Free Standing Refrigerator, Microwave, Washer
Features
- Basement: Full,Partially Finished
- Has fireplace: No
Interior area
- Total interior livable area: 1,616 sqft
- Finished area above ground: 966
- Finished area below ground: 650
Video & virtual tour
Property
Parking
- Total spaces: 2.5
- Parking features: Twoand Half Car Garage, Detached
- Garage spaces: 2.5
Features
- Levels: One
- Stories: 1
- Entry location: GroundLevelwSteps
- Patio & porch: Porch
- Pool features: None
Lot
- Size: 5,227 Square Feet
- Dimensions: 45.5 x 118
Details
- Parcel number: 2531426026
- Special conditions: Short Sale No,Standard
Construction
Type & style
- Home type: SingleFamily
- Architectural style: Ranch
- Property subtype: Single Family Residence
Materials
- Brick
- Foundation: Basement, Block
- Roof: Asphalt
Condition
- New construction: No
- Year built: 1953
Utilities & green energy
- Sewer: Public Sewer
- Water: Public
Community & HOA
Community
- Subdivision: DIVISION HEIGHTS MANOR
HOA
- Has HOA: No
Location
- Region: Oak Park
Financial & listing details
- Price per square foot: $136/sqft
- Tax assessed value: $74,679
- Annual tax amount: $5,889
- Date on market: 10/16/2026
- Cumulative days on market: 9 days
- Listing agreement: Exclusive Right To Sell
- Listing terms: Cash,Conventional
- Exclusions: Exclusion(s) Do Not Exist
Estimated market value
$222,200
$211,000 - $233,000
$2,111/mo
Price history
| Date | Event | Price |
|---|---|---|
| 10/16/2026 | Listed for sale | $220,000$136/sqft |
Source:  Realcomp II #20261084296 Report a problem Realcomp II #20261084296 Report a problem | ||
| 8/31/2026 | Pending sale | $220,000$136/sqft |
Source: Realcomp II #20261066542 Report a problem | ||
| 8/7/2026 | Listed for sale | $220,000+63%$136/sqft |
Source: Realcomp II #20261060294 Report a problem | ||
| 1/23/2023 | Listing removed | -- |
Source:  MiRealSource #40131634 Report a problem MiRealSource #40131634 Report a problem | ||
| 12/23/2020 | Pending sale | $134,999$84/sqft |
Source: MiRealSource #40131634 Report a problem | ||
Public tax history
Tax history is unavailable.
Monthly payment
Est. payment
Payment breakdown
Explore the cost of this home by adjusting the details. Changes won't be saved.Climate risks
Neighborhood: 48237

Similar homes
- $--3 bd2 ba1.7k sqft29790 Red Leaf Dr, Southfield, MI 48076AuctionServiceLink Auction
- $205,0003 bd2 ba1.4k sqft16501 Vaughan St, Detroit, MI 48219For Sale

 MLS ID #20261084273, Jalen James, Front Page Properties. Realcomp II
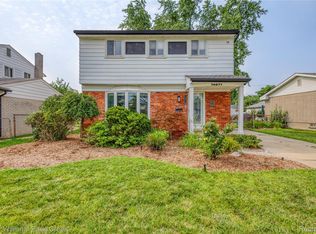
 - $299,9003 bd2 ba1.6k sqft14271 Elgin St, Oak Park, MI 48237For Sale
 MLS ID #20261063280, Jacob Herbert, Keller Williams Paint Creek. Realcomp II
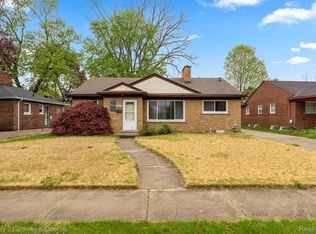
 - $225,0003 bd3 ba2.2k sqft14050 Garfield, Redford, MI 48239For Sale
 MLS ID #20261068705, Joseph Rauti, Century 21 Curran & Oberski. Realcomp II
 - $235,0003 bd2 ba1.2k sqft2400 Guthrie Ave, Royal Oak, MI 48067For SaleMLS ID #20261062028, Danny Dedic, EXP Realty Main. Realcomp II
- $245,0003 bd3 ba1.6k sqft28494 Everett St, Southfield, MI 48076For SaleMLS ID #20261069263, Ivica Simjanoski, DOBI Real Estate. Realcomp II
- $179,9004 bd1 ba1k sqft1481 Browning St, Ferndale, MI 48220For SaleMLS ID #20261084976, Lee S Speagle Lark, Keller Williams Paint Creek. Realcomp II
- $190,0002 bd2 ba1.1k sqft201 W Webster St, Ferndale, MI 48220For SaleMLS ID #20261080494, Robert Campbell, Max Broock, REALTORS®-Birmingham. Realcomp II
- $239,9002 bd2 ba1.3k sqft1760 E Hazelhurst St, Ferndale, MI 48220New ConstructionMLS ID #20261064350, Patricia M Dial, Coldwell Banker Professionals-Birm. Realcomp II
- $220,0004 bd1 ba1.2k sqft26212 Park Ct, Madison Heights, MI 48071For SaleMLS ID #20261059037, Leanne Smits, Real Estate One-Royal Oak. Realcomp II
- $185,0003 bd3 ba2.3k sqft15354 Archdale St, Detroit, MI 48227For SaleMLS ID #20261058652, Taranji C Grant, Keller Williams Advantage. Realcomp II
- $199,0004 bd2 ba2k sqft17158 Greenlawn St, Detroit, MI 48221For SaleMLS ID #20261083986, Carol M McGarvey, Coldwell Banker Professionals-Northville. Realcomp II
- $219,9003 bd1 ba1.5k sqft5850 Deering St, Garden City, MI 48135For SaleMLS ID #20261081375, Heather S Poyhonen, Avenue Group Homes, LLC. Realcomp II
- $279,9002 bd1 ba1.5k sqft3538 Griffith Ave, Berkley, MI 48072For SaleMLS ID #20261082994, Sandy Farida, @properties Christie's Int'l R.E. Birmingham. Realcomp II
- $199,9004 bd3 ba1.3k sqft18315 Prairie St, Detroit, MI 48221For SaleMLS ID #20261049336, Adam W Soroka, @properties Christie's Int'l R.E. Detroit. Realcomp II
- $189,9004 bd2 ba1.7k sqft19936 Poinciana, Redford, MI 48240For SaleMLS ID #20261070573, Todd L Allen, National Realty Centers, Inc. Realcomp II
- $179,9503 bd1 ba822 sqft2147 Almont St, Ferndale, MI 48220For SaleMLS ID #20261080642, Joseph Bergin, AXEN Realty LLC. Realcomp II
- $249,9993 bd1 ba1k sqft2042 Browning St, Ferndale, MI 48220For SaleMLS ID #20261048395, Sheel Sohal, KW Domain. Realcomp II
- $269,0003 bd1 ba840 sqft1705 West Blvd, Berkley, MI 48072For SaleMLS ID #20261080261, Angela Snedeker, DOBI Real Estate. Realcomp II
- $209,9003 bd3 ba1.7k sqft13710 Alger Ave, Warren, MI 48088For SaleMLS ID #20261079695, Erin Goerss, Clyde Realty LLC. Realcomp II
