Nestled in the heart of Redford, this gorgeous 3-bedroom, 2.5-bath brick ranch truly has it all! Featuring an oversized 2.5-car garage and a large fenced backyard, this home offers comfort, space, and fantastic entertaining potential. Enjoy a bright, spacious kitchen with abundant counter space, natural light, and a large pantry—perfect as an eat-in kitchen or ready for your dream island addition. The open dining and living area showcases beautifully refinished hardwood floor in living room and the first of two natural fireplaces, creating a warm, inviting space. An attached indoor three-season room adds even more room to relax. Hardwood flooring runs throughout the entire main level. The oversized primary bedroom offers great closet space and access to the main bath with a rare separate tub and enclosed shower. The second bedroom features custom wardrobe cabinetry, while the third bedroom has direct access to a convenient half bath—ideal for guests. The finished basement expands your living space with a second fireplace, full bath, wet bar, laundry area, and workshop.
All data is approx. please verify all information.
For sale
Price cut: $10K (9/15)
$225,000
14050 Garfield, Redford, MI 48239
3beds
2,264sqft
Single Family Residence
Built in 1951
7,405 Square Feet Lot
$221,700 Zestimate®
$99/sqft
$-- HOA
What's special
- 50 days
- 652
- 72
Zillow last checked:
Listing updated:
Listed by:
Joseph Rauti 313-348-4004,
Century 21 Curran & Oberski 313-274-7200
Source: Realcomp II,MLS#: 20261068705
Facts & features
Interior
Bedrooms & bathrooms
- Bedrooms: 3
- Bathrooms: 3
- Full bathrooms: 2
- 1/2 bathrooms: 1
Primary bedroom
- Level: Entry
- Area: 121
- Dimensions: 11 X 11
Bedroom
- Level: Entry
- Area: 168
- Dimensions: 12 X 14
Bedroom
- Level: Entry
- Area: 165
- Dimensions: 11 X 15
Other
- Level: Entry
- Area: 70
- Dimensions: 7 X 10
Other
- Level: Basement
- Area: 104
- Dimensions: 8 X 13
Other
- Level: Entry
- Area: 18
- Dimensions: 3 X 6
Dining room
- Level: Entry
- Area: 168
- Dimensions: 14 X 12
Kitchen
- Level: Entry
- Area: 144
- Dimensions: 12 X 12
Living room
- Level: Entry
- Area: 306
- Dimensions: 17 X 18
Heating
- Forced Air, Natural Gas
Features
- Basement: Finished
- Has fireplace: No
Interior area
- Total interior livable area: 2,264 sqft
- Finished area above ground: 1,414
- Finished area below ground: 850
Property
Parking
- Total spaces: 2.5
- Parking features: Twoand Half Car Garage, Detached
- Garage spaces: 2.5
Features
- Levels: One
- Stories: 1
- Entry location: GroundLevel
- Pool features: None
Lot
- Size: 7,405 Square Feet
- Dimensions: 57 x 132
Details
- Parcel number: 79027020009000
- Special conditions: Short Sale No,Standard
Construction
Type & style
- Home type: SingleFamily
- Architectural style: Ranch
- Property subtype: Single Family Residence
Materials
- Brick
- Foundation: Basement, Block
Condition
- New construction: No
- Year built: 1951
Utilities & green energy
- Sewer: Public Sewer
- Water: Public
Community & HOA
Community
- Subdivision: WEISSMAN SUB
HOA
- Has HOA: No
Location
- Region: Redford
Financial & listing details
- Price per square foot: $99/sqft
- Tax assessed value: $104,466
- Annual tax amount: $6,661
- Date on market: 8/27/2026
- Cumulative days on market: 163 days
- Listing agreement: Exclusive Right To Sell
- Listing terms: Cash,Conventional,FHA,Va Loan
Estimated market value
$221,700
$211,000 - $233,000
$2,017/mo
Price history
| Date | Event | Price |
|---|---|---|
| 9/15/2026 | Price change | $225,000-4.3%$99/sqft |
Source:  Realcomp II #20261068705 Report a problem Realcomp II #20261068705 Report a problem | ||
| 8/27/2026 | Listed for sale | $235,000-4.1%$104/sqft |
Source: Realcomp II #20261068705 Report a problem | ||
| 8/27/2026 | Listing removed | $245,000$108/sqft |
Source: Realcomp II #20261062412 Report a problem | ||
| 8/7/2026 | Listed for sale | $245,000$108/sqft |
Source: Realcomp II #20261062412 Report a problem | ||
| 8/7/2026 | Listing removed | $245,000$108/sqft |
Source: Realcomp II #20261032467 Report a problem | ||
| 8/7/2026 | Price change | $245,000-2%$108/sqft |
Source: Realcomp II #20261032467 Report a problem | ||
| 6/19/2026 | Price change | $249,900-1.6%$110/sqft |
Source: Realcomp II #20261032467 Report a problem | ||
| 5/7/2026 | Listed for sale | $253,900+48%$112/sqft |
Source: Realcomp II #20261032467 Report a problem | ||
| 5/4/2026 | Sold | $171,550-20.2%$76/sqft |
Source: Public Record Report a problem | ||
| 4/8/2022 | Sold | $215,000+19.5%$95/sqft |
Source: Realcomp II #2220010187 Report a problem | ||
| 3/4/2022 | Pending sale | $179,900$79/sqft |
Source: Realcomp II #2220010187 Report a problem | ||
| 3/1/2022 | Listed for sale | $179,900$79/sqft |
Source: Realcomp II #2220010187 Report a problem | ||
Public tax history
| Year | Property taxes | Tax assessment |
|---|---|---|
| 2025 | -- | $107,400 +11.3% |
| 2024 | -- | $96,500 +13% |
| 2023 | -- | $85,400 +8.1% |
| 2022 | -- | $79,000 +15.2% |
| 2021 | -- | $68,600 |
| 2020 | $2,770 +9% | $68,600 +7.5% |
| 2019 | $2,541 | $63,800 +18.4% |
| 2018 | $2,541 | $53,900 +6.3% |
| 2017 | -- | $50,700 +6.1% |
| 2016 | $2,248 | $47,800 +10.9% |
| 2015 | $2,248 -39.1% | $43,100 +14% |
| 2013 | $3,690 +64.2% | $37,800 -10.2% |
| 2012 | $2,248 | $42,100 -9.1% |
| 2011 | -- | $46,300 -28.5% |
| 2009 | -- | $64,800 -19.7% |
| 2008 | -- | $80,700 -14% |
| 2007 | -- | $93,800 +6.6% |
| 2005 | $977 | $88,000 -7.2% |
| 2003 | -- | $94,800 +61.7% |
| 2001 | $2,299 +7.2% | $58,619 +3.2% |
| 2000 | $2,144 | $56,802 |
Find assessor info on the county website
Monthly payment
Est. payment
Payment breakdown
Explore the cost of this home by adjusting the details. Changes won't be saved.Climate risks
Neighborhood: Western View
Similar homes
- $189,9003 bd2 ba1.8k sqft11377 Fenton, Redford, MI 48239For Sale

 MLS ID #20261074158, Dana A Franklin, Century 21 Professionals Livonia. Realcomp II
 - $174,9002 bd1 ba2.2k sqft11635 Farley, Redford, MI 48239For Sale
 MLS ID #20261080182, Shannon Bagdonas, LPT Realty, LLC. Realcomp II
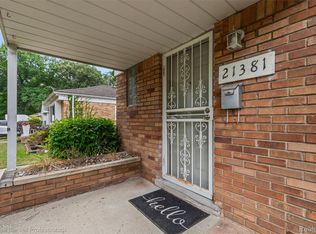
 - $220,0003 bd2 ba1.6k sqft21381 Kipling St, Oak Park, MI 48237For Sale
 MLS ID #20261084296, Laura Garcia, Coldwell Banker Professionals-Birm. Realcomp II
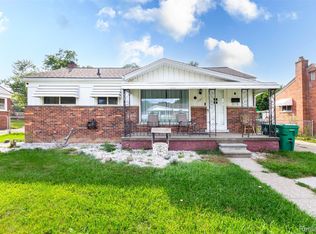
 - $230,0003 bd2 ba2.1k sqft141 Lathers St, Garden City, MI 48135For Sale
 MLS ID #20261073239, Jason C Matt, EXP Z Real Estate. Realcomp II
 - $199,9004 bd2 ba1.7k sqft19936 Poinciana, Redford, MI 48240For SaleMLS ID #20261070573, Todd L Allen, National Realty Centers, Inc. Realcomp II
- $124,0003 bd2 ba1.3k sqft24235 Puritan, Redford, MI 48239For SaleMLS ID #20261079898, Amber Belcher, Century 21 Curran & Oberski. Realcomp II
- $245,0003 bd2 ba1.9k sqft6684 Rockdale St, Dearborn Heights, MI 48127For SaleMLS ID #20261073178, Ali Fayz, Real Estate One-Dbn Hts. Realcomp II
- $185,0003 bd3 ba2.3k sqft15354 Archdale St, Detroit, MI 48227For SaleMLS ID #20261058652, Taranji C Grant, Keller Williams Advantage. Realcomp II
- $195,0003 bd1 ba1.3k sqft6521 Berwyn St, Dearborn Heights, MI 48127For SaleMLS ID #20261074499, Abdulilah Aljabur, Century 21 Curran & Oberski. Realcomp II
- $265,0003 bd3 ba2.5k sqft23881 Morton Ave, Oak Park, MI 48237For SaleMLS ID #20261081384, Marjorie L Malone, Century 21 Professionals Troy. Realcomp II
- $230,0003 bd3 ba2.5k sqft3322 Leslie St, Detroit, MI 48238For SaleMLS ID #20261031056, Brenda D Davis, Century 21 Professionals Troy. Realcomp II
- $219,9003 bd2 ba2k sqft7730 Osage Ave, Allen Park, MI 48101For SaleMLS ID #20261058836, Craig Covert, Clients First, REALTORS®. Realcomp II
- $279,9003 bd2 ba1.3k sqft33223 Lynx St, Westland, MI 48185For SaleMLS ID #20261082943, Maria Lacaria, Century 21 Curran & Oberski. Realcomp II
- $200,0003 bd2 ba2.6k sqft17617 Kentucky St, Detroit, MI 48221For Sale
 MLS ID #50223598, Megan Carlo, Blacktree Realty. MiRealSource
 - $244,9002 bd1 ba1.2k sqft27901 Long St, Livonia, MI 48152For SaleMLS ID #20261075148, Michael J Moore, Real Estate One-Dbn Hts/Dbn. Realcomp II
- $249,9003 bd1 ba1.2k sqft2848 Banner St, Dearborn, MI 48124For SaleMLS ID #20261082295, Batoul Abdallah, RE/MAX Leading Edge. Realcomp II
- $269,9003 bd2 ba1.6k sqft31026 W Chicago St, Livonia, MI 48150For SaleMLS ID #20261073109, Jamey Kramer, RE/MAX Classic. Realcomp II
- $264,9003 bd2 ba2k sqft1817 Drexel St, Dearborn, MI 48128For SaleMLS ID #20261074362, Ali M Beydoun, Got Key'D Realty. Realcomp II
- $249,9003 bd2 ba2.1k sqft5190 Westlake St, Dearborn Heights, MI 48125For SaleMLS ID #20261060225, Moussa Sobh, Empire Realty Group. Realcomp II
- $240,0003 bd1 ba1.7k sqft1649 Hollywood St, Dearborn, MI 48124For SaleMLS ID #20261068350, Hassan T Bazzi, Keller Williams Advantage. Realcomp II
