BEAUTIFULLY UPDATED TRI-LEVEL HOME IN THE HEART OF WESTLAND! This beautifully updated 3-bedroom, 2-bath home in the heart of Westland is move-in ready and offers a fresh, modern feel with many recent updates and desirable features throughout. The completely updated kitchen features newer cabinetry, newer countertops, and new er appliances, creating a stylish and functional space for everyday living and entertaining. Open concept with tons of natural lighting throughout the home, gorgeous luxury flooring throughout much of the home, complemented by comfortable carpeting in the family room. The flexible tri-level floor plan provides multiple living spaces, giving you plenty of room to relax, entertain, or accommodate today's lifestyle. Major updates include a brand-new roof and new AC. Updated fixtures and attractive finishes complete the home's refreshed look. The backyard is beautiful and spacious, offering plenty of room for outdoor entertaining, family gatherings, summer barbecues, or simply relaxing and enjoying the outdoors. The detached garage provides additional parking and storage. All data is approximate. Please verify all details.
For sale
$289,950
33223 Lynx St, Westland, MI 48185
3beds
1,339sqft
Single Family Residence
Built in 1959
7,840 Square Feet Lot
$285,600 Zestimate®
$217/sqft
$-- HOA
What's special
- 6 days |
- 763 |
- 46 |
Likely to sell faster than
Zillow last checked:
Listing updated:
Listed by:
Maria Lacaria 313-588-1333,
Century 21 Curran & Oberski 313-274-7200,
Joseph Rauti 313-348-4004,
Century 21 Curran & Oberski
Source: Realcomp II,MLS#: 20261063039
Facts & features
Interior
Bedrooms & bathrooms
- Bedrooms: 3
- Bathrooms: 2
- Full bathrooms: 2
Primary bedroom
- Level: Second
- Area: 132
- Dimensions: 12 X 11
Bedroom
- Level: Entry
- Area: 90
- Dimensions: 10 X 9
Bedroom
- Level: Second
- Area: 99
- Dimensions: 11 X 9
Other
- Level: Second
- Area: 50
- Dimensions: 5 X 10
Other
- Level: Lower
- Area: 42
- Dimensions: 6 X 7
Dining room
- Level: Entry
- Area: 100
- Dimensions: 10 X 10
Family room
- Level: Lower
- Area: 165
- Dimensions: 11 X 15
Kitchen
- Level: Entry
- Area: 90
- Dimensions: 9 X 10
Laundry
- Level: Lower
- Area: 77
- Dimensions: 11 X 7
Living room
- Level: Entry
- Area: 180
- Dimensions: 15 X 12
Heating
- Forced Air, Natural Gas
Features
- Has basement: No
- Has fireplace: No
Interior area
- Total interior livable area: 1,339 sqft
- Finished area above ground: 1,339
Property
Parking
- Total spaces: 2
- Parking features: Two Car Garage, Detached
- Garage spaces: 2
Features
- Levels: Tri Level
- Entry location: GroundLevel
- Pool features: None
Lot
- Size: 7,840 Square Feet
- Dimensions: 60 x 130
Details
- Parcel number: 56011020044000
- Special conditions: Short Sale No,Standard
Construction
Type & style
- Home type: SingleFamily
- Architectural style: Split Level
- Property subtype: Single Family Residence
Materials
- Brick Veneer, Vinyl Siding
- Foundation: Slab
Condition
- New construction: No
- Year built: 1959
Utilities & green energy
- Sewer: Public Sewer
- Water: Public
Community & HOA
Community
- Subdivision: TONQUISH-LYNX SUB
HOA
- Has HOA: No
Location
- Region: Westland
Financial & listing details
- Price per square foot: $217/sqft
- Tax assessed value: $121,500
- Annual tax amount: $2,792
- Date on market: 8/11/2026
- Cumulative days on market: 6 days
- Listing agreement: Exclusive Right To Sell
- Listing terms: Cash,Conventional,FHA,Va Loan
Estimated market value
$285,600
$271,000 - $300,000
$1,919/mo
Price history
| Date | Event | Price |
|---|---|---|
| 8/11/2026 | Listed for sale | $289,950+5.1%$217/sqft |
Source:  Realcomp II #20261063039 Report a problem Realcomp II #20261063039 Report a problem | ||
| 8/21/2025 | Sold | $276,000+0.4%$206/sqft |
Source: Realcomp II #20251019973 Report a problem | ||
| 8/3/2025 | Pending sale | $275,000$205/sqft |
Source: Realcomp II #20251019973 Report a problem | ||
| 7/25/2025 | Listed for sale | $275,000+120%$205/sqft |
Source: Realcomp II #20251019973 Report a problem | ||
| 4/10/2025 | Sold | $125,000$93/sqft |
Source: Public Record Report a problem | ||
Public tax history
| Year | Property taxes | Tax assessment |
|---|---|---|
| 2025 | -- | $100,800 +15.2% |
| 2024 | -- | $87,500 +11.5% |
| 2023 | -- | $78,500 +4.8% |
| 2022 | -- | $74,900 +7.8% |
| 2021 | -- | $69,500 |
| 2020 | $2,401 -3.1% | $69,500 +6.1% |
| 2019 | $2,479 | $65,500 +12.7% |
| 2018 | $2,479 | $58,100 +4.3% |
| 2017 | -- | $55,700 +0.5% |
| 2016 | $2,749 | $55,400 +15.1% |
| 2015 | $2,749 -33.9% | $48,140 +11.1% |
| 2013 | $4,159 +51.3% | $43,320 -3.3% |
| 2012 | $2,749 | $44,820 -20.7% |
| 2010 | -- | $56,490 -16% |
| 2009 | -- | $67,220 -6.8% |
| 2008 | $1,725 | $72,090 -6.6% |
| 2007 | -- | $77,210 -2.2% |
| 2005 | -- | $78,920 +2% |
| 2004 | -- | $77,370 +81.8% |
| 2001 | -- | $42,554 +3.2% |
| 2000 | $1,566 | $41,235 |
Find assessor info on the county website
Monthly payment
Est. payment
Payment breakdown
Explore the cost of this home by adjusting the details. Changes won't be saved.Climate risks
Neighborhood: 48185
Nearby schools
GreatSchools rating
- 5/10Thomas A. Edison Elementary SchoolGrades: K-5Distance: 1.1 mi
- 4/10John Glenn High SchoolGrades: 8-12Distance: 2.4 mi
- 4/10Adlai Stevenson Middle SchoolGrades: 6-8Distance: 4.3 mi
- $251,7003 bd2 ba1.3k sqft33235 Lynx St, Westland, MI 48185Off Market
- $210,100-- bd1 ba1.3k sqft33211 Lynx St, Westland, MI 48185Off Market
- $223,300-- bd1 ba1.3k sqft33249 Lynx St, Westland, MI 48185Off Market
- $209,500-- bd1 ba1.3k sqft33201 Lynx St, Westland, MI 48185Off Market
- $213,400-- bd1 ba1k sqft33072 Cowan Rd, Westland, MI 48185Off Market
- $228,800-- bd1 ba1.3k sqft33100 Cowan Rd, Westland, MI 48185Off Market
- $95,8003 bd1 ba1k sqft33058 Cowan Rd, Westland, MI 48185Off Market
- $255,3004 bd2 ba1.7k sqft33114 Cowan Rd, Westland, MI 48185Off Market
A local agent can set up tours, give advice and negotiate with sellers.
Similar homes
- $315,0003 bd2 ba1.8k sqft35143 Lewis St, Westland, MI 48185For Sale
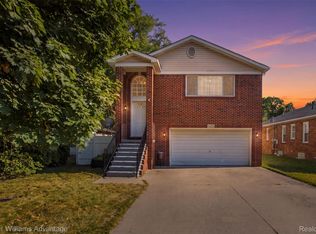
 MLS ID #20261064170, Taranji C Grant, Keller Williams Advantage. Realcomp II
 - $275,0003 bd2 ba1.2k sqft23115 Ashley St, Farmington, MI 48336For Sale
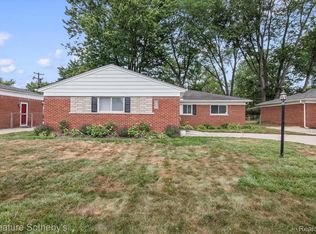 MLS ID #20261064122, Andrew Huckleby, Signature Sotheby's International Realty Bham. Realcomp II
 - $309,9003 bd2 ba1.6k sqft35977 Dover St, Livonia, MI 48150For Sale
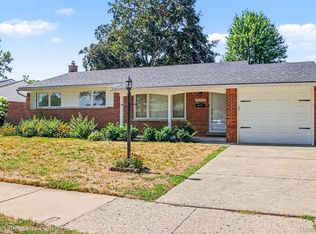 MLS ID #20261055513, Charles D Apligian, National Realty Centers, Inc. Realcomp II
 - $290,0003 bd1 ba1.3k sqft31768 Bretton St, Livonia, MI 48152For Sale
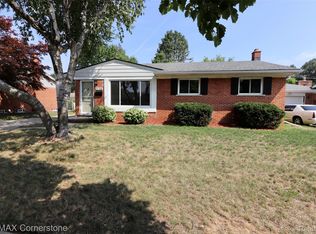 MLS ID #20261060118, Kyle J Scott, RE/MAX Cornerstone. Realcomp II
 - $300,0003 bd1 ba1.4k sqft2374 Lakena Rd, West Bloomfield, MI 48324For SaleMLS ID #20261065359, John K Goodman, Century 21 Curran & Oberski. Realcomp II
- $379,9003 bd2 ba1.4k sqft44126 Leeann Ln, Canton, MI 48187For SaleMLS ID #20261060202, Sam Natchez, New Michigan Realty. Realcomp II
- $294,9953 bd2 ba1.9k sqft27216 Shiawassee Rd, Southfield, MI 48033For SaleMLS ID #20261062960, Chris Stefanopoulos, Max Broock, REALTORS®-Bloomfield Hills. Realcomp II
- $329,0003 bd2 ba1.5k sqft390 Robyn Dr, Canton, MI 48187For SaleMLS ID #20261062301, Gary A Vroom, Century 21 Curran & Oberski. Realcomp II
- $289,9003 bd3 ba1.9k sqft3335 Bennett St, Dearborn, MI 48124For SaleMLS ID #20261058925, Linda L Leporowski, Keller Williams Advantage. Realcomp II
- $350,0003 bd3 ba1.8k sqft6130 Inverness Dr, Romulus, MI 48174For SaleMLS ID #20261054386, Andrea Bryant, Keller Williams Advantage. Realcomp II
- $225,0003 bd2 ba1.4k sqft6724 Polk St, Taylor, MI 48180For SaleMLS ID #20261062372, Timothy Hillmer, Century 21 Curran & Oberski. Realcomp II
- $229,0003 bd2 ba1.9k sqft15867 Leona Dr, Redford, MI 48239For SaleMLS ID #20261063807, Charles A Siciliano, @properties Christie's Int'l R.E. Birmingham. Realcomp II
- $270,0004 bd2 ba1.1k sqft6128 Yinger Ave, Dearborn, MI 48126For SaleMLS ID #20261062743, Amani El Merhi, Real Estate One-Dbn Hts/Dbn. Realcomp II
- $315,0003 bd1 ba1.2k sqft1099 Eaton Rd, Berkley, MI 48072For SaleMLS ID #20261064360, Christopher Koumoutsopoulos, Signature Sotheby's International Realty Bham. Realcomp II
- $347,9003 bd2 ba1.5k sqft18300 Melvin St, Livonia, MI 48152For SaleMLS ID #20261058560, Albi Kape, Coldwell Banker Professionals-Northville. Realcomp II
- $269,0002 bd2 ba1.3k sqft1760 E Hazelhurst St, Ferndale, MI 48220New ConstructionMLS ID #20261064350, Patricia M Dial, Coldwell Banker Professionals-Birm. Realcomp II
- $273,0003 bd1 ba1k sqft388 Channing St, Ferndale, MI 48220For SaleMLS ID #20261064756, Elizabeth J Young, Signature Sotheby's International Realty Bham. Realcomp II
- $339,9003 bd2 ba1.8k sqft1521 Highview St, Dearborn, MI 48128For SaleMLS ID #20261055214, Thomas D Gillespie, Century 21 Curran & Oberski. Realcomp II
- $219,0003 bd1 ba1.3k sqft6521 Berwyn St, Dearborn Heights, MI 48127For SaleMLS ID #20261057983, Abdulilah Aljabur, Century 21 Curran & Oberski. Realcomp II
- $259,9003 bd1 ba1.1k sqft33515 Colfax Dr, Farmington Hills, MI 48335For SaleMLS ID #20261047732, Yasmeen Denha, ICON Realty Experts, LLC. Realcomp II
