Spacious Livonia brick ranch features an open floor plan with bath and a half main floor plus refinished hardwood floors throughout. Large kitchen/dining features upgraded stainless steel appliances, oak kitchen cabinets. Professionally remodeled bathrooms. Recent major improvements include newly installed dimensional roof Aug 2026, painted throughout, new furnace and central air in 2023, gutters and HWT. Note larger fenced backyard with deck perfect for entertaining, (room for pets to roam). Extra deep attach garage with service door to backyard. Livonia schools. parks and shopping close by Just unpack and move in this attractive low maintenance home. Excellent value with immediate move in !
Pending
$309,900
35977 Dover St, Livonia, MI 48150
3beds
1,680sqft
Single Family Residence
Built in 1959
7,840 Square Feet Lot
$300,400 Zestimate®
$184/sqft
$-- HOA
What's special
- 100 days
- 856
- 44
Likely to sell faster than
Zillow last checked:
Listing updated:
Listed by:
Charles D Apligian 248-468-1444,
National Realty Centers, Inc 248-468-1444
Source: Realcomp II,MLS#: 20261055513
Facts & features
Interior
Bedrooms & bathrooms
- Bedrooms: 3
- Bathrooms: 2
- Full bathrooms: 1
- 1/2 bathrooms: 1
Bedroom
- Level: Entry
- Area: 130
- Dimensions: 13 X 10
Bedroom
- Level: Entry
- Area: 117
- Dimensions: 13 X 9
Bedroom
- Level: Entry
- Area: 90
- Dimensions: 10 X 9
Other
- Level: Entry
- Area: 60
- Dimensions: 10 X 6
Other
- Level: Entry
- Area: 28
- Dimensions: 7 X 4
Kitchen
- Level: Entry
- Area: 192
- Dimensions: 16 X 12
Living room
- Level: Entry
- Area: 260
- Dimensions: 20 X 13
Heating
- Forced Air, Natural Gas
Cooling
- Central Air
Appliances
- Included: Dryer, Free Standing Gas Oven, Free Standing Refrigerator, Washer
Features
- Basement: Finished
- Has fireplace: Yes
- Fireplace features: Basement
Interior area
- Total interior livable area: 1,680 sqft
- Finished area above ground: 1,060
- Finished area below ground: 620
Property
Parking
- Total spaces: 1
- Parking features: One Car Garage, Attached
- Attached garage spaces: 1
Features
- Levels: One
- Stories: 1
- Entry location: GroundLevel
- Patio & porch: Patio, Porch
- Exterior features: Lighting
- Pool features: None
- Fencing: Back Yard
Lot
- Size: 7,840 Square Feet
- Dimensions: 63 x 127.53
Details
- Parcel number: 46128030034000
- Special conditions: Short Sale No,Standard
Construction
Type & style
- Home type: SingleFamily
- Architectural style: Ranch
- Property subtype: Single Family Residence
Materials
- Aluminum Siding, Brick
- Foundation: Basement, Poured
- Roof: Asphalt
Condition
- New construction: No
- Year built: 1959
Utilities & green energy
- Electric: Circuit Breakers
- Sewer: Public Sewer
- Water: Public
- Utilities for property: Above Ground Utilities
Community & HOA
Community
- Subdivision: NEW JOY SUB
HOA
- Has HOA: No
Location
- Region: Livonia
Financial & listing details
- Price per square foot: $184/sqft
- Tax assessed value: $74,394
- Annual tax amount: $4,420
- Date on market: 7/18/2026
- Cumulative days on market: 100 days
- Listing agreement: Exclusive Right To Sell
- Listing terms: Cash,Conventional,FHA,Va Loan
Estimated market value
$300,400
$285,000 - $315,000
$2,446/mo
Price history
| Date | Event | Price |
|---|---|---|
| 10/23/2026 | Pending sale | $309,900$184/sqft |
Source:  Realcomp II #20261055513 Report a problem Realcomp II #20261055513 Report a problem | ||
| 7/18/2026 | Listed for sale | $309,900$184/sqft |
Source: Realcomp II #20261055513 Report a problem | ||
Public tax history
| Year | Property taxes | Tax assessment |
|---|---|---|
| 2025 | -- | $118,100 +13.1% |
| 2024 | -- | $104,400 +7.1% |
| 2023 | -- | $97,500 +5% |
| 2022 | -- | $92,900 +3.6% |
| 2021 | -- | $89,700 |
| 2020 | $2,490 +2.2% | $89,700 +5.9% |
| 2019 | $2,436 | $84,700 +14.2% |
| 2018 | $2,436 | $74,200 +6.2% |
| 2017 | -- | $69,900 +2.8% |
| 2016 | $2,088 | $68,000 +8.6% |
| 2015 | $2,088 | $62,620 +17.8% |
| 2012 | -- | $53,150 |
| 2005 | $873 -53.9% | -- |
| 2003 | $1,892 +9.4% | -- |
| 2001 | $1,729 +2.8% | $53,930 +3.2% |
| 2000 | $1,683 | $52,260 |
Find assessor info on the county website
Monthly payment
Est. payment
Payment breakdown
Explore the cost of this home by adjusting the details. Changes won't be saved.Climate risks
Neighborhood: 48150


Similar homes
- $288,5003 bd2 ba1.5k sqft9116 Hix Rd, Livonia, MI 48150For Sale
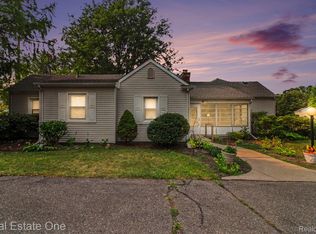
 MLS ID #20261055106, Ronza Mohammed-Qaimari, Real Estate One. Realcomp II
 - $279,9003 bd2 ba1.3k sqft33223 Lynx St, Westland, MI 48185For Sale
 MLS ID #20261082943, Maria Lacaria, Century 21 Curran & Oberski. Realcomp II
 - $369,9003 bd2 ba1.6k sqft42459 Postiff Ave, Plymouth, MI 48170For Sale
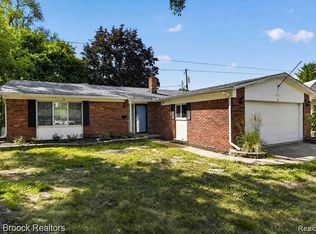 MLS ID #20261084673, Alia J Belbeisi, Max Broock Realtors. Realcomp II
 - $350,0003 bd3 ba1.3k sqft261 N Mill St, Plymouth, MI 48170For Sale
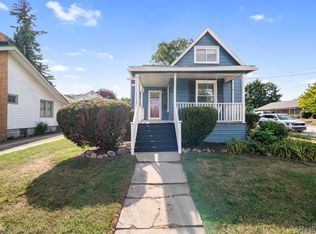 MLS ID #20261085454, John K Goodman, Century 21 Curran & Oberski. Realcomp II
 - $289,8003 bd1 ba1.9k sqft6205 Mayburn St, Dearborn Heights, MI 48127For SaleMLS ID #20261084670, Bill M Darwich, Century 21 Curran & Oberski. Realcomp II
- $274,9003 bd1 ba1.4k sqft2374 Lakena Rd, West Bloomfield, MI 48324For SaleMLS ID #20261085820, Jeremy Goodman, Century 21 Curran & Oberski. Realcomp II
- $295,0004 bd2 ba1.7k sqft23196 Purdue Ave, Farmington Hills, MI 48336For SaleMLS ID #20261060529, Sherry L Pyszczynski, Keller Williams Paint Creek. Realcomp II
- $344,9993 bd2 ba1.7k sqft19036 Outer Dr, Dearborn, MI 48128For SaleMLS ID #20261084057, Timothy Hillmer, Century 21 Curran & Oberski. Realcomp II
- $375,0003 bd3 ba2k sqft6639 Tamerlane Dr, West Bloomfield, MI 48322For SaleMLS ID #20261085953, Lynn L Stange, Real Estate One-Troy. Realcomp II
- $255,0004 bd2 ba2k sqft32453 Hiveley St, Westland, MI 48186For SaleMLS ID #20261078857, Matthew Talbot, Redefine Real Estate. Realcomp II
- $264,0003 bd1 ba1k sqft6953 N Vernon St, Dearborn Heights, MI 48127For SaleMLS ID #20261084695, Ahmed Fayz, Real Estate One-Dbn Hts. Realcomp II
- $339,0003 bd2 ba1.8k sqft17090 New Jersey St, Southfield, MI 48075For SaleMLS ID #20261075006, Gene Kelley II, Real Estate One-Southfield. Realcomp II
- $239,9003 bd1 ba1k sqft29220 Cambridge St, Garden City, MI 48135For SaleMLS ID #20261066468, Fanar Ayar, ICON Realty Experts, LLC. Realcomp II
- $365,0003 bd4 ba2.2k sqft34869 Bunker Hill Dr, Farmington Hills, MI 48331For SaleMLS ID #20261084238, Piyush Dave, Real Estate One. Realcomp II
- $299,9003 bd2 ba1.6k sqft14271 Elgin St, Oak Park, MI 48237For SaleMLS ID #20261063280, Jacob Herbert, Keller Williams Paint Creek. Realcomp II
- $349,9003 bd2 ba1.4k sqft16031 Buckingham Ave, Beverly Hills, MI 48025For SaleMLS ID #20261084789, Chris G Pero, Max Broock, REALTORS®-Birmingham. Realcomp II
- $389,9003 bd2 ba2k sqft1824 N Beech Daly Rd, Dearborn Heights, MI 48127For SaleMLS ID #20261080712, Ali T Charara, Century 21 Curran & Oberski. Realcomp II
- $305,0004 bd2 ba2.3k sqft4760 Curtis St, Dearborn, MI 48126For SaleMLS ID #20261071749, Abrahim Basri, Brookstone, Realtors LLC. Realcomp II
- $299,9003 bd2 ba1.2k sqft945 N Commerce Rd, Commerce Township, MI 48382For SaleMLS ID #20251055679, Mary Ann Chapp, Remerica United Realty. Realcomp II
- $325,0003 bd2 ba2.2k sqft17200 Evans St, Southfield, MI 48076For SaleMLS ID #20261067996, James Saunders Jr, Keller Williams Advantage. Realcomp II
