Welcome to 42459 Postiff Ave! This charming, updated brick ranch in Plymouth offers comfortable living, modern touches, and a generous .37 acre fenced lot! Featuring 3 bedrooms and 2 full baths, this inviting home was remodeled in 2019 and continues to shine with thoughtful updates, including a NEW hot water heater and main bathroom in 2026, electrical panel in 2019, and furnace and central air in 2020. The bright, neutral interior creates a warm, welcoming atmosphere, while the stylish kitchen impresses with granite countertops, a beautiful backsplash, and stainless steel appliances. Step through the doorwall to the patio and enjoy the spacious backyard, perfect for entertaining, gardening, relaxing, or simply enjoying the outdoors. A versatile storage shed features its own electrical subpanel and plumbing for water (not currently connected), offering added potential for storage or workspace. The attached 2 car garage with shelving and the expansive driveway provide plenty of parking and storage. Enjoy the ease of move-in-ready living, valuable updates, and room to spread out—all in the desirable Plymouth community! Great location near freeways, shopping and desirable downtown Plymouth amenities.
For sale
$369,900
42459 Postiff Ave, Plymouth, MI 48170
3beds
1,604sqft
Single Family Residence
Built in 1970
0.37 Acres Lot
$363,600 Zestimate®
$231/sqft
$-- HOA
What's special
- 5 days
- 574
- 47
Likely to sell faster than
Zillow last checked:
Listing updated:
Listed by:
Alia J Belbeisi 248-361-6236,
Max Broock Realtors 248-851-4100
Source: Realcomp II,MLS#: 20261084673
Facts & features
Interior
Bedrooms & bathrooms
- Bedrooms: 3
- Bathrooms: 2
- Full bathrooms: 2
Primary bedroom
- Level: Entry
- Area: 168
- Dimensions: 14 X 12
Bedroom
- Level: Entry
- Area: 120
- Dimensions: 12 X 10
Bedroom
- Level: Entry
- Area: 120
- Dimensions: 12 X 10
Other
- Level: Entry
- Area: 64
- Dimensions: 8 X 8
Other
- Level: Entry
- Area: 48
- Dimensions: 6 X 8
Dining room
- Level: Entry
- Area: 280
- Dimensions: 14 X 20
Family room
- Level: Entry
- Area: 50
- Dimensions: 10 X 5
Kitchen
- Level: Entry
- Area: 143
- Dimensions: 13 X 11
Laundry
- Level: Entry
- Area: 65
- Dimensions: 13 X 5
Living room
- Level: Entry
- Area: 195
- Dimensions: 15 X 13
Heating
- Forced Air, Natural Gas
Cooling
- Central Air
Appliances
- Included: Built In Gas Oven, Dryer, Free Standing Refrigerator, Range Hood, Stainless Steel Appliances, Washer
Features
- Has basement: No
- Has fireplace: No
Interior area
- Total interior livable area: 1,604 sqft
- Finished area above ground: 1,604
Property
Parking
- Total spaces: 2
- Parking features: Two Car Garage, Attached, Electricityin Garage
- Attached garage spaces: 2
Features
- Levels: One
- Stories: 1
- Entry location: GroundLevelwSteps
- Patio & porch: Patio, Porch
- Pool features: None
Lot
- Size: 0.37 Acres
- Dimensions: 80 x 201
Details
- Additional structures: Sheds
- Parcel number: 78061990018000
- Special conditions: Short Sale No,Standard
Construction
Type & style
- Home type: SingleFamily
- Architectural style: Ranch
- Property subtype: Single Family Residence
Materials
- Brick
- Foundation: Crawl Space
Condition
- New construction: No
- Year built: 1970
- Major remodel year: 2019
Utilities & green energy
- Sewer: Public Sewer
- Water: Public
Community & HOA
HOA
- Has HOA: No
Location
- Region: Plymouth
Financial & listing details
- Price per square foot: $231/sqft
- Tax assessed value: $129,992
- Annual tax amount: $4,141
- Date on market: 10/19/2026
- Cumulative days on market: 66 days
- Listing agreement: Exclusive Right To Sell
- Listing terms: Cash,Conventional,FHA,Va Loan
- Exclusions: Exclusion(s) Do Not Exist
Estimated market value
$363,600
$345,000 - $382,000
$2,261/mo
Price history
| Date | Event | Price |
|---|---|---|
| 10/19/2026 | Listed for sale | $369,900$231/sqft |
Source:  Realcomp II #20261084673 Report a problem Realcomp II #20261084673 Report a problem | ||
| 10/19/2026 | Listing removed | $369,900$231/sqft |
Source: Realcomp II #20261066169 Report a problem | ||
| 9/29/2026 | Price change | $369,900-2.6%$231/sqft |
Source: Realcomp II #20261066169 Report a problem | ||
| 8/19/2026 | Listed for sale | $379,900+8.5%$237/sqft |
Source: Realcomp II #20261066169 Report a problem | ||
| 9/28/2022 | Sold | $350,000+32.1%$218/sqft |
Source: Public Record Report a problem | ||
| 4/22/2019 | Sold | $265,000-5.3%$165/sqft |
Source: Public Record Report a problem | ||
| 3/1/2019 | Listed for sale | $279,900+74.9%$175/sqft |
Source: USRealty.com, LLP #219017381 Report a problem | ||
| 1/10/2019 | Sold | $160,000-5.8%$100/sqft |
Source: Public Record Report a problem | ||
| 12/10/2018 | Listed for sale | $169,800$106/sqft |
Source: RE/MAX First #218115518 Report a problem | ||
| 12/10/2018 | Pending sale | $169,800$106/sqft |
Source: RE/MAX First #218115518 Report a problem | ||
| 12/4/2018 | Price change | $169,800-0.1%$106/sqft |
Source: RE/MAX First #218115518 Report a problem | ||
| 11/30/2018 | Price change | $169,900-5.6%$106/sqft |
Source: RE/MAX First #218115518 Report a problem | ||
| 11/13/2018 | Price change | $179,900-5.3%$112/sqft |
Source: RE/MAX First #218115518 Report a problem | ||
| 9/25/2018 | Listed for sale | $189,900+52.4%$118/sqft |
Source: RE/MAX First #218093874 Report a problem | ||
| 1/25/2018 | Sold | $124,599$78/sqft |
Source: Public Record Report a problem | ||
| 12/12/2017 | Listed for sale | -- |
Source: Auction.com Report a problem | ||
Public tax history
| Year | Property taxes | Tax assessment |
|---|---|---|
| 2025 | -- | $158,800 +23.8% |
| 2024 | -- | $128,300 +13.1% |
| 2023 | -- | $113,400 +5.2% |
| 2022 | -- | $107,800 +1.4% |
| 2021 | -- | $106,350 |
| 2020 | $3,509 +21.1% | $106,350 -0.9% |
| 2019 | $2,899 | $107,270 +12.1% |
| 2018 | $2,899 | $95,670 +190.8% |
| 2017 | -- | $32,900 -62% |
| 2016 | -- | $86,600 -0.6% |
| 2015 | -- | $87,150 +8% |
| 2013 | $7,562 | $80,690 +8% |
| 2012 | -- | $74,680 -32% |
| 2003 | -- | $109,810 |
| 2001 | -- | -- |
| 2000 | $1,684 | -- |
Find assessor info on the county website
Monthly payment
Est. payment
Payment breakdown
Explore the cost of this home by adjusting the details. Changes won't be saved.Climate risks
Neighborhood: 48170

Similar homes
- $375,0003 bd3 ba2k sqft6639 Tamerlane Dr, West Bloomfield, MI 48322For Sale
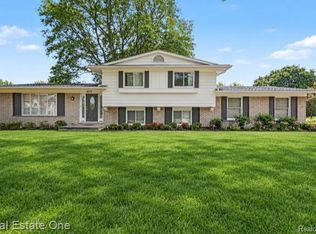
 MLS ID #20261085953, Lynn L Stange, Real Estate One-Troy. Realcomp II
 - $379,9003 bd3 ba2k sqft42756 Gateway Dr #15, Plymouth, MI 48170For Sale
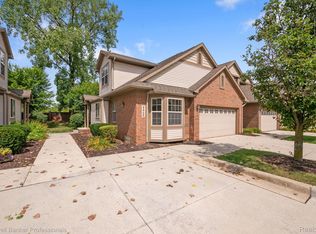 MLS ID #20261070612, Kelly Knight, Coldwell Banker Professionals-Northville. Realcomp II
 - $365,0003 bd4 ba2.2k sqft34869 Bunker Hill Dr, Farmington Hills, MI 48331For Sale
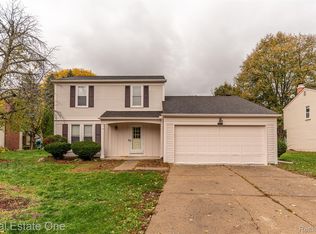 MLS ID #20261084238, Piyush Dave, Real Estate One. Realcomp II
 - $400,0003 bd2 ba1.9k sqft520 Reed St, Northville, MI 48167For Sale
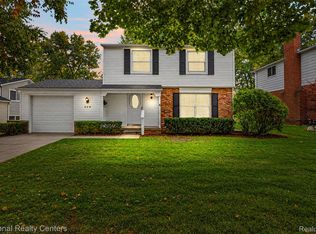 MLS ID #20261081606, Bryan Russell, National Realty Centers, Inc. Realcomp II
 - $399,9003 bd2 ba1.8k sqft43798 Dorisa Ct, Northville, MI 48167For SaleMLS ID #20261080022, Crystal Halley, RE/MAX Classic. Realcomp II
- $390,0003 bd2 ba2k sqft972 Allen Dr, Northville, MI 48167For SaleMLS ID #20261072913, Jaime Burkhart, Preferred, Realtors® Ltd. Realcomp II
- $369,9003 bd3 ba1.8k sqft2463 Cummings Ave, Berkley, MI 48072For SaleMLS ID #20261085688, Michael Cash, National Realty Centers, Inc. Realcomp II
- $349,9003 bd2 ba1.4k sqft16031 Buckingham Ave, Beverly Hills, MI 48025For SaleMLS ID #20261084789, Chris G Pero, Max Broock, REALTORS®-Birmingham. Realcomp II
- $434,9004 bd2 ba2.3k sqft45162 Forest Trail Dr, Canton, MI 48187For SaleMLS ID #20261070620, Vicki Burr, National Realty Centers, Inc. Realcomp II
- $463,0004 bd4 ba1.9k sqft21136 Randall St, Farmington Hills, MI 48336For SaleMLS ID #20261084385, Roger Murray, National Realty Centers, Inc. Realcomp II
- $389,9003 bd2 ba2k sqft1824 N Beech Daly Rd, Dearborn Heights, MI 48127For SaleMLS ID #20261080712, Ali T Charara, Century 21 Curran & Oberski. Realcomp II
- $385,0003 bd3 ba1.6k sqft413 James Cir #67, Royal Oak, MI 48067For SaleMLS ID #20261083618, Bobbie Miller, RE/MAX Classic. Realcomp II
- $357,0003 bd3 ba1.9k sqft8585 Barrington Dr, Ypsilanti, MI 48198For SaleMLS ID #20261084440, Roy S Callan, Keller Williams HomeTowne. Realcomp II
- $288,5003 bd2 ba1.5k sqft9116 Hix Rd, Livonia, MI 48150For SaleMLS ID #20261055106, Ronza Mohammed-Qaimari, Real Estate One. Realcomp II
- $279,9003 bd2 ba1.3k sqft33223 Lynx St, Westland, MI 48185For SaleMLS ID #20261082943, Maria Lacaria, Century 21 Curran & Oberski. Realcomp II
- $449,9004 bd3 ba2.1k sqft45561 Edgewood Ct, Canton, MI 48187For SaleMLS ID #20261077762, Mohamad A Zbib, Century 21 Curran & Oberski. Realcomp II
- $220,0003 bd2 ba1.3k sqft11817 Sycamore Dr, Plymouth, MI 48170For SaleMLS ID #20261079988, Kelly Knight, Coldwell Banker Professionals-Northville. Realcomp II
- $424,9994 bd3 ba1.9k sqft44685 Fair Oaks Dr, Canton, MI 48187For SaleMLS ID #20261074897, Raham Fayaz, Clients First, REALTORS®. Realcomp II
- $339,0003 bd2 ba1.8k sqft17090 New Jersey St, Southfield, MI 48075For SaleMLS ID #20261075006, Gene Kelley II, Real Estate One-Southfield. Realcomp II
- $425,0004 bd3 ba2.3k sqft29967 Ravenscroft St, Farmington, MI 48331For SaleMLS ID #20261082626, Nancy Hackett, @properties Christie's Int'l RE Northville. Realcomp II
