Welcome to 520 Reed Street, a charming Northville home offering a wonderful opportunity to create your own vision in one of the area's most desirable locations. Ideally situated within walking distance of Downtown Northville, this property combines everyday convenience with the character and charm of an established neighborhood.
Inside, beautiful hardwood floors add warmth and timeless appeal, while the home's classic layout provides a great foundation for thoughtful updates and personal touches. Step outside and discover a truly special setting—a spacious, park-like yard with mature surroundings and plenty of room to relax, entertain, garden, or simply enjoy the outdoors.
A three-season room at the rear of the home extends the living space and offers a peaceful place to enjoy the changing seasons. With its generous yard, established setting, hardwood floors, and coveted proximity to downtown, 520 Reed Street presents an exciting opportunity for buyers looking for a Northville home they can make their own.
Walk to Downtown Northville for dining, shopping, parks and community events, while enjoying the established neighborhood setting and Northville Public Schools. A property with great bones, beautiful surroundings and endless potential—come see what you can create!
For sale
$400,000
520 Reed St, Northville, MI 48167
3beds
1,982sqft
Single Family Residence
Built in 1962
7,840 Square Feet Lot
$392,100 Zestimate®
$202/sqft
$-- HOA
What's special
- 1 day
- 523
- 37
Zillow last checked:
Listing updated:
Listed by:
Bryan Russell 248-468-1444,
National Realty Centers, Inc 248-468-1444
Source: Realcomp II,MLS#: 20261081606
Facts & features
Interior
Bedrooms & bathrooms
- Bedrooms: 3
- Bathrooms: 2
- Full bathrooms: 1
- 1/2 bathrooms: 1
Primary bedroom
- Level: Second
- Area: 176
- Dimensions: 11 X 16
Bedroom
- Level: Second
- Area: 121
- Dimensions: 11 X 11
Bedroom
- Level: Second
- Area: 100
- Dimensions: 10 X 10
Other
- Level: Second
- Area: 42
- Dimensions: 6 X 7
Other
- Level: Entry
- Area: 24
- Dimensions: 6 X 4
Dining room
- Level: Entry
- Area: 90
- Dimensions: 9 X 10
Kitchen
- Level: Entry
- Area: 150
- Dimensions: 10 X 15
Living room
- Level: Entry
- Area: 180
- Dimensions: 15 X 12
Other
- Level: Entry
- Area: 240
- Dimensions: 12 X 20
Heating
- Baseboard, Forced Air, Natural Gas
Cooling
- Ceiling Fans, Central Air
Appliances
- Included: Dishwasher, Disposal, Dryer, Electric Cooktop, Exhaust Fan, Free Standing Electric Oven, Free Standing Electric Range, Free Standing Refrigerator, Ice Maker, Range Hood, Self Cleaning Oven, Washer
- Laundry: Gas Dryer Hookup, Washer Hookup
Features
- Basement: Partially Finished
- Has fireplace: Yes
- Fireplace features: Gas, Living Room
Interior area
- Total interior livable area: 1,982 sqft
- Finished area above ground: 1,332
- Finished area below ground: 650
Property
Parking
- Total spaces: 1
- Parking features: One Car Garage, Attached, Direct Access, Electricityin Garage, Garage Door Opener
- Attached garage spaces: 1
Features
- Levels: Two
- Stories: 2
- Entry location: GroundLevelwSteps
- Patio & porch: Patio
- Pool features: None
Lot
- Size: 7,840 Square Feet
- Dimensions: 60 x 128
Details
- Parcel number: 2234427003
- Special conditions: Short Sale No,Standard
Construction
Type & style
- Home type: SingleFamily
- Architectural style: Colonial
- Property subtype: Single Family Residence
Materials
- Aluminum Siding, Brick
- Foundation: Basement, Poured
- Roof: Asphalt
Condition
- New construction: No
- Year built: 1962
Utilities & green energy
- Sewer: Public Sewer
- Water: Public
Community & HOA
Community
- Subdivision: YERKES ESTATESNO 3
HOA
- Has HOA: No
Location
- Region: Northville
Financial & listing details
- Price per square foot: $202/sqft
- Tax assessed value: $106,666
- Annual tax amount: $6,438
- Date on market: 10/8/2026
- Cumulative days on market: 1 day
- Listing agreement: Exclusive Right To Sell
- Listing terms: Cash,Conventional
Estimated market value
$392,100
$372,000 - $412,000
$2,505/mo
Price history
| Date | Event | Price |
|---|---|---|
| 10/8/2026 | Listed for sale | $400,000$202/sqft |
Source:  Realcomp II #20261081606 Report a problem Realcomp II #20261081606 Report a problem | ||
Public tax history
| Year | Property taxes | Tax assessment |
|---|---|---|
| 2025 | -- | $174,300 |
| 2024 | -- | $174,300 +6.2% |
| 2023 | -- | $164,100 +5.3% |
| 2022 | -- | $155,800 +1.6% |
| 2021 | -- | $153,300 +8.3% |
| 2020 | -- | $141,600 +10.9% |
| 2019 | -- | $127,700 +0.2% |
| 2018 | $3,481 | $127,500 +47.2% |
| 2015 | -- | $86,610 +6.9% |
| 2014 | -- | $81,050 +2.4% |
| 2011 | -- | $79,140 -13.8% |
| 2010 | -- | $91,820 -15.8% |
| 2009 | -- | $108,990 -9.9% |
| 2003 | -- | $120,910 +10.5% |
| 2002 | -- | $109,380 |
Find assessor info on the county website
Monthly payment
Est. payment
Payment breakdown
Explore the cost of this home by adjusting the details. Changes won't be saved.Climate risks
Neighborhood: 48167

Similar homes
- $425,0003 bd2 ba1.8k sqft43798 Dorisa Ct, Northville, MI 48167For Sale
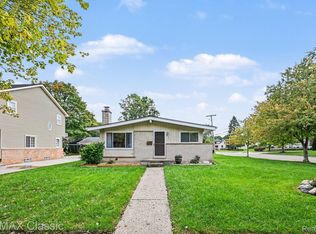
 MLS ID #20261080022, Crystal Halley, RE/MAX Classic. Realcomp II
 - $397,0003 bd2 ba2k sqft972 Allen Dr, Northville, MI 48167For Sale
 MLS ID #20261072913, Jaime Burkhart, Preferred, Realtors® Ltd. Realcomp II
 - $499,9004 bd2 ba2.1k sqft307 Ely Dr S, Northville, MI 48167For Sale
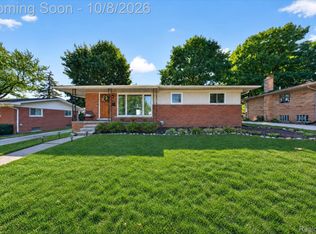 MLS ID #20261081040, Todd S Taliaferro, EXP Realty. Realcomp II
 - $425,0004 bd2 ba2k sqft924 Allen Dr, Northville, MI 48167For Sale
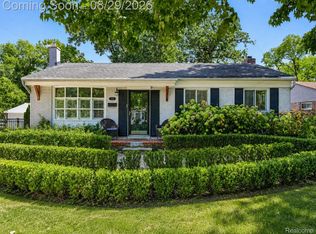 MLS ID #20261067472, Michael Perna, EXP Realty The Perna Team. Realcomp II
 - $514,9003 bd3 ba2.7k sqft21831 Connemara Dr, Northville, MI 48167For SaleMLS ID #20261081735, Justin Tibble, NEXGEN Realty. Realcomp II
- $399,0003 bd2 ba1.2k sqft303 Pennell St, Northville, MI 48167For Sale
 MLS ID #50214180, Christian Parsons, Coverage Realty LLC. MiRealSource
 - $475,0003 bd2 ba2.6k sqft525 Langfield St, Northville, MI 48167For SaleMLS ID #20261069034, Jonathan Zaia, EXP Z Real Estate. Realcomp II
- $350,0003 bd4 ba2.6k sqft1198 Concord Ct, Northville, MI 48167For SaleMLS ID #20261080744, Therese Antonelli, Moving The Mitten RE Group Inc. Realcomp II
- $415,0003 bd2 ba2.5k sqft48521 Nine Mile Rd, Northville, MI 48167For Sale
 MLS ID #26041547, Todd Waller, @properties Christie's Int'lAA. MichRIC
 - $369,9003 bd3 ba2.1k sqft655 River Park Village Blvd, Northville, MI 48167For SaleMLS ID #20261079214, Kyle M Lang, RE/MAX Dream Properties. Realcomp II
- $579,0003 bd2 ba1.1k sqft234 N Rogers St, Northville, MI 48167For SaleMLS ID #20261081454, Carolina Drury, Century 21 Professionals Livonia. Realcomp II
- $473,0004 bd2 ba1.6k sqft46120 Sunset St, Northville, MI 48167For SaleMLS ID #26051315, Justine Anthony, The Charles Reinhart Company. MichRIC
- $419,9004 bd2 ba1.9k sqft44050 Stassen Ave, Novi, MI 48375For SaleMLS ID #20261078613, Zahid Munir, Keller Williams Home. Realcomp II
- $525,0003 bd3 ba2.2k sqft20216 Rippling Ln, Northville, MI 48167For SaleMLS ID #20261067363, Michael Emmick, RE/MAX Dream Properties. Realcomp II
- $459,9003 bd4 ba2.3k sqft1054 Bristol Ct, Northville, MI 48167For SaleMLS ID #26050478, Joseph Kheder, Frontgate Realty, LLC. MichRIC
- $550,0004 bd3 ba2.1k sqft41306 Llewelyn Dr, Northville, MI 48167For SaleMLS ID #50220945, Crystal Silveri, Brookstone, Realtors LLC. MiRealSource
- $375,0002 bd4 ba1.9k sqft846 Yorktown Ct, Northville, MI 48167For SaleMLS ID #20261067374, Julie A Moraitis, EXP Realty. Realcomp II
- $429,0003 bd2 ba1.7k sqft23810 Harvest Dr, Novi, MI 48375For SaleMLS ID #20261072358, Marilyn Handloser, RE/MAX Classic. Realcomp II
- $349,9003 bd3 ba2.1k sqft1254 Charleston Ct, Northville, MI 48167For SaleMLS ID #20261069685, Kristin W Halmaghi, Real Estate One-Northville. Realcomp II
- $395,0004 bd3 ba1.8k sqft24587 Kings Pointe Dr, Novi, MI 48375For SaleMLS ID #20261074639, Sadie Huse, Prospect Realty Group. Realcomp II
