Welcome to this must-see modern 3-bedroom Brick ranch situated on a spacious lot of over half an acre! This well-maintained home features a beautifully remodeled kitchen with ceramic tile flooring, stainless steel appliances, and a stylish backsplash. The inviting family room offers hardwood flooring and a cozy fireplace, creating the perfect space to relax or entertain. wood flooring continues throughout the home, which also includes 1.5 bathrooms.
The attached 2-car garage features additional workshop space that may also be used for extra parking or storage. Enjoy the large backyard, generously sized deck, and oversized shed offering plenty of additional storage. The outdoor space is perfect for barbecues, entertaining guests, or simply relaxing.
Conveniently located near Downtown Farmington, Farmington Public Schools, shopping, restaurants, parks, and Corewell Health Farmington Hills Hospital, with easy access to I-696, M-5, I-96, and I-275. A wonderful opportunity offering comfort, space, and convenience inside and out!
For sale
$375,000
31991 Staman Ct, Farmington Hills, MI 48336
3beds
1,644sqft
Single Family Residence
Built in 1976
0.6 Acres Lot
$367,900 Zestimate®
$228/sqft
$5/mo HOA
What's special
- 42 days
- 1,707
- 58
Zillow last checked:
Listing updated:
Listed by:
Ereny S Gaied 586-243-7274,
Century 21 Professionals Troy 248-524-1600
Source: Realcomp II,MLS#: 20261057629
Facts & features
Interior
Bedrooms & bathrooms
- Bedrooms: 3
- Bathrooms: 2
- Full bathrooms: 1
- 1/2 bathrooms: 1
Primary bedroom
- Level: Entry
- Area: 168
- Dimensions: 14 X 12
Bedroom
- Level: Entry
- Area: 156
- Dimensions: 13 X 12
Bedroom
- Level: Entry
- Area: 100
- Dimensions: 10 X 10
Other
- Level: Entry
- Area: 64
- Dimensions: 8 X 8
Other
- Level: Entry
- Area: 24
- Dimensions: 8 X 3
Other
- Level: Entry
- Area: 120
- Dimensions: 10 X 12
Dining room
- Level: Entry
- Area: 140
- Dimensions: 14 X 10
Kitchen
- Level: Entry
- Area: 120
- Dimensions: 12 X 10
Laundry
- Level: Entry
- Area: 88
- Dimensions: 8 X 11
Living room
- Level: Entry
- Area: 330
- Dimensions: 22 X 15
Heating
- Forced Air, Natural Gas
Cooling
- Central Air
Appliances
- Included: Dishwasher, Disposal, Dryer, Free Standing Electric Range, Free Standing Refrigerator, Microwave, Stainless Steel Appliances, Washer
- Laundry: Laundry Room
Features
- Has basement: No
- Has fireplace: Yes
- Fireplace features: Family Room, Gas
Interior area
- Total interior livable area: 1,644 sqft
- Finished area above ground: 1,644
Video & virtual tour
Property
Parking
- Total spaces: 2
- Parking features: Two Car Garage, Attached, Workshop In Garage
- Attached garage spaces: 2
Features
- Levels: One
- Stories: 1
- Entry location: GroundLevelwSteps
- Exterior features: Chimney Caps
- Pool features: None
Lot
- Size: 0.6 Acres
- Dimensions: 136.00 x 191.00
Details
- Additional structures: Sheds
- Parcel number: 2322401019
- Special conditions: Short Sale No,Standard
Construction
Type & style
- Home type: SingleFamily
- Architectural style: Ranch
- Property subtype: Single Family Residence
Materials
- Brick, Wood Siding
- Foundation: Crawl Space, Sump Pump
- Roof: Other
Condition
- New construction: No
- Year built: 1976
Utilities & green energy
- Sewer: Public Sewer
- Water: Public
Community & HOA
Community
- Security: Smoke Detectors
- Subdivision: STAMAN ACRES SUB NO 2
HOA
- Has HOA: Yes
- HOA fee: $65 annually
Location
- Region: Farmington Hills
Financial & listing details
- Price per square foot: $228/sqft
- Tax assessed value: $136,260
- Annual tax amount: $7,693
- Date on market: 8/1/2026
- Cumulative days on market: 42 days
- Listing agreement: Exclusive Agency
- Listing terms: Cash,Conventional,FHA,Va Loan
Estimated market value
$367,900
$350,000 - $386,000
$2,425/mo
Price history
| Date | Event | Price |
|---|---|---|
| 8/1/2026 | Listed for sale | $375,000+56.3%$228/sqft |
Source:  Realcomp II #20261057629 Report a problem Realcomp II #20261057629 Report a problem | ||
| 12/3/2022 | Listed for rent | $1,900$1/sqft |
Source: Zillow Rental Manager Report a problem | ||
| 10/11/2018 | Sold | $240,000-10.8%$146/sqft |
Source: Public Record Report a problem | ||
| 8/31/2018 | Pending sale | $269,000$164/sqft |
Source: Real Estate One #218066056 Report a problem | ||
| 8/31/2018 | Listed for sale | $269,000$164/sqft |
Source: Real Estate One #218066056 Report a problem | ||
| 8/31/2018 | Pending sale | $269,000$164/sqft |
Source: Real Estate One #218066056 Report a problem | ||
| 7/29/2018 | Price change | $269,000-2.2%$164/sqft |
Source: Real Estate One #218066056 Report a problem | ||
| 7/19/2018 | Listed for sale | $275,000+112.4%$167/sqft |
Source: Real Estate One #218066056 Report a problem | ||
| 12/11/2012 | Sold | $129,500$79/sqft |
Source: Public Record Report a problem | ||
| 10/3/2012 | Price change | $129,500-7.5%$79/sqft |
Source: RE/MAX New Trend #212101450 Report a problem | ||
| 8/28/2012 | Listed for sale | $140,000$85/sqft |
Source: RE/MAX New Trend #212088833 Report a problem | ||
Public tax history
| Year | Property taxes | Tax assessment |
|---|---|---|
| 2025 | -- | $137,560 |
| 2024 | -- | $137,560 -1.2% |
| 2023 | -- | $139,190 +5.2% |
| 2022 | -- | $132,360 +13.8% |
| 2021 | -- | $116,340 +1.6% |
| 2020 | -- | $114,560 +4.7% |
| 2019 | -- | $109,400 +4.3% |
| 2018 | -- | $104,870 +31% |
| 2015 | -- | $80,050 +13.4% |
| 2014 | -- | $70,600 +2.9% |
| 2011 | -- | $68,590 -25% |
| 2010 | -- | $91,440 |
| 2009 | -- | $91,440 |
| 2003 | -- | -- |
| 2002 | -- | $100,590 +26.6% |
| 2001 | $3,197 +5.7% | $79,430 +3.2% |
| 2000 | $3,025 | $76,970 |
Find assessor info on the county website
Monthly payment
Est. payment
Payment breakdown
Explore the cost of this home by adjusting the details. Changes won't be saved.Climate risks
Neighborhood: 48336
- $387,0004 bd2 ba2.3k sqft31971 Staman Ct, Farmington Hills, MI 48336Off Market
- $348,2003 bd1 ba1.3k sqft32001 Staman Ct, Farmington Hills, MI 48336Off Market
- $600,3004 bd4 ba3.6k sqft24590 Power Rd, Farmington Hills, MI 48336Off Market
- $354,0003 bd2 ba2.6k sqft24620 Power Rd, Farmington Hills, MI 48336Off Market

Similar homes
- $374,9004 bd2 ba2.3k sqft38625 Morningstar St, Livonia, MI 48152For Sale

 MLS ID #20261062977, Jeff Duneske, Keller Williams Advantage Northville. Realcomp II
 - $385,0003 bd2 ba1.6k sqft41981 Quince Dr, Novi, MI 48375For Sale
 MLS ID #20261067073, Brionna Barksdale, @properties Christie's Int'l RE Northville. Realcomp II
 - $238,5003 bd2 ba1k sqft22796 Watt Dr, Farmington Hills, MI 48336For Sale
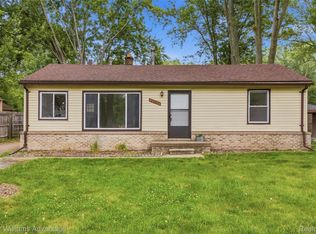 MLS ID #20261056835, Athba Yacoub, Keller Williams Advantage. Realcomp II
 - $379,0003 bd2 ba1.5k sqft7339 Parkway Ct, Canton, MI 48187For Sale
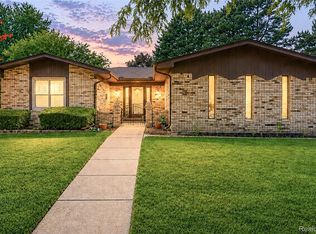 MLS ID #20261070619, Hari K Kakumanu, Community Choice Realty Associates, LLC. Realcomp II
 - $384,9004 bd3 ba2.1k sqft26207 Meadowbrook Way, Lathrup Village, MI 48076For SaleMLS ID #20261049456, Keith Biggs, Biggs Group, REALTORS® LLC. Realcomp II
- $379,0003 bd3 ba2.1k sqft6282 Peach Dr, Clarkston, MI 48346For SaleMLS ID #20261069515, Suzy Lewis, Coldwell Banker Town & Country. Realcomp II
- $380,0002 bd3 ba1.8k sqft28625 Auburn Ct, Farmington, MI 48331For SaleMLS ID #20261060317, Laura Garcia, Coldwell Banker Professionals-Birm. Realcomp II
- $375,9003 bd2 ba1.6k sqft2053 Brookfield St, Canton, MI 48188For SaleMLS ID #20261060369, Victor F Fawaz, RE/MAX Team 2000. Realcomp II
- $350,0003 bd2 ba1.9k sqft55875 Pontiac Trail Ct, New Hudson, MI 48165For SaleMLS ID #20261063305, Jasmine Dockery, ICON Realty Experts, LLC. Realcomp II
- $409,9003 bd2 ba1.7k sqft118 Rhode Island Ave, Royal Oak, MI 48067For SaleMLS ID #20261068725, Grant W Berakovich, Max Broock, REALTORS®-Birmingham. Realcomp II
- $364,9004 bd3 ba1.7k sqft6611 Paul Revere Ln, Canton, MI 48187For SaleMLS ID #20261047675, Jacqueline McNamara Agius, National Realty Centers, Inc. Realcomp II
- $364,0005 bd2 ba2.4k sqft331 Lochaven Rd, Waterford, MI 48327For SaleMLS ID #20261041991, Robert C Sprader, KW Showcase Realty. Realcomp II
- $325,0003 bd2 ba1.8k sqft22749 Cranbrooke Dr, Novi, MI 48375For SaleMLS ID #20261063644, James J DiMora, Keller Williams Advantage. Realcomp II
- $344,9993 bd2 ba1.6k sqft807 N Vermont Ave, Royal Oak, MI 48067For SaleMLS ID #20261067762, Tonya Newberry, Max Broock, REALTORS®-Birmingham. Realcomp II
- $500,0003 bd2 ba1.3k sqft46800 W Eleven Mile Rd, Novi, MI 48374For SaleMLS ID #20261047669, Therese Antonelli, Moving The Mitten RE Group Inc. Realcomp II
- $335,0003 bd2 ba1.6k sqft2712 N Vermont Ave, Royal Oak, MI 48073For SaleMLS ID #20261065676, Prasanna Mohanachandran, Century 21 Professionals Troy. Realcomp II
- $299,0003 bd1 ba1.6k sqft14242 Park St, Livonia, MI 48154For SaleMLS ID #20261036472, Teresa Hanson, NextHome All Pro Realty. Realcomp II
- $310,0004 bd2 ba1.5k sqft32438 Washington St, Livonia, MI 48150For SaleMLS ID #20261052036, Aida Omidvar, KW Metro. Realcomp II
- $389,9003 bd3 ba1.6k sqft89 S Main St, Clarkston, MI 48346For SaleMLS ID #20261044395, Timothy J Gilson, Good Company. Realcomp II
- $299,9003 bd1 ba1.3k sqft61305 Fairland Dr, South Lyon, MI 48178For SaleMLS ID #20261069065, Jeff Glover, KW Professionals. Realcomp II
