Welcome to 17657 Avilla Blvd; the extremely rare find that you have been waiting for! This beautifully updated ranch features 3-bedrooms, 1.5 updated bathrooms, and is located in the heart of the desirable Lathrup Village! This move-in-ready gem features a completely renovated kitchen with sleek granite countertops, stainless steel appliances, and abundant cabinet space — ideal for cooking and gathering alike. Enjoy an open, light-filled layout with warm wood flooring throughout the main level. The finished basement was thoughtfully designed for entertaining, offering flexible space for movie nights, game days, or hosting guests. Step outside to a fully fenced backyard, perfect for pets, play, or relaxing evenings. With tasteful updates throughout and a prime location close to shopping, dining, and easy commuter routes, this home truly has it all. Schedule your showing today — this one won't last!
Pending
$349,999
17657 Avilla Blvd, Lathrup Village, MI 48076
3beds
1,890sqft
Single Family Residence
Built in 1973
8,712 Square Feet Lot
$347,000 Zestimate®
$185/sqft
$-- HOA
What's special
- 24 days
- 674
- 25
Likely to sell faster than
Zillow last checked:
Listing updated:
Listed by:
Jordan Goodman 248-425-2642,
@properties Christie's Int'l R.E. Birmingham 248-850-8632
Source: Realcomp II,MLS#: 20261066947
Facts & features
Interior
Bedrooms & bathrooms
- Bedrooms: 3
- Bathrooms: 2
- Full bathrooms: 1
- 1/2 bathrooms: 1
Primary bedroom
- Level: Entry
- Area: 165
- Dimensions: 15 X 11
Bedroom
- Level: Entry
- Area: 120
- Dimensions: 12 X 10
Bedroom
- Level: Entry
- Area: 143
- Dimensions: 13 X 11
Other
- Level: Entry
- Area: 45
- Dimensions: 9 X 5
Other
- Level: Entry
- Area: 36
- Dimensions: 9 X 4
Great room
- Level: Entry
- Area: 306
- Dimensions: 18 X 17
Kitchen
- Level: Entry
- Area: 144
- Dimensions: 12 X 12
Laundry
- Level: Basement
- Area: 150
- Dimensions: 15 X 10
Living room
- Level: Entry
- Area: 224
- Dimensions: 16 X 14
Heating
- Forced Air, Natural Gas
Features
- Basement: Finished
- Has fireplace: Yes
- Fireplace features: Gas
Interior area
- Total interior livable area: 1,890 sqft
- Finished area above ground: 1,467
- Finished area below ground: 423
Property
Parking
- Total spaces: 2
- Parking features: Two Car Garage, Attached
- Attached garage spaces: 2
Features
- Levels: One
- Stories: 1
- Entry location: GroundLevelwSteps
- Pool features: None
- Fencing: Back Yard,Fenced
Lot
- Size: 8,712 Square Feet
- Dimensions: 55 x 160
Details
- Parcel number: 2413107002
- Special conditions: Short Sale No,Standard
Construction
Type & style
- Home type: SingleFamily
- Architectural style: Ranch
- Property subtype: Single Family Residence
Materials
- Brick
- Foundation: Basement, Poured
Condition
- New construction: No
- Year built: 1973
- Major remodel year: 2016
Utilities & green energy
- Sewer: Public Sewer
- Water: Public, Waterat Street
Community & HOA
Community
- Security: Security System Owned
- Subdivision: LOUISE LATHRUPS CALIFORNIA BUNGALOWNO 3
HOA
- Has HOA: No
Location
- Region: Lathrup Village
Financial & listing details
- Price per square foot: $185/sqft
- Tax assessed value: $111,530
- Annual tax amount: $7,513
- Date on market: 8/24/2026
- Cumulative days on market: 24 days
- Listing agreement: Exclusive Right To Sell
- Listing terms: Cash,Conventional,FHA,Va Loan
- Exclusions: Exclusion(s) Do Not Exist
Estimated market value
$347,000
$330,000 - $364,000
$2,572/mo
Price history
| Date | Event | Price |
|---|---|---|
| 9/9/2026 | Pending sale | $349,999$185/sqft |
Source:  Realcomp II #20261066947 Report a problem Realcomp II #20261066947 Report a problem | ||
| 8/24/2026 | Listed for sale | $349,999+70.7%$185/sqft |
Source: Realcomp II #20261066947 Report a problem | ||
| 7/18/2018 | Sold | $205,000-6.4%$108/sqft |
Source: Public Record Report a problem | ||
| 6/13/2018 | Pending sale | $219,000$116/sqft |
Source: NextHome City Realty #218045039 Report a problem | ||
| 5/22/2018 | Listed for sale | $219,000+46%$116/sqft |
Source: NextHome City Realty #218045039 Report a problem | ||
| 3/24/2003 | Sold | $150,000$79/sqft |
Source: Public Record Report a problem | ||
Public tax history
| Year | Property taxes | Tax assessment |
|---|---|---|
| 2025 | $7,076 +4.9% | $170,310 +3.9% |
| 2024 | $6,742 +10.6% | $163,910 +13.2% |
| 2023 | $6,098 +2.5% | $144,860 +17.5% |
| 2022 | $5,952 +7.5% | $123,310 +8.6% |
| 2021 | $5,537 | $113,530 +5.4% |
| 2020 | -- | $107,750 +17.2% |
| 2019 | $5,450 +95.7% | $91,950 +25.7% |
| 2018 | $2,785 +0% | $73,170 +5.8% |
| 2017 | $2,784 | $69,140 +7.9% |
| 2016 | $2,784 | $64,060 +8.9% |
| 2015 | -- | $58,830 +15.5% |
| 2014 | -- | $50,920 +16.9% |
| 2011 | -- | $43,560 -15.9% |
| 2010 | $3,380 -14.2% | $51,810 -17.5% |
| 2009 | $3,939 -16.7% | $62,790 -68% |
| 2005 | $4,730 +22.1% | $196,330 +188.6% |
| 2001 | $3,874 +5.9% | $68,020 +3.2% |
| 2000 | $3,657 | $65,920 |
Find assessor info on the county website
Monthly payment
Est. payment
Payment breakdown
Explore the cost of this home by adjusting the details. Changes won't be saved.Climate risks
Neighborhood: 48076
- $346,9003 bd2 ba1.5k sqft17641 Avilla Blvd, Lathrup Village, MI 48076Off Market
- $307,9002 bd2 ba2.6k sqft17617 Avilla Blvd, Lathrup Village, MI 48076Sold

- $353,2003 bd3 ba1.8k sqft17656 Wiltshire Blvd, Lathrup Village, MI 48076Off Market
- $350,6003 bd2 ba2.9k sqft17640 Wiltshire Blvd, Lathrup Village, MI 48076Off Market
Similar homes
- $335,0003 bd2 ba2.2k sqft17200 Evans St, Southfield, MI 48076For Sale
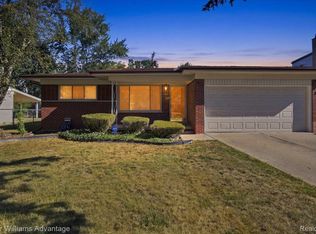
 MLS ID #20261067996, James Saunders Jr, Keller Williams Advantage. Realcomp II
 - $364,9003 bd2 ba1.9k sqft120 Charlotte Ave, Royal Oak, MI 48073For Sale
 MLS ID #20261073848, Jill L Gourand, National Realty Centers, Inc. Realcomp II
 - $319,9003 bd2 ba1.6k sqft14271 Elgin St, Oak Park, MI 48237For Sale
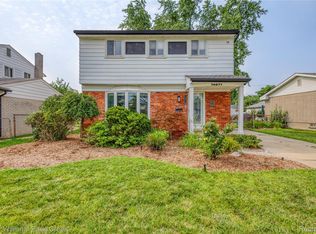 MLS ID #20261063280, Jacob Herbert, Keller Williams Paint Creek. Realcomp II
 - $350,0003 bd1 ba1.9k sqft10017 Hart Ave, Huntington Woods, MI 48070For Sale
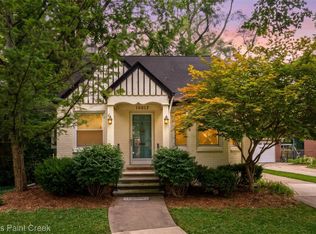 MLS ID #20261064905, Lee S Speagle Lark, Keller Williams Paint Creek. Realcomp II
 - $324,9993 bd2 ba2.3k sqft14400 Oak Park Blvd, Oak Park, MI 48237For SaleMLS ID #20261068155, Justin Cain, @properties Christie's Int'l R.E. Detroit. Realcomp II
- $384,9003 bd2 ba1.6k sqft312 S Pleasant St, Royal Oak, MI 48067For SaleMLS ID #20261063852, Kelly Gardner, Century 21 Curran & Oberski. Realcomp II
- $370,0003 bd2 ba1.5k sqft632 Bellevue Ave, Clawson, MI 48017For SaleMLS ID #20261060826, Vita Good, National Realty Centers, Inc. Realcomp II
- $350,0003 bd2 ba2.1k sqft2868 Belcher Dr, Sterling Heights, MI 48310For SaleMLS ID #20261059003, Rachael Abraham, Max Broock, REALTORS®-Bloomfield Hills. Realcomp II
- $349,9003 bd2 ba1.5k sqft4881 Greer Rd, West Bloomfield, MI 48324For SaleMLS ID #20261054348, Andrew Hanagan, @properties Christie's Int'l R.E. Birmingham. Realcomp II
- $334,5003 bd2 ba1.6k sqft2631 Edgevale Dr, Waterford, MI 48329For SaleMLS ID #20261070841, Ibrahim J Cadoura, @properties Christie's Int'l R.E. Birmingham. Realcomp II
- $370,0005 bd3 ba2.2k sqft36521 Gloucester Dr, Clinton Township, MI 48035For SaleMLS ID #20261073748, Christopher L Ayers, @properties Christie's Int'l R.E. Birmingham. Realcomp II
- $365,0003 bd3 ba1.5k sqft1457 Cambria Dr, Troy, MI 48085For SaleMLS ID #20261069106, Laura A Bowes, Real Estate One-Rochester. Realcomp II
- $324,0003 bd2 ba1.5k sqft18300 Melvin St, Livonia, MI 48152For SaleMLS ID #20261074241, Albi Kape, Coldwell Banker Professionals-Northville. Realcomp II
- $399,9003 bd3 ba2.7k sqft32652 Cadillac St, Farmington Hills, MI 48336For SaleMLS ID #20261052471, Meghan Hable, @properties Christie's Int'l R.E. Birmingham. Realcomp II
- $439,0004 bd3 ba2.8k sqft25711 Branchaster Rd, Farmington Hills, MI 48336For SaleMLS ID #20261069848, Jerome Thomas, Household Real Estate LLC. Realcomp II
- $349,9994 bd2 ba2.6k sqft8909 Shannon Dr, Sterling Heights, MI 48314For SaleMLS ID #20261072082, Joseph Hammel, Keller Williams Somerset. Realcomp II
- $399,0004 bd2 ba1.9k sqft22482 Beach St, Saint Clair Shores, MI 48081For SaleMLS ID #20261076302, Thomas Apap, @properties Christie's Int'l R.E. Birmingham. Realcomp II
- $365,0003 bd3 ba2.5k sqft37010 Calka Dr, Sterling Heights, MI 48310For SaleMLS ID #20261054646, Majed Joseph, Century 21 Professionals Sterling Heights. Realcomp II
- $299,9994 bd2 ba1.6k sqft2424 Dallas Ave, Royal Oak, MI 48067For SaleMLS ID #20261055911, Samuel M Kaplunov, @properties Christie's Int'l R.E. Birmingham. Realcomp II
