Investor Opportunity – Tenant Occupied.
Welcome home to this beautiful 3-bedroom, 1.5-bath Colonial. Move-in ready and filled with modern updates, this home offers both style and comfort. Step inside to find elegant marble flooring throughout the foyer, kitchen, and dining area, while hardwood floors enhance the living room and continue throughout the entire second level. The kitchen features new cabinetry, countertops, and a refrigerator, making it both functional and inviting. The renovated full bathroom boasts a modern vanity and a luxurious jetted tub, while new windows throughout the home provide abundant natural light and improved energy efficiency. The partially finished basement offers valuable additional living space, complete with a dry bar—perfect for entertaining—as well as an oversized laundry room featuring two large closets for exceptional storage. Outside, you'll love relaxing on the patio overlooking the beautifully landscaped backyard, fully enclosed by a privacy fence for your enjoyment and peace of mind.
This property is being sold as-is and is tenant occupied. The property will not be delivered vacant at closing. The buyer will assume responsibility for the existing tenancy upon closing.
Current lease is through July 31 2027 at $2000/month. Please do not approach or disturb the tenants. All showings and communications must be coordinated through the listing agent. Subject to probate court approval.
For sale
$350,000
2868 Belcher Dr, Sterling Heights, MI 48310
3beds
2,128sqft
Single Family Residence
Built in 1973
6,969 Square Feet Lot
$345,200 Zestimate®
$164/sqft
$-- HOA
What's special
- 64 days
- 735
- 29
Likely to sell faster than
Zillow last checked:
Listing updated:
Listed by:
Rachael Abraham 248-644-4700,
Max Broock, REALTORS®-Bloomfield Hills 248-644-4700
Source: Realcomp II,MLS#: 20261059003
Facts & features
Interior
Bedrooms & bathrooms
- Bedrooms: 3
- Bathrooms: 2
- Full bathrooms: 1
- 1/2 bathrooms: 1
Primary bedroom
- Level: Second
- Area: 192
- Dimensions: 16 X 12
Bedroom
- Level: Second
- Area: 154
- Dimensions: 14 X 11
Bedroom
- Level: Second
- Area: 140
- Dimensions: 14 X 10
Other
- Level: Second
Other
- Level: Entry
Dining room
- Level: Entry
- Area: 150
- Dimensions: 15 X 10
Family room
- Level: Entry
- Area: 255
- Dimensions: 17 X 15
Kitchen
- Level: Entry
- Area: 170
- Dimensions: 17 X 10
Living room
- Level: Entry
- Area: 192
- Dimensions: 16 X 12
Heating
- Forced Air, Natural Gas
Cooling
- Central Air
Appliances
- Included: Dishwasher, Free Standing Electric Range, Free Standing Refrigerator, Range Hood
Features
- Basement: Partially Finished
- Has fireplace: Yes
- Fireplace features: Family Room, Wood Burning
Interior area
- Total interior livable area: 2,128 sqft
- Finished area above ground: 1,828
- Finished area below ground: 300
Video & virtual tour
Property
Parking
- Total spaces: 2
- Parking features: Two Car Garage, Attached, Electric Vehicle Charging Stations, Direct Access, Electricityin Garage, Garage Faces Front, Garage Door Opener
- Attached garage spaces: 2
Features
- Levels: Two
- Stories: 2
- Entry location: GroundLevelwSteps
- Pool features: None
Lot
- Size: 6,969 Square Feet
- Dimensions: 56 x 121
Details
- Parcel number: 1019330005
- Special conditions: Short Sale No,Standard
Construction
Type & style
- Home type: SingleFamily
- Architectural style: Colonial
- Property subtype: Single Family Residence
Materials
- Brick, Vinyl Siding
- Foundation: Basement, Brick Mortar
Condition
- New construction: No
- Year built: 1973
Utilities & green energy
- Sewer: Public Sewer
- Water: Public
Community & HOA
Community
- Subdivision: WINTHROP SUB
HOA
- Has HOA: No
Location
- Region: Sterling Heights
Financial & listing details
- Price per square foot: $164/sqft
- Tax assessed value: $90,248
- Annual tax amount: $5,305
- Date on market: 7/29/2026
- Cumulative days on market: 64 days
- Listing agreement: Exclusive Right To Sell
- Listing terms: Cash,Conventional,FHA,Va Loan
Estimated market value
$345,200
$328,000 - $362,000
$2,513/mo
Price history
| Date | Event | Price |
|---|---|---|
| 7/29/2026 | Listed for sale | $350,000+11.1%$164/sqft |
Source:  Realcomp II #20261059003 Report a problem Realcomp II #20261059003 Report a problem | ||
| 12/7/2023 | Listing removed | $315,000$148/sqft |
Source:  MiRealSource #50115581 Report a problem MiRealSource #50115581 Report a problem | ||
| 7/20/2023 | Pending sale | $315,000$148/sqft |
Source: MiRealSource #50115581 Report a problem | ||
| 7/17/2023 | Listed for sale | $315,000+37%$148/sqft |
Source: MiRealSource #50115581 Report a problem | ||
| 10/19/2016 | Listing removed | $230,000$108/sqft |
Source: Real Estate One-W Blmfld #216097250 Report a problem | ||
| 10/5/2016 | Listed for sale | $230,000+30.7%$108/sqft |
Source: Real Estate One-W Blmfld #216097250 Report a problem | ||
| 11/30/2004 | Sold | $176,000$83/sqft |
Source: MiRealSource #641865 Report a problem | ||
Public tax history
| Year | Property taxes | Tax assessment |
|---|---|---|
| 2026 | $5,306 +4.7% | $166,700 +4.8% |
| 2025 | $5,068 +6.1% | $159,000 +4.9% |
| 2024 | $4,776 -6.9% | $151,600 +11% |
| 2023 | $5,130 +2% | $136,600 +12.4% |
| 2022 | $5,027 | $121,500 +6.3% |
| 2021 | -- | $114,300 +0.6% |
| 2020 | -- | $113,600 +5.8% |
| 2019 | -- | $107,400 +14.1% |
| 2018 | $4,245 | $94,100 +6% |
| 2017 | -- | $88,800 |
| 2016 | -- | $88,800 +8.8% |
| 2015 | -- | $81,600 +19% |
| 2014 | -- | $68,600 |
| 2012 | -- | -- |
| 2009 | -- | -- |
| 2001 | $2,360 +7.4% | $66,900 +3.1% |
| 2000 | $2,198 | $64,900 |
Find assessor info on the county website
Monthly payment
Est. payment
Payment breakdown
Explore the cost of this home by adjusting the details. Changes won't be saved.Climate risks
Neighborhood: 48310
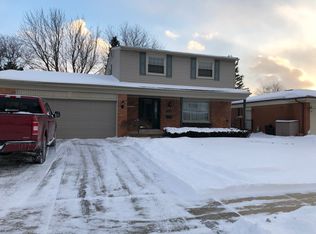
- $337,8003 bd2 ba1.7k sqft2854 Belcher Dr, Sterling Heights, MI 48310Off Market
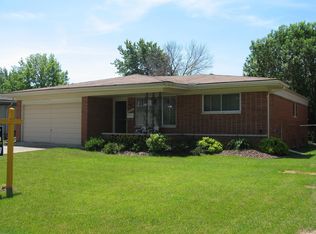
- $298,4003 bd2 ba1.5k sqft2882 Belcher Dr, Sterling Heights, MI 48310Off Market
- $320,4003 bd2 ba1.5k sqft2840 Belcher Dr, Sterling Heights, MI 48310Off Market
- $321,3004 bd2 ba1.7k sqft2849 Groves Dr, Sterling Heights, MI 48310Off Market
Similar homes
- $299,9003 bd2 ba1.4k sqft3053 Belcher Dr, Sterling Heights, MI 48310For Sale
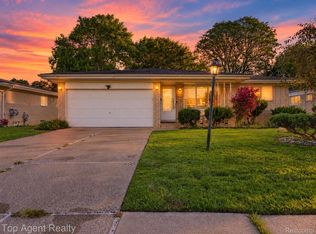
 MLS ID #20261077263, Charles N Tamou, Top Agent Realty. Realcomp II
 - $375,0003 bd3 ba3k sqft36221 Pickwick Ct, Sterling Heights, MI 48310For Sale
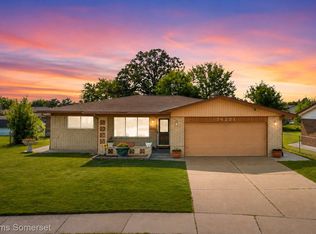 MLS ID #20261059829, James T Silver, Keller Williams Somerset. Realcomp II
 - $349,9003 bd2 ba1.8k sqft11000 Clinton River Rd, Sterling Heights, MI 48314For Sale
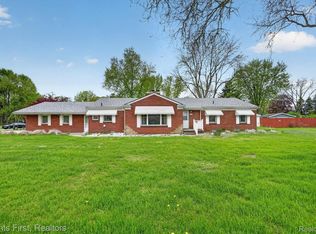 MLS ID #20261070344, Erin L Fritz, Clients First, REALTORS®. Realcomp II
 - $340,0003 bd2 ba1.5k sqft2918 Saratoga Dr, Troy, MI 48083For Sale
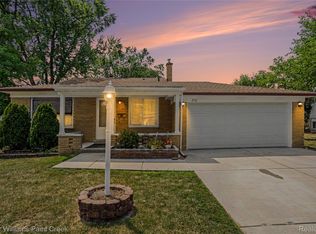 MLS ID #20261064187, David Nguyen, Keller Williams Paint Creek. Realcomp II
 - $395,0003 bd3 ba2.7k sqft3870 Fernleigh Dr, Troy, MI 48083For SaleMLS ID #20261073036, Scott Love, Good Company. Realcomp II
- $349,9994 bd2 ba2.6k sqft8909 Shannon Dr, Sterling Heights, MI 48314For SaleMLS ID #20261072082, Joseph Hammel, Keller Williams Somerset. Realcomp II
- $289,9993 bd2 ba2.1k sqft12156 Corvair Dr, Sterling Heights, MI 48312For SaleMLS ID #20261076063, Edyta A Raganiewicz, Century 21 Curran & Oberski. Realcomp II
- $375,0003 bd2 ba1.9k sqft2071 Dorothea Rd, Berkley, MI 48072For SaleMLS ID #20261078697, Frederick A Alexander, KW Showcase Realty. Realcomp II
- $369,7003 bd2 ba1k sqft1122 Symes Ct, Royal Oak, MI 48067For SaleMLS ID #20261078224, Maggie Shisha, Max Broock Realtors. Realcomp II
- $359,0003 bd3 ba1.5k sqft1457 Cambria Dr, Troy, MI 48085For SaleMLS ID #20261069106, Laura A Bowes, Real Estate One-Rochester. Realcomp II
- $274,9003 bd2 ba2k sqft11923 Fairview Dr, Sterling Heights, MI 48312For SaleMLS ID #20261058218, Joanna Darmanin, KW Metro. Realcomp II
- $339,0004 bd2 ba2.4k sqft39795 Waldorf Dr, Clinton Township, MI 48038For SaleMLS ID #20261064988, Md M Rahman, Brookstone, Realtors LLC. Realcomp II
- $319,9003 bd1 ba1.1k sqft15743 Birwood Ave, Beverly Hills, MI 48025For SaleMLS ID #20261078491, Chris G Pero, Max Broock, REALTORS®-Birmingham. Realcomp II
- $370,0003 bd2 ba1.5k sqft632 Bellevue Ave, Clawson, MI 48017For SaleMLS ID #20261060826, Vita Good, National Realty Centers, Inc. Realcomp II
- $214,9002 bd3 ba1.8k sqft36467 Park Place Dr #64, Sterling Heights, MI 48310For SaleMLS ID #20261071364, Dawna P Kuhne, Max Broock, REALTORS®-Birmingham. Realcomp II
- $309,9994 bd4 ba2.2k sqft2338 Marlow Dr, Warren, MI 48092For SaleMLS ID #20261069366, Sultan Ahmed, Express Home Realty LLC. Realcomp II
- $335,0003 bd2 ba1.6k sqft2712 N Vermont Ave, Royal Oak, MI 48073For SaleMLS ID #20261065676, Prasanna Mohanachandran, Century 21 Professionals Troy. Realcomp II
- $355,0003 bd2 ba2k sqft24139 Philip Dr, Southfield, MI 48075For SaleMLS ID #20261041584, Mildred Robinson, Powell Real Estate. Realcomp II
- $425,0004 bd3 ba3k sqft1653 Oakcrest Dr, Troy, MI 48083For SaleMLS ID #20261067215, Joey Barash, New Michigan Realty, LLC. Realcomp II
- $389,0004 bd3 ba2k sqft1872 Flemington Dr, Troy, MI 48098For SaleMLS ID #20261067894, Pashko P Dushaj, Century 21 Professionals Utica. Realcomp II
