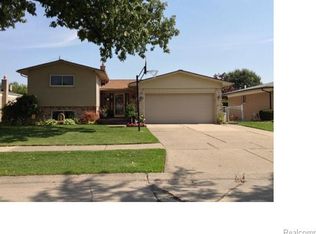
Welcome home to this well-maintained brick ranch nestled on a quiet cul-de-sac in the desirable 16 Mile & Ryan Road area, within the Warren Consolidated School District. Offering 3 bedrooms, 2 full bathrooms, and 1 half bath, this home features a covered front porch, attached 2-car garage, and a spacious, functional layout. Beautiful wood flooring flows through the main living areas, while ceramic tile extends through the kitchen and family room. The spacious kitchen showcases tray ceilings, stainless steel appliances, and ample cabinet space. Enjoy recessed lighting and ceiling fans throughout, along with a cozy brick fireplace in the family room. A bright sunroom overlooks the large, fenced backyard complete with a covered patio, fire pit, and storage shed, perfect for relaxing or entertaining. The finished basement provides abundant additional living space featuring a built-in bar, bonus rooms, generous storage, and a convenient half bath. The attached garage is equipped with built-in cabinets, countertop workspace, electric car charger plug and a utility sink, adding even more functionality to this exceptional home. Library room can be converted into a fourth bedroom. Conveniently located near shopping, dining, parks, and major expressways. Furniture can be included in the sale.
For sale
$375,000
36221 Pickwick Ct, Sterling Heights, MI 48310
3beds
3,049sqft
Single Family Residence
Built in 1972
10,454 Square Feet Lot
$370,000 Zestimate®
$123/sqft
$-- HOA
What's special
- 62 days
- 719
- 43
Zillow last checked:
Listing updated:
Listed by:
James T Silver 248-530-7292,
Keller Williams Somerset 248-649-7200,
Roni Dawod 586-804-6114,
Keller Williams Somerset
Source: Realcomp II,MLS#: 20261059829
Facts & features
Interior
Bedrooms & bathrooms
- Bedrooms: 3
- Bathrooms: 3
- Full bathrooms: 2
- 1/2 bathrooms: 1
Primary bedroom
- Level: Entry
- Area: 156
- Dimensions: 12 X 13
Bedroom
- Level: Entry
- Area: 140
- Dimensions: 10 X 14
Bedroom
- Level: Entry
- Area: 120
- Dimensions: 12 X 10
Other
- Level: Entry
- Area: 32
- Dimensions: 8 X 4
Other
- Level: Entry
- Area: 56
- Dimensions: 8 X 7
Other
- Level: Basement
- Area: 27
- Dimensions: 3 X 9
Dining room
- Level: Entry
- Area: 96
- Dimensions: 8 X 12
Family room
- Level: Entry
- Area: 520
- Dimensions: 20 X 26
Flex room
- Level: Basement
- Area: 520
- Dimensions: 26 X 20
Kitchen
- Level: Entry
- Area: 132
- Dimensions: 11 X 12
Laundry
- Level: Entry
- Area: 64
- Dimensions: 8 X 8
Library
- Level: Entry
- Area: 140
- Dimensions: 10 X 14
Other
- Level: Entry
- Area: 143
- Dimensions: 13 X 11
Heating
- Forced Air, Natural Gas
Cooling
- Central Air
Appliances
- Included: Dishwasher, Dryer, Free Standing Gas Range, Free Standing Refrigerator, Stainless Steel Appliances, Washer
Features
- Basement: Finished
- Has fireplace: No
Interior area
- Total interior livable area: 3,049 sqft
- Finished area above ground: 1,808
- Finished area below ground: 1,241
Video & virtual tour
Property
Parking
- Total spaces: 2
- Parking features: Two Car Garage, Attached, Direct Access, Driveway, Garage Faces Front, Garage Door Opener
- Attached garage spaces: 2
Features
- Levels: One
- Stories: 1
- Entry location: GroundLevel
- Patio & porch: Patio, Porch
- Pool features: None
Lot
- Size: 10,454 Square Feet
- Dimensions: 68.00 x 156.00
Details
- Parcel number: 1029178013
- Special conditions: Short Sale No,Standard
Construction
Type & style
- Home type: SingleFamily
- Architectural style: Ranch
- Property subtype: Single Family Residence
Materials
- Brick
- Foundation: Basement, Poured
Condition
- New construction: No
- Year built: 1972
Utilities & green energy
- Sewer: Public Sewer
- Water: Public
Community & HOA
Community
- Subdivision: ESSEX GARDENS SUB
HOA
- Has HOA: No
Location
- Region: Sterling Heights
Financial & listing details
- Price per square foot: $123/sqft
- Tax assessed value: $360,800
- Annual tax amount: $4,066
- Date on market: 7/31/2026
- Cumulative days on market: 78 days
- Listing agreement: Exclusive Right To Sell
- Listing terms: Cash,Conventional,FHA,Va Loan
Estimated market value
$370,000
$352,000 - $389,000
$3,252/mo
Price history
| Date | Event | Price |
|---|---|---|
| 7/31/2026 | Listed for sale | $375,000-11.8%$123/sqft |
Source:  Realcomp II #20261059829 Report a problem Realcomp II #20261059829 Report a problem | ||
| 7/31/2026 | Listing removed | $425,000$139/sqft |
Source: Realcomp II #20261053495 Report a problem | ||
| 7/25/2026 | Price change | $425,000-5.6%$139/sqft |
Source: Realcomp II #20261053495 Report a problem | ||
| 7/15/2026 | Listed for sale | $450,000+212.5%$148/sqft |
Source: Realcomp II #20261053495 Report a problem | ||
| 9/18/2012 | Sold | $144,000+0.8%$47/sqft |
Source:  MiRealSource #31114982 Report a problem MiRealSource #31114982 Report a problem | ||
| 8/11/2012 | Listed for sale | $142,900+19.6%$47/sqft |
Source: Jack Christenson REO #212082859 Report a problem | ||
| 12/16/2011 | Sold | $119,500-8.1%$39/sqft |
Source: Public Record Report a problem | ||
| 9/11/2011 | Listed for sale | $130,000-21.3%$43/sqft |
Source: MAX BROOCK, REALTORS�-BLOOMFIELD #211095926 Report a problem | ||
| 10/10/1998 | Sold | $165,100$54/sqft |
Source: Public Record Report a problem | ||
Public tax history
| Year | Property taxes | Tax assessment |
|---|---|---|
| 2026 | $4,066 +4.9% | $180,400 +0.8% |
| 2025 | $3,877 +5.1% | $179,000 +3.9% |
| 2024 | $3,688 +7.1% | $172,200 +10.1% |
| 2023 | $3,443 -3.2% | $156,400 +13% |
| 2022 | $3,558 | $138,400 +8.4% |
| 2021 | -- | $127,700 +3.2% |
| 2020 | -- | $123,700 +5.6% |
| 2019 | -- | $117,100 +11.8% |
| 2018 | $3,244 | $104,700 +6% |
| 2017 | -- | $98,800 |
| 2016 | -- | $98,800 +10.8% |
| 2015 | -- | $89,200 +27.2% |
| 2014 | -- | $70,100 |
| 2012 | -- | -- |
| 2009 | -- | -- |
| 2001 | $2,935 +7.4% | $83,200 +3.1% |
| 2000 | $2,734 | $80,700 |
Find assessor info on the county website
Monthly payment
Est. payment
Payment breakdown
Explore the cost of this home by adjusting the details. Changes won't be saved.Climate risks
Neighborhood: 48310
- $316,0003 bd2 ba1.9k sqft36235 Pickwick Ct, Sterling Heights, MI 48310Off Market
- $329,400-- bd1 ba2k sqft36211 Pickwick Ct, Sterling Heights, MI 48310Off Market
- $329,2004 bd2 ba1.9k sqft36164 Waltham Dr, Sterling Heights, MI 48310Off Market
- $326,8003 bd2 ba1.6k sqft36178 Waltham Dr, Sterling Heights, MI 48310Off Market
Similar homes
- $409,0003 bd2 ba2.8k sqft37233 Almont Dr W, Sterling Heights, MI 48310For Sale

 MLS ID #20261067671, Stacey Gardner, KW Platinum. Realcomp II
 - $419,9004 bd3 ba1.8k sqft2585 Tiverton Dr, Sterling Heights, MI 48310For Sale
 MLS ID #20261078891, Brian Carolan, Coldwell Banker Professionals-Birm. Realcomp II
 - $350,0003 bd2 ba2.1k sqft2868 Belcher Dr, Sterling Heights, MI 48310For Sale
 MLS ID #20261059003, Rachael Abraham, Max Broock, REALTORS®-Bloomfield Hills. Realcomp II
 - $365,0003 bd3 ba2.9k sqft37674 Andrew Dr, Sterling Heights, MI 48312For Sale
 MLS ID #20261069907, Pierre G Binandeh, @properties Christie's Int'l R.E. Birmingham. Realcomp II
 - $329,9973 bd2 ba1.5k sqft37596 Adrian Dr, Sterling Heights, MI 48310For SaleMLS ID #20261066082, Bashar Jani, Community Choice Realty Inc. Realcomp II
- $374,9003 bd3 ba3.6k sqft35152 Kesler Ct, Clinton Township, MI 48035For SaleMLS ID #20261056984, Anthony Blaszyk, Keller Williams Paint Creek. Realcomp II
- $379,9003 bd3 ba2.5k sqft16515 Festian Dr, Clinton Township, MI 48035For SaleMLS ID #20261072957, Diana Mamo, Community Choice Realty Inc. Realcomp II
- $370,0005 bd3 ba2.2k sqft36521 Gloucester Dr, Clinton Township, MI 48035For SaleMLS ID #20261073748, Christopher L Ayers, @properties Christie's Int'l R.E. Birmingham. Realcomp II
- $369,0003 bd2 ba3.2k sqft24414 Lois Ln, Southfield, MI 48075For SaleMLS ID #20261079014, Michael Hermiz, RE/MAX New Trend. Realcomp II
- $340,0003 bd2 ba1.5k sqft2918 Saratoga Dr, Troy, MI 48083For SaleMLS ID #20261064187, David Nguyen, Keller Williams Paint Creek. Realcomp II
- $349,9994 bd2 ba2.6k sqft8909 Shannon Dr, Sterling Heights, MI 48314For SaleMLS ID #20261072082, Joseph Hammel, Keller Williams Somerset. Realcomp II
- $289,9993 bd2 ba2.1k sqft12156 Corvair Dr, Sterling Heights, MI 48312For SaleMLS ID #20261076063, Edyta A Raganiewicz, Century 21 Curran & Oberski. Realcomp II
- $370,0003 bd2 ba1.5k sqft632 Bellevue Ave, Clawson, MI 48017For SaleMLS ID #20261060826, Vita Good, National Realty Centers, Inc. Realcomp II
- $490,0004 bd4 ba3.8k sqft34126 Dryden Dr, Sterling Heights, MI 48312For SaleMLS ID #20261059376, Nicole Elliott, KW Platinum. Realcomp II
- $279,9003 bd2 ba2.2k sqft11220 Saar Dr, Sterling Heights, MI 48314For SaleMLS ID #20261074445, Rebecca Meisner, The Agency Hall & Hunter. Realcomp II
- $309,9994 bd4 ba2.2k sqft2338 Marlow Dr, Warren, MI 48092For SaleMLS ID #20261069366, Sultan Ahmed, Express Home Realty LLC. Realcomp II
- $315,0004 bd3 ba2.8k sqft32341 Woody Rd, Fraser, MI 48026For SaleMLS ID #20261073580, Ian Billock, Top Agent Realty. Realcomp II
- $369,9004 bd3 ba2.3k sqft23640 Oak Glen Dr, Southfield, MI 48033For SaleMLS ID #20261063438, Nekia Sullen, KW Domain. Realcomp II
- $389,0004 bd3 ba2.7k sqft20395 Briarwood Ct, Southfield, MI 48076For SaleMLS ID #20261060752, TaShanna Norrell, EXP Realty Main. Realcomp II
- $384,9003 bd2 ba1.6k sqft312 S Pleasant St, Royal Oak, MI 48067For SaleMLS ID #20261063852, Kelly Gardner, Century 21 Curran & Oberski. Realcomp II
