Welcome to 2338 Marlow Drive, Warren! This beautiful home offers comfortable living with spacious rooms and plenty of updates. The main level features a functional kitchen, inviting living areas, and comfortable bedrooms. The finished basement adds valuable additional living space, including an additional kitchen and a full bathroom, making it ideal for extended family, guests, or extra entertaining space. Step outside to enjoy the backyard, which features a nice deck perfect for relaxing, grilling, and outdoor gatherings. Conveniently located in Warren near shopping, dining, schools, parks, and major roads. This home offers great space, flexibility, and potential—schedule your showing today!
For sale
$309,999
2338 Marlow Dr, Warren, MI 48092
4beds
2,277sqft
Single Family Residence
Built in 1961
8,276 Square Feet Lot
$303,000 Zestimate®
$136/sqft
$-- HOA
What's special
- 49 days
- 527
- 25
Likely to sell faster than
Zillow last checked:
Listing updated:
Listed by:
Sultan Ahmed 313-455-0614,
Express Home Realty LLC 862-686-9012
Source: Realcomp II,MLS#: 20261069366
Facts & features
Interior
Bedrooms & bathrooms
- Bedrooms: 4
- Bathrooms: 4
- Full bathrooms: 3
- 1/2 bathrooms: 1
Bedroom
- Level: Second
- Area: 144
- Dimensions: 12 X 12
Bedroom
- Level: Second
- Area: 156
- Dimensions: 13 X 12
Bedroom
- Level: Second
- Area: 144
- Dimensions: 12 X 12
Bedroom
- Level: Second
- Area: 120
- Dimensions: 12 X 10
Other
- Level: Second
- Area: 36
- Dimensions: 6 X 6
Other
- Level: Second
- Area: 56
- Dimensions: 7 X 8
Other
- Level: Basement
- Area: 54
- Dimensions: 6 X 9
Other
- Level: Entry
- Area: 24
- Dimensions: 4 X 6
Dining room
- Level: Entry
- Area: 80
- Dimensions: 8 X 10
Kitchen
- Level: Entry
- Area: 80
- Dimensions: 8 X 10
Living room
- Level: Entry
- Area: 168
- Dimensions: 12 X 14
Heating
- Forced Air, Natural Gas
Features
- Basement: Finished
- Has fireplace: No
Interior area
- Total interior livable area: 2,277 sqft
- Finished area above ground: 1,765
- Finished area below ground: 512
Property
Parking
- Total spaces: 2
- Parking features: Two Car Garage, Attached
- Attached garage spaces: 2
Features
- Levels: Two
- Stories: 2
- Entry location: GroundLevel
- Pool features: None
Lot
- Size: 8,276 Square Feet
- Dimensions: 62 x 131
Details
- Parcel number: 1307329003
- Special conditions: Short Sale No,Standard
Construction
Type & style
- Home type: SingleFamily
- Architectural style: Bungalow,Colonial
- Property subtype: Single Family Residence
Materials
- Brick, Vinyl Siding
- Foundation: Basement, Block
Condition
- New construction: No
- Year built: 1961
Utilities & green energy
- Sewer: Public Sewer
- Water: Public
Community & HOA
Community
- Subdivision: WILDWOOD PARK SUB
HOA
- Has HOA: No
Location
- Region: Warren
Financial & listing details
- Price per square foot: $136/sqft
- Tax assessed value: $65,469
- Annual tax amount: $3,484
- Date on market: 8/29/2026
- Cumulative days on market: 129 days
- Listing agreement: Exclusive Right To Sell
- Listing terms: Cash,Conventional,FHA
Estimated market value
$303,000
$288,000 - $318,000
$2,497/mo
Price history
| Date | Event | Price |
|---|---|---|
| 8/29/2026 | Listed for sale | $309,999-1.9%$136/sqft |
Source:  Realcomp II #20261069366 Report a problem Realcomp II #20261069366 Report a problem | ||
| 8/20/2026 | Listing removed | $315,999$139/sqft |
Source: Realcomp II #20261048632 Report a problem | ||
| 8/4/2026 | Price change | $315,999-1.3%$139/sqft |
Source: Realcomp II #20261048632 Report a problem | ||
| 7/14/2026 | Price change | $319,999-3%$141/sqft |
Source: Realcomp II #20261048632 Report a problem | ||
| 7/1/2026 | Price change | $329,999-1.5%$145/sqft |
Source: Realcomp II #20261048632 Report a problem | ||
| 6/26/2026 | Listed for sale | $334,999-1.5%$147/sqft |
Source: Realcomp II #20261048632 Report a problem | ||
| 6/23/2026 | Listing removed | $339,999$149/sqft |
Source: Realcomp II #20261039569 Report a problem | ||
| 6/16/2026 | Price change | $339,999-2.9%$149/sqft |
Source: Realcomp II #20261039569 Report a problem | ||
| 6/2/2026 | Price change | $349,999+0.3%$154/sqft |
Source: Realcomp II #20261039569 Report a problem | ||
| 5/30/2026 | Listed for sale | $349,000+2.9%$153/sqft |
Source: Realcomp II #20261039569 Report a problem | ||
| 2/7/2026 | Listing removed | -- |
Source: Owner Report a problem | ||
| 11/10/2025 | Listed for sale | $339,000-11.9%$149/sqft |
Source: Owner Report a problem | ||
| 8/7/2024 | Listing removed | -- |
Source: Owner Report a problem | ||
| 7/17/2024 | Listed for sale | $385,000+389.4%$169/sqft |
Source: Owner Report a problem | ||
| 2/17/2011 | Sold | $78,675-7.3%$35/sqft |
Source:  MiRealSource #31040133 Report a problem MiRealSource #31040133 Report a problem | ||
| 1/10/2011 | Price change | $84,900-5.6%$37/sqft |
Source: TREASURE HOMES, INC #210136952 Report a problem | ||
| 12/9/2010 | Listed for sale | $89,900-25.5%$39/sqft |
Source: TREASURE HOMES, INC #210136952 Report a problem | ||
| 4/19/2010 | Sold | $120,633$53/sqft |
Source: Public Record Report a problem | ||
Public tax history
| Year | Property taxes | Tax assessment |
|---|---|---|
| 2026 | $3,484 +2.2% | $149,590 +4.9% |
| 2025 | $3,409 +5.3% | $142,660 +3.9% |
| 2024 | $3,237 +6.7% | $137,370 +12.6% |
| 2023 | $3,034 -1.7% | $122,050 +14% |
| 2022 | $3,087 +0.6% | $107,100 +5.8% |
| 2021 | $3,068 | $101,220 +3.5% |
| 2020 | $3,068 +6.9% | $97,780 +12.9% |
| 2019 | $2,870 -0.3% | $86,640 +11% |
| 2018 | $2,878 | $78,020 +4.6% |
| 2017 | -- | $74,590 |
| 2016 | -- | $74,590 +15.3% |
| 2015 | -- | $64,690 +29.1% |
| 2012 | -- | $50,100 |
| 2010 | -- | -- |
| 2009 | -- | $75,750 -14.5% |
| 2008 | -- | $88,570 -4.5% |
| 2007 | -- | $92,770 +3.4% |
| 2006 | -- | $89,680 +1.1% |
| 2005 | -- | $88,710 +0.8% |
| 2004 | -- | $88,010 +52.6% |
| 2001 | $2,368 +6.9% | $57,660 +3.2% |
| 2000 | $2,215 | $55,880 |
Find assessor info on the county website
Monthly payment
Est. payment
Payment breakdown
Explore the cost of this home by adjusting the details. Changes won't be saved.Climate risks
Neighborhood: 48092

Similar homes
- $272,0003 bd3 ba2.2k sqft5153 Busch Ave, Warren, MI 48091For Sale

 MLS ID #20261080779, Sherry L Pyszczynski, Keller Williams Paint Creek. Realcomp II
 - $340,0003 bd3 ba1.9k sqft29395 Spoon Ave, Madison Heights, MI 48071For Sale
 MLS ID #20261081103, Md Chowdhury, Express Home Realty LLC. Realcomp II
 - $299,9003 bd2 ba1.4k sqft3053 Belcher Dr, Sterling Heights, MI 48310For Sale
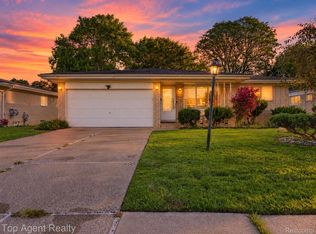 MLS ID #20261077263, Charles N Tamou, Top Agent Realty. Realcomp II
 - $324,9003 bd2 ba1.4k sqft634 S Vermont Ave, Royal Oak, MI 48067For Sale
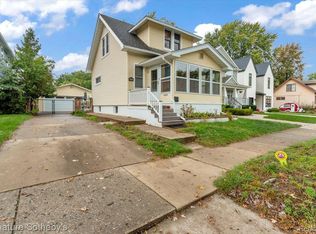 MLS ID #20261082318, Christopher Koumoutsopoulos, Signature Sotheby's International Realty Bham. Realcomp II
 - $335,0003 bd2 ba1.5k sqft2918 Saratoga Dr, Troy, MI 48083For SaleMLS ID #20261064187, David Nguyen, Keller Williams Paint Creek. Realcomp II
- $330,0003 bd2 ba1.6k sqft2712 N Vermont Ave, Royal Oak, MI 48073For SaleMLS ID #20261065676, Prasanna Mohanachandran, Century 21 Professionals Troy. Realcomp II
- $315,0003 bd2 ba1.7k sqft248 Council Ave, Clawson, MI 48017For SaleMLS ID #20261075469, Brian W Gregory, Good Company. Realcomp II
- $250,9993 bd3 ba2k sqft29737 Malvina Dr, Warren, MI 48088For SaleMLS ID #20261071477, Sultan Ahmed, Express Home Realty LLC. Realcomp II
- $289,9993 bd2 ba2.1k sqft12156 Corvair Dr, Sterling Heights, MI 48312For SaleMLS ID #20261076063, Edyta A Raganiewicz, Century 21 Curran & Oberski. Realcomp II
- $304,9004 bd2 ba1.8k sqft2451 Lafay Dr, West Bloomfield, MI 48324For SaleMLS ID #20261079724, Julie Hauler, 4Houses Realty, LLC. Realcomp II
- $350,0003 bd2 ba2.1k sqft2868 Belcher Dr, Sterling Heights, MI 48310For SaleMLS ID #20261059003, Rachael Abraham, Max Broock, REALTORS®-Bloomfield Hills. Realcomp II
- $254,9003 bd2 ba2.3k sqft14706 Murthum Ave, Warren, MI 48088For SaleMLS ID #20261075458, Marvin Nafsu, Showtime Realty. Realcomp II
- $299,9003 bd2 ba1.6k sqft14271 Elgin St, Oak Park, MI 48237For SaleMLS ID #20261063280, Jacob Herbert, Keller Williams Paint Creek. Realcomp II
- $309,9004 bd2 ba1.4k sqft401 Pingree Blvd, Royal Oak, MI 48067For SaleMLS ID #20261067000, Kate DeCavitte, Max Broock, REALTORS-Royal Oak. Realcomp II
- $375,0004 bd2 ba2.2k sqft28839 Bannockburn St, Farmington Hills, MI 48334For SaleMLS ID #20261082712, Nosida Ndrejaj, Max Broock Realtors. Realcomp II
- $249,9993 bd2 ba2k sqft31719 Newport Dr, Warren, MI 48088For SaleMLS ID #20261073575, Sultan Ahmed, Express Home Realty LLC. Realcomp II
- $342,0004 bd2 ba1.8k sqft19741 Mahon St, Southfield, MI 48075For SaleMLS ID #20261070587, Andrea Fizer, Brookstone, Realtors LLC. Realcomp II
- $265,0003 bd3 ba2.5k sqft23881 Morton Ave, Oak Park, MI 48237For SaleMLS ID #20261081384, Marjorie L Malone, Century 21 Professionals Troy. Realcomp II
- $375,0003 bd3 ba3k sqft36221 Pickwick Ct, Sterling Heights, MI 48310For SaleMLS ID #20261059829, James T Silver, Keller Williams Somerset. Realcomp II
- $349,9003 bd2 ba1.8k sqft11000 Clinton River Rd, Sterling Heights, MI 48314For SaleMLS ID #20261070344, Erin L Fritz, Clients First, REALTORS®. Realcomp II
