Welcome to 29395 Spoon Ave! This well-maintained brick ranch offers 3 bedrooms, 2 full bathrooms, 1 half bathroom, and a beautifully finished basement providing plenty of additional living space.
The main level features hardwood flooring, a welcoming living room, functional kitchen with a large pantry, three comfortable bedrooms, one full bathroom, and one half bathroom. The finished basement expands the living space with a spacious family/recreation room, an additional bedroom, full bathroom, laundry area, and plenty of storage.
Major updates provide added peace of mind, including a new roof installed by Hanson in 2023 with a transferable 50-year warranty, garage roof in 2022, basement bathroom in 2025, basement carpet in 2021, dishwasher in 2024, and washer and dryer in 2023.
Step outside to enjoy the nicely landscaped and shaded backyard featuring a natural-stone tiered patio—an inviting setting for summer barbecues, entertaining, or relaxing outdoors. The attached one-car garage offers additional attic storage, while an attic fan adds another practical feature to the home.
Conveniently located in Madison Heights within the Lamphere School District, this move-in-ready home combines valuable recent improvements, a finished basement, generous storage, and versatile living space. Schedule your showing today and see everything this home has to offer! BATVAI
For sale
$340,000
29395 Spoon Ave, Madison Heights, MI 48071
3beds
1,964sqft
Single Family Residence
Built in 1955
5,662 Square Feet Lot
$331,900 Zestimate®
$173/sqft
$-- HOA
What's special
- 10 days
- 253
- 5
Zillow last checked:
Listing updated:
Listed by:
Md Chowdhury 586-354-8657,
Express Home Realty LLC 862-686-9012
Source: Realcomp II,MLS#: 20261081103
Facts & features
Interior
Bedrooms & bathrooms
- Bedrooms: 3
- Bathrooms: 3
- Full bathrooms: 2
- 1/2 bathrooms: 1
Primary bedroom
- Level: Entry
- Area: 144
- Dimensions: 12 X 12
Bedroom
- Level: Entry
- Area: 120
- Dimensions: 12 X 10
Bedroom
- Level: Entry
- Area: 100
- Dimensions: 10 X 10
Other
- Level: Entry
Other
- Level: Basement
Other
- Level: Entry
Heating
- Forced Air, Natural Gas
Features
- Basement: Finished
- Has fireplace: No
Interior area
- Total interior livable area: 1,964 sqft
- Finished area above ground: 1,064
- Finished area below ground: 900
Property
Parking
- Total spaces: 1
- Parking features: One Car Garage, Basement, Detached
- Garage spaces: 1
Features
- Levels: One
- Stories: 1
- Entry location: GroundLevel
- Pool features: None
Lot
- Size: 5,662 Square Feet
- Dimensions: 50 x 115
Details
- Parcel number: 2511306020
- Special conditions: Short Sale No,Standard
Construction
Type & style
- Home type: SingleFamily
- Architectural style: Ranch
- Property subtype: Single Family Residence
Materials
- Brick
- Foundation: Basement, Brick Mortar
Condition
- New construction: No
- Year built: 1955
Utilities & green energy
- Sewer: Public Sewer
- Water: Public
Community & HOA
Community
- Subdivision: SPOON-SHACKET
HOA
- Has HOA: No
Location
- Region: Madison Heights
Financial & listing details
- Price per square foot: $173/sqft
- Tax assessed value: $96,650
- Annual tax amount: $5,654
- Date on market: 10/7/2026
- Cumulative days on market: 11 days
- Listing agreement: Exclusive Right To Sell
- Listing terms: Cash,Conventional,FHA,Quit Claims Deed,Va Loan,Warranty Deed
Estimated market value
$331,900
$315,000 - $348,000
$2,263/mo
Price history
| Date | Event | Price |
|---|---|---|
| 10/7/2026 | Listed for sale | $340,000+94.3%$173/sqft |
Source:  Realcomp II #20261081103 Report a problem Realcomp II #20261081103 Report a problem | ||
| 10/17/2018 | Listing removed | $1,350$1/sqft |
Source: City Management Group #218101397 Report a problem | ||
| 10/16/2018 | Price change | $1,350-3.6%$1/sqft |
Source: City Management Group #218101397 Report a problem | ||
| 10/12/2018 | Sold | $175,000+0.1%$89/sqft |
Source: Public Record Report a problem | ||
| 10/12/2018 | Listed for rent | $1,400$1/sqft |
Source: Owner Report a problem | ||
| 9/22/2018 | Price change | $174,900+2.9%$89/sqft |
Source: Owner Report a problem | ||
| 8/7/2018 | Pending sale | $169,900$87/sqft |
Source: Owner Report a problem | ||
| 7/28/2018 | Listed for sale | $169,900+9.6%$87/sqft |
Source: Owner Report a problem | ||
| 12/13/2004 | Sold | $155,000$79/sqft |
Source: Public Record Report a problem | ||
Public tax history
| Year | Property taxes | Tax assessment |
|---|---|---|
| 2025 | $5,490 +4.3% | $112,640 +5.6% |
| 2024 | $5,265 +3.8% | $106,660 +9.5% |
| 2023 | $5,074 +1.2% | $97,400 +7.8% |
| 2022 | $5,013 +1.3% | $90,320 +4% |
| 2021 | $4,950 | $86,850 +3.9% |
| 2020 | -- | $83,580 +4.9% |
| 2019 | $5,258 +118.1% | $79,690 +22.6% |
| 2018 | $2,411 +4.2% | $64,990 |
| 2017 | $2,313 | $64,990 +14.5% |
| 2016 | $2,313 | $56,760 +10.8% |
| 2015 | -- | $51,210 +17.8% |
| 2014 | -- | $43,480 +2.4% |
| 2011 | -- | $42,450 -15% |
| 2010 | $2,679 | $49,950 -31.8% |
| 2009 | -- | $73,190 +12.4% |
| 2002 | -- | $65,110 +42.3% |
| 2001 | $2,340 +5.1% | $45,760 +3.2% |
| 2000 | $2,225 | $44,350 |
Find assessor info on the county website
Monthly payment
Est. payment
Payment breakdown
Explore the cost of this home by adjusting the details. Changes won't be saved.Climate risks
Neighborhood: 48071
Similar homes
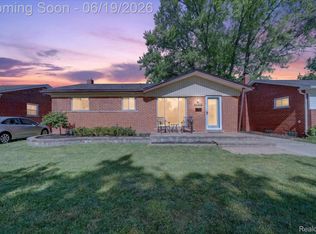
- $339,0003 bd1 ba1k sqft938 Edgewood Dr, Royal Oak, MI 48067For Sale
 MLS ID #20261081175, John Farhat, Good Company. Realcomp II
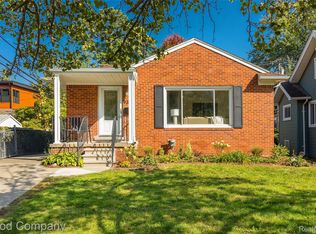
 - $344,9004 bd3 ba1.8k sqft3026 Linwood Ct, Royal Oak, MI 48073For Sale
 MLS ID #20261068620, Cole Bremer, Good Company. Realcomp II
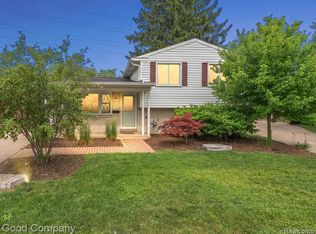
 - $315,0003 bd3 ba1.9k sqft1417 Albany St, Ferndale, MI 48220For Sale
 MLS ID #20261081014, Jim Shaffer, Good Company. Realcomp II
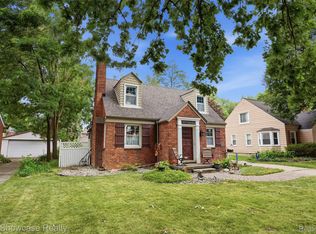
 - $375,0003 bd2 ba1.9k sqft2071 Dorothea Rd, Berkley, MI 48072For Sale
 MLS ID #20261078697, Frederick A Alexander, KW Showcase Realty. Realcomp II
 - $324,9003 bd2 ba1.4k sqft634 S Vermont Ave, Royal Oak, MI 48067For SaleMLS ID #20261082318, Christopher Koumoutsopoulos, Signature Sotheby's International Realty Bham. Realcomp II
- $335,0003 bd2 ba1.5k sqft2918 Saratoga Dr, Troy, MI 48083For SaleMLS ID #20261064187, David Nguyen, Keller Williams Paint Creek. Realcomp II
- $340,0003 bd1 ba1.9k sqft10017 Hart Ave, Huntington Woods, MI 48070For SaleMLS ID #20261064905, Lee S Speagle Lark, Keller Williams Paint Creek. Realcomp II
- $309,9994 bd4 ba2.2k sqft2338 Marlow Dr, Warren, MI 48092For SaleMLS ID #20261069366, Sultan Ahmed, Express Home Realty LLC. Realcomp II
- $425,0003 bd2 ba2.5k sqft1921 McDonald Ave, Royal Oak, MI 48073For SaleMLS ID #20261080790, Jim Shaffer, Good Company. Realcomp II
- $315,0003 bd2 ba1.7k sqft248 Council Ave, Clawson, MI 48017For SaleMLS ID #20261075469, Brian W Gregory, Good Company. Realcomp II
- $250,0003 bd2 ba1.4k sqft2410 E Lincoln Ave, Royal Oak, MI 48067For SaleMLS ID #20261083324, Jim Shaffer, Good Company. Realcomp II
- $379,0003 bd2 ba2.1k sqft17060 Jeanette St, Southfield, MI 48075For SaleMLS ID #20261081411, Moshe Lange, Max Broock, REALTORS®-Birmingham. Realcomp II
- $375,0003 bd2 ba1.6k sqft2810 Walbridge Rd, Rochester Hills, MI 48307For SaleMLS ID #20261080070, Mo Thweny, Max Broock Realtors. Realcomp II
- $365,0004 bd3 ba1.6k sqft2946 Ellwood Ave, Berkley, MI 48072For SaleMLS ID #20261074089, Jim Shaffer, Good Company. Realcomp II
- $272,0003 bd3 ba2.2k sqft5153 Busch Ave, Warren, MI 48091For SaleMLS ID #20261080779, Sherry L Pyszczynski, Keller Williams Paint Creek. Realcomp II
- $389,9003 bd2 ba1.9k sqft607 Lawson St, Royal Oak, MI 48067For SaleMLS ID #20261069117, Dustin Owens, Century 21 Professionals Clarkston. Realcomp II
- $370,0003 bd2 ba1.5k sqft632 Bellevue Ave, Clawson, MI 48017For SaleMLS ID #20261060826, Vita Good, National Realty Centers, Inc. Realcomp II
- $285,0002 bd2 ba1.7k sqft406 Woodlawn Ave, Royal Oak, MI 48073For SaleMLS ID #20261073570, Latoya Stewart, Century 21 Professionals Livonia. Realcomp II
- $264,9003 bd3 ba2.2k sqft27262 Thomas Ave, Warren, MI 48092For SaleMLS ID #20261079533, Fahad Hussain, Amin Realty. Realcomp II
- $344,9993 bd2 ba1.7k sqft19036 Outer Dr, Dearborn, MI 48128For SaleMLS ID #20261084057, Timothy Hillmer, Century 21 Curran & Oberski. Realcomp II
