Skip main navigation
Off market
Street View
  • $251,300

    29405 Spoon Ave, Madison Heights, MI 48071

    3beds
    1baths
    1,008sqft
    SingleFamily
    Built in 1955
    5,662 Square Feet Lot
    $251,300 Zestimate®
    $249/sqft
    $1,962 Estimated rent

    Home value

    $251,300

    $239,000 - $264,000

    $1,962/mo

    Zestimate® history
    Loading
    Loading...

    Owner options

    List your home for rent

    $1,962/mo

    Rent Zestimate®

    Find your next renter with Zillow Rental Manager. Plus, with online applications, you can quickly screen prospective tenants – for free.

    Learn more

    $1,962/mo

    Rent Zestimate®

    Refinance and save

    $1,635/mo

    Est. payment

    Refinancing to a lower rate could help reduce your monthly payments and save thousands over the life of the loan.

    See today's rates

    $1,635/mo

    Est. payment

    Explore your selling options

    Work with a Zillow partner agent

    Leverage their expertise and Zillow's premium Showcase listings to get your home seen by more buyers.

    Get started

    List with your own agent

    Get your home in front of millions of buyers by listing it on Zillow.

    Learn how to do it

    Sell it yourself

    Take full control of how buyers see your home on Zillow by listing For Sale by Owner (FSBO).

    List your home

    What's special

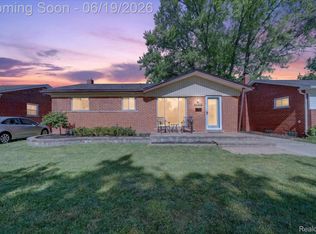
    Welcome!! As you walk into this very nice brick Ranch in the desirable Spoon-Shacket subdivision. This home has 3 BR's, 1 full bath, a finished basement, detached garage the size of a 2 car w/a 240 Volt electrical line! Great Backyard is fenced in, covered patio, shed & a garden. This house has many updates including: Bathroom, new Bay Window, new SS Fridge, new Hot Water Heater (2019), new Furnace (2016) all 6 Panel Interior Doors & a steal Backdoor, new Carpet Tiles in Basement & Steps. New homeowners can refinish Hardwood floors in the LR, hallway and all 3 bedrooms in a color they want. This house offers Ceiling Fans in all rooms, tons of storage & a large laundry room. Home is in the Lamphere School District, close to Royal Oak, Shopping and Restaurants and I-75 / I-696. Offer Excludes Air Compressor ~ Basement Shelves ~ Large Garage Workbench! Please wear masks (agent and clients) while in residence and use proper COVID-19 showing protocol!

    This property is off market, which means it's not currently listed for sale or rent on Zillow. This may be different from what's available on other websites or public sources.
    Facts & features

    Interior

    Bedrooms & bathrooms
    • Bedrooms: 3
    • Bathrooms: 1
    Heating
    • Forced air, Gas
    Cooling
    • Central
    Appliances
    • Included: Dishwasher, Dryer, Garbage disposal, Range / Oven, Refrigerator, Washer
    Features
    • High Speed Internet, Humidifier, Utility Smart Meter, Cable Available
    • Basement: Finished
    Interior area
    • Total interior livable area: 1,008 sqft
    • Finished area below ground: 500

    Property

    Parking
    • Total spaces: 1
    • Parking features: Garage - Detached
    Features
    • Patio & porch: Patio, Porch
    • Exterior features: Brick
    • Fencing: Fenced
    • Frontage length: Frontage Feet: 50
    Lot
    • Size: 5,662 sqft
    Details
    • Additional structures: Shed(s)
    • Parcel number: 2511306019
    • Special conditions: Sale

    Construction

    Type & style
    • Home type: SingleFamily
    • Architectural style: Ranch
    Materials
    • Wood
    • Roof: Asphalt
    Condition
    • Year built: 1955

    Utilities & green energy

    • Gas: Natural Gas
    • Sewer: Sewer-Sanitary
    • Water: Municipal Water
    • Utilities for property: Cable Available

    Community & neighborhood

    Location
    • Region: Madison Heights

    Other

    Other facts
    • Heating: Forced Air, Natural Gas
    • RoadSurfaceType: Paved
    • Appliances: Dishwasher, Disposal, Humidifier, Dryer, Washer, Gas Water Heater, Free-Standing Refrigerator, Free-Standing Gas Range
    • Roof: Asphalt
    • Basement: Finished, Basement
    • ArchitecturalStyle: Ranch
    • HeatingYN: true
    • Utilities: Cable Available
    • CoolingYN: true
    • GarageYN: 1
    • PatioAndPorchFeatures: Patio, Porch
    • RoomsTotal: 8
    • ExteriorFeatures: Awning(s), Fenced, Lighting
    • ConstructionMaterials: Aluminum Siding, Brick
    • CurrentFinancing: Conventional, FHA, VA, Cash
    • Fencing: Fenced
    • Gas: Natural Gas
    • ParkingFeatures: Detached, Workshop in Garage, Electricity
    • Cooling: Central Air, Ceiling Fan(s)
    • FoundationDetails: Poured
    • InteriorFeatures: High Speed Internet, Humidifier, Utility Smart Meter, Cable Available
    • BelowGradeFinishedArea: 500
    • OtherStructures: Shed(s)
    • CoveredSpaces: 1.5
    • SpecialListingConditions: Sale
    • WaterSource: Municipal Water
    • Sewer: Sewer-Sanitary
    • Exclusions: Exclusions
    • FrontageLength: Frontage Feet: 50
    • MlsStatus: Active
    • TaxAnnualAmount: 2406.0000
    • Road surface type: Paved

    Price history

    DateEventPrice
    2/1/2021Sold$172,000$171/sqft
    Source: Public Record Report a problem
    11/19/2020Sold$172,000+1.2%$171/sqft
    Source: RE/MAX of SE Michigan Solds #40112229_48071 Report a problem
    10/11/2020Pending sale$170,000$169/sqft
    Source: RE/MAX Classic #2200083823 Report a problem
    10/9/2020Listed for sale$170,000+9%$169/sqft
    Source: RE/MAX Classic #2200083823 Report a problem
    5/31/2006Sold$156,000$155/sqft
    Source: MiRealSource #600669 Report a problem

    Public tax history

    YearProperty taxesTax assessment
    2024$4,835 +3.8%$98,730 +11.7%
    2023$4,660 +1.2%$88,360 +9.9%
    2022$4,604 +90.4%$80,390 +6.3%
    2021$2,418 $75,610 +5%
    2020-- $72,010 +6.8%
    2019$2,333 +3.2%$67,410 +11.2%
    2018$2,261 +4.2%$60,610
    2017$2,170 $60,610 +14.4%
    2016$2,170 $52,990 +10.8%
    2015-- $47,840 +17.5%
    2014-- $40,700 0%
    2011-- $40,720 -15.1%
    2010$2,571 $47,940 -32.1%
    2009-- $70,600 +13%
    2002-- $62,480 +42.8%
    2001$2,237 +5.2%$43,750 +3.2%
    2000$2,128 $42,400

    Find assessor info on the county website

    Neighborhood: 48071

    Nearby schools

    GreatSchools rating
    Schools provided by the listing agent
    • District: Lamphere

    Source: The MLS. This data may not be complete. We recommend contacting the local school district to confirm school assignments for this home.

    Get a cash offer in 3 minutes
    Find out how much your home could sell for in as little as 3 minutes with a no-obligation cash offer.
    Estimated market value
    $251,300
    Get a cash offer in 3 minutes
    Find out how much your home could sell for in as little as 3 minutes with a no-obligation cash offer.
    Estimated market value
    $251,300