LOCATION!
Nice brick ranch in the heart of Southfield.
Featuring 3 bedrooms, 2 full bathrooms, main floor laundry, large family room with a fireplace, brand new water heater, newer HVAC, and a 2 car attached garage.
Enjoy the beautiful front yard and relax in the large backyard with a concrete patio.
Close to shopping, schools, and freeways.
With 2,176 sq ft on the main floor, and an additional 2,176 sq ft in the full-size basement, this house is ready for your vision and design.
Welcome home!
For sale
$379,000
17060 Jeanette St, Southfield, MI 48075
3beds
2,176sqft
Single Family Residence
Built in 1966
0.25 Acres Lot
$374,600 Zestimate®
$174/sqft
$-- HOA
What's special
- 12 days
- 372
- 13
Zillow last checked:
Listing updated:
Listed by:
Moshe Lange 810-560-3084,
Max Broock, REALTORS®-Birmingham 248-644-6700
Source: Realcomp II,MLS#: 20261081411
Facts & features
Interior
Bedrooms & bathrooms
- Bedrooms: 3
- Bathrooms: 2
- Full bathrooms: 2
Primary bedroom
- Level: Entry
- Area: 208
- Dimensions: 16 X 13
Bedroom
- Level: Entry
- Area: 156
- Dimensions: 13 X 12
Bedroom
- Level: Entry
- Area: 156
- Dimensions: 13 X 12
Primary bathroom
- Level: Entry
- Area: 63
- Dimensions: 9 X 7
Other
- Level: Entry
- Area: 45
- Dimensions: 9 X 5
Dining room
- Level: Entry
- Area: 231
- Dimensions: 21 X 11
Family room
- Level: Entry
- Area: 308
- Dimensions: 22 X 14
Kitchen
- Level: Entry
- Area: 200
- Dimensions: 20 X 10
Living room
- Level: Entry
- Area: 100
- Dimensions: 10 X 10
Heating
- Forced Air, Natural Gas
Cooling
- Central Air
Appliances
- Included: Dishwasher, Double Oven, Dryer, Electric Cooktop, Exhaust Fan, Free Standing Refrigerator, Microwave, Washer
Features
- Basement: Unfinished
- Has fireplace: Yes
- Fireplace features: Family Room
Interior area
- Total interior livable area: 2,176 sqft
- Finished area above ground: 2,176
Property
Parking
- Total spaces: 2
- Parking features: Two Car Garage, Attached
- Attached garage spaces: 2
Features
- Levels: One
- Stories: 1
- Entry location: GroundLevelwSteps
- Patio & porch: Patio, Porch
- Pool features: None
- Fencing: Back Yard,Fenced
Lot
- Size: 0.25 Acres
- Dimensions: 80 x 137
Details
- Parcel number: 2424377032
- Special conditions: Short Sale No,Standard
Construction
Type & style
- Home type: SingleFamily
- Architectural style: Ranch
- Property subtype: Single Family Residence
Materials
- Brick
- Foundation: Basement, Poured
- Roof: Asphalt
Condition
- New construction: No
- Year built: 1966
Utilities & green energy
- Sewer: Public Sewer
- Water: Public
Community & HOA
Community
- Subdivision: SHERWOOD VILLAGE
HOA
- Has HOA: No
Location
- Region: Southfield
Financial & listing details
- Price per square foot: $174/sqft
- Tax assessed value: $73,847
- Annual tax amount: $4,403
- Date on market: 10/7/2026
- Cumulative days on market: 98 days
- Listing agreement: Exclusive Right To Sell
- Listing terms: Cash,Conventional
Estimated market value
$374,600
$356,000 - $393,000
$2,548/mo
Price history
| Date | Event | Price |
|---|---|---|
| 10/7/2026 | Listed for sale | $379,000-5%$174/sqft |
Source:  Realcomp II #20261081411 Report a problem Realcomp II #20261081411 Report a problem | ||
| 10/7/2026 | Listing removed | $399,000$183/sqft |
Source: Realcomp II #20261033476 Report a problem | ||
| 9/1/2026 | Listed for sale | $399,000$183/sqft |
Source: Realcomp II #20261033476 Report a problem | ||
| 8/5/2026 | Pending sale | $399,000$183/sqft |
Source: Realcomp II #20261033476 Report a problem | ||
| 6/19/2026 | Price change | $399,000-7.2%$183/sqft |
Source: Realcomp II #20261033476 Report a problem | ||
| 6/3/2026 | Listed for sale | $430,000$198/sqft |
Source: Realcomp II #20261033476 Report a problem | ||
| 6/3/2026 | Pending sale | $430,000$198/sqft |
Source: Realcomp II #20261033476 Report a problem | ||
| 5/12/2026 | Listed for sale | $430,000+177.4%$198/sqft |
Source: Realcomp II #20261033476 Report a problem | ||
| 6/24/2011 | Listing removed | $155,000$71/sqft |
Source: Today, Inc. #211022788 Report a problem | ||
| 3/17/2011 | Listed for sale | $155,000-13.9%$71/sqft |
Source: CENTURY 21 Today, Inc. #211022788 Report a problem | ||
| 3/15/2007 | Sold | $180,000$83/sqft |
Source: Public Record Report a problem | ||
Public tax history
| Year | Property taxes | Tax assessment |
|---|---|---|
| 2025 | -- | $164,280 +0.8% |
| 2024 | -- | $162,930 +10.8% |
| 2023 | -- | $147,010 +12.5% |
| 2022 | -- | $130,660 +0.5% |
| 2021 | -- | $129,970 +7.5% |
| 2020 | -- | $120,860 +6.2% |
| 2019 | -- | $113,840 +3.3% |
| 2018 | -- | $110,240 +67.1% |
| 2015 | -- | $65,970 +19.6% |
| 2014 | -- | $55,170 -0.3% |
| 2011 | -- | $55,360 -43% |
| 2010 | -- | $97,170 |
| 2009 | -- | $97,170 -11.3% |
| 2003 | -- | $109,610 +4.7% |
| 2002 | -- | $104,700 +41.8% |
| 2001 | $4,273 +5.6% | $73,860 +3.2% |
| 2000 | $4,048 | $71,570 |
Find assessor info on the county website
Monthly payment
Est. payment
Payment breakdown
Explore the cost of this home by adjusting the details. Changes won't be saved.Climate risks
Neighborhood: 48075
Similar homes
- $342,0004 bd2 ba1.8k sqft19741 Mahon St, Southfield, MI 48075For Sale

 MLS ID #20261070587, Andrea Fizer, Brookstone, Realtors LLC. Realcomp II
 - $255,0003 bd2 ba1.6k sqft16094 Harden Cir, Southfield, MI 48075For Sale
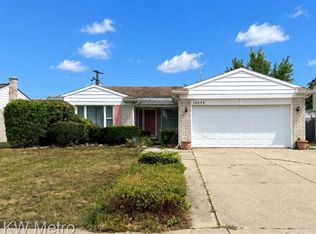 MLS ID #20261074284, Michelle Ampey, KW Metro. Realcomp II
 - $367,9003 bd2 ba1.1k sqft3170 Robina Ave, Berkley, MI 48072For Sale
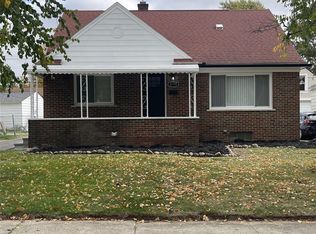 MLS ID #20261081263, Michael C Seifert, New Michigan Realty, LLC. Realcomp II
 - $409,0003 bd2 ba1.6k sqft907 Lockwood Rd, Royal Oak, MI 48067For Sale
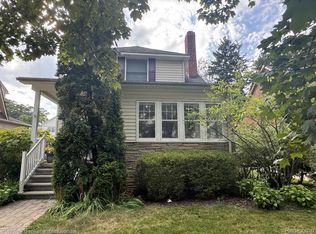 MLS ID #20261084285, Elena Martinovici, Coldwell Banker Professionals-Birm. Realcomp II
 - $334,9004 bd3 ba1.9k sqft20360 Wildhern St, Southfield, MI 48076For SaleMLS ID #20261078341, Robert J Deiz, Keller Williams HomeTowne. Realcomp II
- $239,0003 bd1 ba1.5k sqft17889 Bonstelle Ave, Southfield, MI 48075For SaleMLS ID #20261074035, James J Toma, Brookstone, Realtors LLC. Realcomp II
- $463,0004 bd4 ba1.9k sqft21136 Randall St, Farmington Hills, MI 48336For SaleMLS ID #20261084385, Roger Murray, National Realty Centers, Inc. Realcomp II
- $340,0003 bd3 ba1.9k sqft29395 Spoon Ave, Madison Heights, MI 48071For SaleMLS ID #20261081103, Md Chowdhury, Express Home Realty LLC. Realcomp II
- $374,9994 bd1 ba2.2k sqft1714 Harwood Ave, Royal Oak, MI 48067For SaleMLS ID #20261075282, Arash Goneh-Farahani, Golden Key Realty Group LLC. Realcomp II
- $298,0003 bd2 ba1.9k sqft18635 San Diego Blvd, Lathrup Village, MI 48076For SaleMLS ID #20261003015, Jon Ruud, Keller Williams HomeTowne. Realcomp II
- $349,9003 bd3 ba1.7k sqft37625 Ryan Rd, Sterling Heights, MI 48310For SaleMLS ID #20261081812, Laith Juma, National Realty Centers, Inc. Realcomp II
- $365,0003 bd2 ba1.7k sqft31355 Cyril, Fraser, MI 48026For SaleMLS ID #20261067375, Sarah Gilleran, National Realty Centers, Inc. Realcomp II
- $244,9003 bd2 ba2.1k sqft22111 Gardner St, Oak Park, MI 48237For SaleMLS ID #20261080048, Sam Amona, New Michigan Realty, LLC. Realcomp II
- $338,0004 bd3 ba2.1k sqft6965 N Adams Rd, Bloomfield Hills, MI 48304For SaleMLS ID #20261068736, Thomas Hutt, RE/MAX Classic. Realcomp II
- $400,0004 bd3 ba1.5k sqft418 S Dorchester Ave, Royal Oak, MI 48067For SaleMLS ID #20261019930, Leonore Hale, Century 21 Curran & Oberski. Realcomp II
- $267,0003 bd2 ba1.8k sqft14301 Manhattan St, Oak Park, MI 48237For SaleMLS ID #20261064639, Willie E Harris Jr, Key Realty-Ann Arbor. Realcomp II
- $374,9004 bd2 ba2.2k sqft42213 Niagara Dr, Sterling Heights, MI 48313For SaleMLS ID #20261080814, Raschelle L Goff, KW Platinum Port Huron. Realcomp II
- $275,0003 bd1 ba1.2k sqft1407 Donald Ave, Royal Oak, MI 48073For SaleMLS ID #20261081442, Lawrence J Campbell, Century 21 Campbell Realty. Realcomp II
- $332,5003 bd2 ba1.5k sqft865 Grant Ave, Clawson, MI 48017For SaleMLS ID #20261044898, Alan Brown, Real Estate One-Troy. Realcomp II
- $349,9003 bd4 ba2.3k sqft29178 Roycroft St, Livonia, MI 48154For SaleMLS ID #20261070436, Soman P Chacko, Real Estate One-W Blmfld. Realcomp II
