Fully remodeled and move-in ready bungalow located in a well-kept neighborhood. This home has been thoughtfully updated throughout with a clean, modern finish and a practical layout.
The kitchen features brand-new quartz countertops, new cabinetry, a new backsplash, brand-new stainless steel appliances, new vinyl flooring, and an externally vented range hood over the stove.
The main bathroom has been completely remodeled with new tile, a new vanity, and a new bathtub. Additional updates include fresh paint throughout, newer vinyl windows, brand-new exterior doors, new two-panel interior doors, and recessed lighting throughout the home.
The upper bungalow level features brand-new carpet and provides flexible space that can be used as a bedroom, office, or additional living area.
The home also includes a brand-new furnace and a basement that has been fully waterproofed around the entire perimeter. The lower level includes a second bathroom, sump pump, and brand-new basement windows.
Outside, the property offers a large 2.5-car garage and a spacious backyard with plenty of room for entertaining, summer barbecues, pets, or gatherings with family and friends.
With extensive updates throughout, this home offers a strong combination of modern finishes, functional improvements, and comfortable living space.
For sale
Price cut: $8K (10/20)
$359,900
3170 Robina Ave, Berkley, MI 48072
3beds
1,100sqft
Single Family Residence
Built in 1954
5,662 Square Feet Lot
$357,400 Zestimate®
$327/sqft
$-- HOA
What's special
- 16 days
- 441
- 32
Zillow last checked:
Listing updated:
Listed by:
Michael C Seifert 844-639-6424,
New Michigan Realty, LLC 844-639-6424
Source: Realcomp II,MLS#: 20261081263
Facts & features
Interior
Bedrooms & bathrooms
- Bedrooms: 3
- Bathrooms: 2
- Full bathrooms: 2
Bedroom
- Level: Second
- Area: 176
- Dimensions: 16 X 11
Bedroom
- Level: Entry
- Area: 100
- Dimensions: 10 X 10
Bedroom
- Level: Entry
- Area: 143
- Dimensions: 11 X 13
Other
- Level: Entry
- Area: 35
- Dimensions: 5 X 7
Other
- Level: Basement
Kitchen
- Level: Entry
- Area: 143
- Dimensions: 11 X 13
Living room
- Level: Entry
- Area: 260
- Dimensions: 20 X 13
Heating
- Forced Air, Natural Gas
Cooling
- Central Air
Appliances
- Included: Dishwasher, Disposal, Exhaust Fan, Free Standing Gas Oven, Free Standing Refrigerator, Stainless Steel Appliances
Features
- Basement: Unfinished
- Has fireplace: No
Interior area
- Total interior livable area: 1,100 sqft
- Finished area above ground: 1,100
Property
Parking
- Total spaces: 2.5
- Parking features: Twoand Half Car Garage, Detached
- Garage spaces: 2.5
Features
- Levels: Two
- Stories: 2
- Entry location: GroundLevel
- Patio & porch: Covered, Porch
- Pool features: None
Lot
- Size: 5,662 Square Feet
- Dimensions: 50 x 115
Details
- Parcel number: 2518210002
- Special conditions: Short Sale No,Standard
Construction
Type & style
- Home type: SingleFamily
- Architectural style: Bungalow
- Property subtype: Single Family Residence
Materials
- Brick, Vinyl Siding
- Foundation: Basement, Block, Sump Pump
- Roof: Asphalt
Condition
- New construction: No
- Year built: 1954
- Major remodel year: 2026
Utilities & green energy
- Electric: Circuit Breakers
- Sewer: Public Sewer, Sewer At Street
- Water: Public, Waterat Street
Community & HOA
Community
- Subdivision: GLEN FORD PARK
HOA
- Has HOA: No
Location
- Region: Berkley
Financial & listing details
- Price per square foot: $327/sqft
- Tax assessed value: $83,150
- Annual tax amount: $3,382
- Date on market: 10/7/2026
- Cumulative days on market: 16 days
- Listing agreement: Exclusive Right To Sell
- Listing terms: Cash,Conventional,FHA,Va Loan
Estimated market value
$357,400
$340,000 - $375,000
$2,184/mo
Price history
| Date | Event | Price |
|---|---|---|
| 10/20/2026 | Price change | $359,900-2.2%$327/sqft |
Source:  Realcomp II #20261081263 Report a problem | ||
| 10/14/2026 | Price change | $367,900-3.2%$334/sqft |
Source: Realcomp II #20261081263 Report a problem | ||
| 10/7/2026 | Listed for sale | $379,900+99.9%$345/sqft |
Source: Realcomp II #20261081263 Report a problem | ||
| 4/3/2026 | Sold | $190,000$173/sqft |
Source: Public Record Report a problem | ||
Public tax history
| Year | Property taxes | Tax assessment |
|---|---|---|
| 2025 | $3,304 +11.5% | $142,170 +4.8% |
| 2024 | $2,963 +5% | $135,630 +7.1% |
| 2023 | $2,822 +2.3% | $126,620 +8.4% |
| 2022 | $2,760 -0.3% | $116,850 +6.8% |
| 2021 | $2,769 | $109,410 +3.5% |
| 2020 | -- | $105,730 +5% |
| 2019 | $2,652 +1.3% | $100,720 +7.2% |
| 2018 | $2,617 -0.9% | $93,980 +3.5% |
| 2017 | $2,642 | $90,770 +5.9% |
| 2016 | $2,642 | $85,680 +4.6% |
| 2015 | -- | $81,950 +12.8% |
| 2014 | -- | $72,670 +14.6% |
| 2011 | -- | $63,410 -6.6% |
| 2010 | $2,241 +6.2% | $67,900 -14.4% |
| 2009 | $2,109 +25.9% | $79,360 -47% |
| 2005 | $1,675 | $149,770 +66.3% |
| 2003 | -- | $90,070 +13.9% |
| 2002 | -- | $79,090 +54% |
| 2001 | $1,752 +4.4% | $51,360 +3.2% |
| 2000 | $1,678 | $49,770 |
Find assessor info on the county website
Monthly payment
Est. payment
Payment breakdown
Explore the cost of this home by adjusting the details. Changes won't be saved.Climate risks
Neighborhood: 48072
Similar homes
- $268,0003 bd1 ba997 sqft2452 Earlmont Rd, Berkley, MI 48072For Sale

 MLS ID #20261083554, Tara Nysen, Select Real Estate Professionals. Realcomp II
- $245,0003 bd2 ba1.1k sqft29316 Southgate Dr, Southfield, MI 48076For Sale
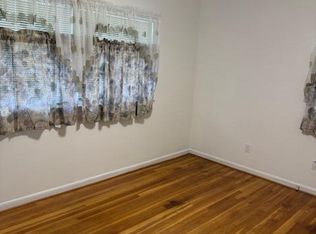
 MLS ID #26055923, Valerie Gunn, Keller Williams Hometowne. MichRIC
- $389,9993 bd1 ba1.3k sqft1823 Bradford Rd, Birmingham, MI 48009For Sale
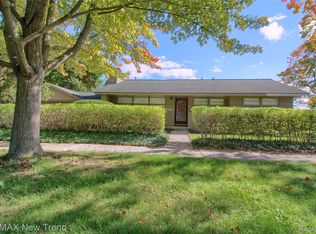 MLS ID #20261080314, Anaam Kaji, RE/MAX New Trend. Realcomp II
- $344,0003 bd2 ba1.6k sqft705 Millard Ave, Royal Oak, MI 48073For Sale
 MLS ID #20261061524, Christopher J Lynn, Good Company. Realcomp II
- $409,0003 bd2 ba1.6k sqft907 Lockwood Rd, Royal Oak, MI 48067For SaleMLS ID #20261084285, Elena Martinovici, Coldwell Banker Professionals-Birm. Realcomp II
- $369,0005 bd2 ba1.6k sqft1567 Leroy St, Ferndale, MI 48220For SaleMLS ID #20261079361, Xiangang Zhang, Bluesky Realty Experts. Realcomp II
- $299,0003 bd2 ba1.3k sqft564 E Lewiston Ave, Ferndale, MI 48220For SaleMLS ID #20261085067, Jim Shaffer, Good Company. Realcomp II
- $369,9003 bd2 ba1.6k sqft29255 Utley Rd, Farmington Hills, MI 48334For SaleMLS ID #20261067605, Marvin Nafsu, Showtime Realty. Realcomp II
- $300,0003 bd3 ba1.5k sqft19980 Dorset St, Southfield, MI 48075For SaleMLS ID #20261081935, Diana Mamo, Community Choice Realty Inc. Realcomp II
- $332,5003 bd2 ba1.5k sqft865 Grant Ave, Clawson, MI 48017For SaleMLS ID #20261044898, Alan Brown, Real Estate One-Troy. Realcomp II
- $369,9003 bd2 ba1.6k sqft42459 Postiff Ave, Plymouth, MI 48170For SaleMLS ID #20261084673, Alia J Belbeisi, Max Broock Realtors. Realcomp II
- $334,9004 bd2 ba1.5k sqft16045 Oporto St, Livonia, MI 48154For SaleMLS ID #20261081936, Andrew S Tymrak, RE/MAX First. Realcomp II
- $299,0004 bd2 ba1.6k sqft31648 Edgeworth Dr, Madison Heights, MI 48071For SaleMLS ID #20261074862, Rebecca L Ludy, Realty Executives Home Towne. Realcomp II
- $424,9004 bd2 ba1.4k sqft1112 Millard Ave, Royal Oak, MI 48073For SaleMLS ID #20261068671, Christopher J Lynn, Good Company. Realcomp II
- $210,0003 bd1 ba1k sqft28111 Brentwood St, Southfield, MI 48076For SaleMLS ID #20261042176, Angela David, National Realty Centers, Inc. Realcomp II
- $239,0003 bd1 ba1.5k sqft17889 Bonstelle Ave, Southfield, MI 48075For SaleMLS ID #20261074035, James J Toma, Brookstone, Realtors LLC. Realcomp II
- $194,9004 bd1 ba1.2k sqft20195 Westhampton Ave, Southfield, MI 48075For SaleMLS ID #20261084909, Erica Skapyak, JWH Real Estate LLC. Realcomp II
- $264,9003 bd2 ba1.4k sqft29839 Warner Ave, Warren, MI 48092For SaleMLS ID #20261080281, Robert Agnello, RE/MAX First. Realcomp II
- $292,5002 bd2 ba1.1k sqft205 University St, Ferndale, MI 48220For SaleMLS ID #20261079847, Judith A Palmer, RE/MAX Showcase Homes. Realcomp II
- $284,9003 bd2 ba1.3k sqft18051 Floral St, Livonia, MI 48152For SaleMLS ID #20261078241, Joseph Lamerson, Opul Realty. Realcomp II
