Skip main navigation
For sale
  • $315,000

    564 E Lewiston Ave, Ferndale, MI 48220

    3beds
    1,346sqft
    : 
    Loading
    Get pre-qualified
    Single Family Residence
    Built in 1923
    5,227 Square Feet Lot
    $310,200 Zestimate®
    $234/sqft
    $-- HOA

    What's special

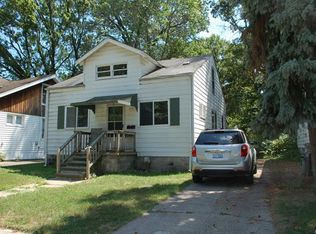
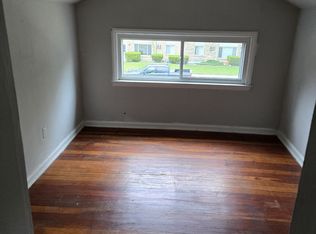
    Ferndale's leading home seller presents this charming craftsman bungalow with three beds, two baths, a beautifully updated interior, and a private fenced backyard, perfectly situated northeast of 9 Mile and Woodward. The covered full-width front porch immediately sets the tone with its stunning reclaimed wood plank ceiling and pendant lantern. Step inside to a spacious, open concept living room featuring warm hardwood floors, a bold dark exposed beam, and a sleek modern light fixture that anchors the space. The living room flows seamlessly into the dining area and kitchen, with dark gray cabinetry, light granite countertops, stainless steel appliances, floating black shelves, tile floors, and eye-catching pendant lights over the center island. Laundry/mud room with access to the back patio off the kitchen. Two bedrooms and a fully updated bath with a gorgeous tiled walk-in shower, and glass block window round out the main level. Head upstairs to a spacious and serene primary suite with hardwood floors, and vaulted ceilings. The suite includes a walk-in closet with custom built-in shelving, a private full bath, and a connected bonus sitting room that's perfect as a home office or reading nook. Out back, the fully privacy-fenced yard is ready to impress with a large stamped concrete patio and a generous green space. A fantastic Ferndale find close to great dining, shopping, and easy expressway access. Welcome Home!
    42 days
    |
    1,850
    |
    159
    |

    Likely to sell faster than

    Zillow last checked:

    Listing updated:

    Listed by:

    Jim Shaffer 248-834-3030,

    Good Company 248-733-5811

    Source: Realcomp II,MLS#: 20261041641MLS Logo

    Loading...

      Facts & features

      Interior

      Bedrooms & bathrooms
      • Bedrooms: 3
      • Bathrooms: 2
      • Full bathrooms: 2
      Primary bedroom
      • Level: Second
      • Area: 204
      • Dimensions: 17 X 12
      Bedroom
      • Level: Entry
      • Area: 110
      • Dimensions: 11 X 10
      Bedroom
      • Level: Entry
      • Area: 110
      • Dimensions: 11 X 10
      Primary bathroom
      • Level: Second
      • Area: 56
      • Dimensions: 8 X 7
      Other
      • Level: Entry
      • Area: 56
      • Dimensions: 8 X 7
      Dining room
      • Level: Entry
      • Area: 99
      • Dimensions: 11 X 9
      Kitchen
      • Level: Entry
      • Area: 108
      • Dimensions: 12 X 9
      Laundry
      • Level: Entry
      • Area: 88
      • Dimensions: 11 X 8
      Library
      • Level: Second
      • Area: 63
      • Dimensions: 9 X 7
      Living room
      • Level: Entry
      • Area: 143
      • Dimensions: 13 X 11
      Heating
      • Forced Air, Natural Gas
      Cooling
      • Central Air
      Appliances
      • Included: Dishwasher, Disposal, Dryer, Free Standing Gas Oven, Free Standing Refrigerator, Microwave, Washer
      Features
      • Has basement: No
      • Has fireplace: No
      Interior area
      • Total interior livable area: 1,346 sqft
      • Finished area above ground: 1,346

      Property

      Parking
      • Parking features: No Garage
      Features
      • Levels: One And One Half
      • Stories: 1.5
      • Entry location: GroundLevelwSteps
      • Patio & porch: Covered, Patio, Porch
      • Exterior features: Lighting
      • Pool features: None
      • Fencing: Fenced
      Lot
      • Size: 5,227 Square Feet
      • Dimensions: 40 x 131.29
      Details
      • Parcel number: 2527455003
      • Special conditions: Short Sale No,Standard

      Construction

      Type & style
      • Home type: SingleFamily
      • Architectural style: Bungalow,Craftsman
      • Property subtype: Single Family Residence
      Materials
      • Vinyl Siding
      • Foundation: Crawl Space
      Condition
      • New construction: No
      • Year built: 1923

      Utilities & green energy

      • Sewer: Public Sewer
      • Water: Public

      Community & HOA

      Community
      • Subdivision: MICHELSON WOODS
      HOA
      • Has HOA: No
      Location
      • Region: Ferndale

      Financial & listing details

      • Price per square foot: $234/sqft
      • Tax assessed value: $152,950
      • Annual tax amount: $7,893
      • Date on market: 6/5/2026
      • Cumulative days on market: 101 days
      • Listing agreement: Exclusive Right To Sell
      • Listing terms: Cash,Conventional,FHA,Va Loan

        Estimated market value

        $310,200

        $295,000 - $326,000

        $2,413/mo

        Price history

        DateEventPrice
        6/5/2026Listed for sale$315,000-3.1%$234/sqft
        Source: Realcomp II #20261041641 Report a problem
        6/5/2026Listing removed$325,000$241/sqft
        Source: Realcomp II #20261019355 Report a problem
        4/3/2026Listed for sale$325,000+13%$241/sqft
        Source: Realcomp II #20261019355 Report a problem
        1/27/2023Sold$287,500-4.1%$214/sqft
        Source: Realcomp II #20221065132 Report a problem
        1/6/2023Pending sale$299,900$223/sqft
        Source: Realcomp II #20221065132 Report a problem
        12/14/2022Listed for sale$299,900$223/sqft
        Source: Realcomp II #20221065132 Report a problem
        12/13/2022Pending sale$299,900$223/sqft
        Source: Realcomp II #20221065132 Report a problem
        12/9/2022Listed for sale$299,900+32.2%$223/sqft
        Source: Realcomp II #20221065132 Report a problem
        10/30/2020Sold$226,861+8.1%$169/sqft
        Source: Public Record Report a problem
        8/29/2020Pending sale$209,900$156/sqft
        Source: RE/MAX First #2200070357 Report a problem
        8/28/2020Listed for sale$209,900+54.3%$156/sqft
        Source: RE/MAX First #2200070357 Report a problem
        12/16/2017Sold$136,000-6.1%$101/sqft
        Source: Public Record Report a problem
        11/30/2017Pending sale$144,900$108/sqft
        Source: Royal Oak #217081778 Report a problem
        11/22/2017Price change$144,900-6.5%$108/sqft
        Source: Royal Oak #217081778 Report a problem
        10/31/2017Price change$154,900-6.1%$115/sqft
        Source: Keller Williams Royal Oak Market Center #217081778 Report a problem
        10/28/2017Listed for sale$164,900$123/sqft
        Source: Keller Williams Royal Oak Market Center #217081778 Report a problem
        10/28/2017Pending sale$164,900$123/sqft
        Source: Keller Williams Royal Oak Market Center #217081778 Report a problem
        10/28/2017Pending sale$164,900$123/sqft
        Source: Keller Williams Royal Oak Market Center #217081778 Report a problem
        9/23/2017Price change$164,900-5.7%$123/sqft
        Source: Keller Williams Royal Oak Market Center #217081778 Report a problem
        9/11/2017Price change$174,900-2.8%$130/sqft
        Source: Keller Williams Royal Oak Market Center #217081778 Report a problem
        8/10/2017Pending sale$179,900$134/sqft
        Source: Ann Arbor #3251110 Report a problem
        8/1/2017Listed for sale$179,900+144.8%$134/sqft
        Source: Keller Williams Ann Arbor #3251110 Report a problem
        2/13/2017Sold$73,500-26.4%$55/sqft
        Source: Public Record Report a problem
        1/27/2017Pending sale$99,900$74/sqft
        Source: RE/MAX Classic #216086747 Report a problem
        11/28/2016Listed for sale$99,900-26%$74/sqft
        Source: RE/MAX Classic #216086747 Report a problem
        8/12/2008Sold$135,000+20.3%$100/sqft
        Source: Public Record Report a problem
        7/21/2004Sold$112,200+1302.5%$83/sqft
        Source: Public Record Report a problem
        7/11/1997Sold$8,000$6/sqft
        Source: Public Record Report a problem

        Public tax history

        YearProperty taxesTax assessment
        2024$5,681 +2.9%$148,360 +31.3%
        2023$5,519 -2.6%$113,020 +9%
        2022$5,667 +45.1%$103,700 +7%
        2021$3,905 $96,890 +3.3%
        2020-- $93,760 +10.2%
        2019$3,840 +67.9%$85,070 +32.3%
        2018$2,288 -28.2%$64,300 +38%
        2017$3,184 $46,610 +9.7%
        2016$3,184 $42,480 +9.1%
        2015-- $38,950 +18.6%
        2014-- $32,830 -7.4%
        2011-- $35,460 -16.7%
        2010$2,919 +0.1%$42,590 -16%
        2009$2,915 $50,700
        Find assessor info on the county website

        Monthly payment

        Est. payment

        Payment breakdown

        Explore the cost of this home by adjusting the details. Changes won't be saved.
        All calculations are estimates and provided by Zillow, Inc. for informational purposes only. Actual amounts may vary.
        HOA fees may include property taxes on listings classified as Co-Ops. Contact the listing agent and/or owner for fee details.
        Mortgage interest rates are dependent on a number of factors, including credit score, down payment, and repayment length. Interest rate data provided by Zillow Group Marketplace, Inc. as of 1/1/1970 from various mortgage lenders with which we have lead or other similar arrangements; the Estimated Payment is an average of those rates.
        See how much you could borrow to make a competitive offer.

        Climate risks

        Neighborhood: 48220

        Getting around

        82 / 100
        Very Walkable
        73 / 100
        Very Bikeable

        Nearby schools

        GreatSchools rating

        A local agent can set up tours, give advice and negotiate with sellers.

        Browse local experts

        Similar homes