Darling cottage style bungalow on a beautiful tree-lined street in Ferndale with 1,150 square feet, 3 bedrooms, and 1.1 baths. This storybook center entrance charmer has a large living room with hardwood floors, a nice open kitchen/dining room that walks out to a spacious (newly painted) deck and a lovely back yard. There are 2 bedrooms, both with hardwood floors, and an upgraded full bath on the main floor. The spacious bungalow bedroom on the 2nd floor also has hardwood flooring, a large closet, and room for a king size bed. The basement is partially finished and has a great rec room space, a 1/2 bath, and a laundry room. The yard is ample and has beautiful mature trees, a large deck for relaxing and entertaining, and a two car garage. The furnace is from 2016 and the roof from 2019. The A/C is from 2023. This one is a charmer in a lovely neighborhood of Ferndale.
For sale
Price cut: $16K (9/11)
$269,000
2441 Coy St, Ferndale, MI 48220
3beds
1,650sqft
Single Family Residence
Built in 1942
5,227 Square Feet Lot
$266,000 Zestimate®
$163/sqft
$-- HOA
What's special
- 63 days
- 978
- 77
Zillow last checked:
Listing updated:
Listed by:
Laurie Koblin Glass 248-658-8030,
Max Broock, REALTORS®-Birmingham 248-644-6700,
Dana Cooper 248-658-8030,
Max Broock, REALTORS®-Birmingham
Source: Realcomp II,MLS#: 20261061693
Facts & features
Interior
Bedrooms & bathrooms
- Bedrooms: 3
- Bathrooms: 2
- Full bathrooms: 1
- 1/2 bathrooms: 1
Primary bedroom
- Level: Second
- Area: 143
- Dimensions: 11 X 13
Bedroom
- Level: Entry
- Area: 144
- Dimensions: 12 X 12
Bedroom
- Level: Entry
- Area: 99
- Dimensions: 11 X 9
Other
- Level: Entry
- Area: 40
- Dimensions: 8 X 5
Other
- Level: Basement
- Area: 9
- Dimensions: 3 X 3
Kitchen
- Level: Entry
- Area: 105
- Dimensions: 15 X 7
Living room
- Level: Entry
- Area: 176
- Dimensions: 16 X 11
Heating
- Forced Air, Natural Gas
Cooling
- Ceiling Fans, Central Air
Appliances
- Included: Dishwasher, Dryer, Free Standing Gas Range, Free Standing Refrigerator, Microwave, Washer
Features
- Basement: Partially Finished
- Has fireplace: Yes
- Fireplace features: Living Room, Wood Burning
Interior area
- Total interior livable area: 1,650 sqft
- Finished area above ground: 1,150
- Finished area below ground: 500
Property
Parking
- Total spaces: 1
- Parking features: One Car Garage, Detached
- Garage spaces: 1
Features
- Levels: One And One Half
- Stories: 1.5
- Entry location: GroundLevelwSteps
- Patio & porch: Covered, Deck, Porch
- Pool features: None
- Fencing: Back Yard,Fenced
Lot
- Size: 5,227 Square Feet
- Dimensions: 50 x 103.91
Details
- Parcel number: 2526133021
- Special conditions: Short Sale No,Standard
Construction
Type & style
- Home type: SingleFamily
- Architectural style: Bungalow
- Property subtype: Single Family Residence
Materials
- Aluminum Siding
- Foundation: Basement, Block
- Roof: Asphalt
Condition
- New construction: No
- Year built: 1942
Utilities & green energy
- Sewer: Public Sewer
- Water: Public
Community & HOA
Community
- Subdivision: STEPHENSON SUPER-HIGHWAYNO 5- FERNDALE
HOA
- Has HOA: No
Location
- Region: Ferndale
Financial & listing details
- Price per square foot: $163/sqft
- Tax assessed value: $110,820
- Annual tax amount: $6,179
- Date on market: 8/5/2026
- Cumulative days on market: 82 days
- Listing agreement: Exclusive Right To Sell
- Listing terms: Cash,Conventional
Estimated market value
$266,000
$253,000 - $279,000
$2,624/mo
Price history
| Date | Event | Price |
|---|---|---|
| 9/11/2026 | Price change | $269,000-5.6%$163/sqft |
Source:  Realcomp II #20261061693 Report a problem Realcomp II #20261061693 Report a problem | ||
| 8/5/2026 | Listed for sale | $285,000-1.4%$173/sqft |
Source: Realcomp II #20261061693 Report a problem | ||
| 8/5/2026 | Listing removed | $289,000$175/sqft |
Source: Realcomp II #20261051558 Report a problem | ||
| 7/9/2026 | Listed for sale | $289,000+7%$175/sqft |
Source: Realcomp II #20261051558 Report a problem | ||
| 5/3/2022 | Sold | $270,000+12.5%$164/sqft |
Source: Realcomp II #2220019304 Report a problem | ||
| 4/5/2022 | Pending sale | $239,900$145/sqft |
Source: Realcomp II #2220019304 Report a problem | ||
| 3/25/2022 | Listed for sale | $239,900+19092%$145/sqft |
Source: Realcomp II #2220019304 Report a problem | ||
| 11/18/2011 | Listing removed | $1,250$1/sqft |
Source: CENTURY 21 Town & Country #211100204 Report a problem | ||
| 11/15/2011 | Sold | $1,250-99.2%$1/sqft |
Source: Agent Provided Report a problem | ||
| 9/22/2011 | Listed for rent | $1,250$1/sqft |
Source: CENTURY 21 Town & Country #31073824 Report a problem | ||
| 8/31/2005 | Sold | $157,500+17.5%$95/sqft |
Source:  MiRealSource #555859 Report a problem MiRealSource #555859 Report a problem | ||
| 2/9/2001 | Sold | $134,000$81/sqft |
Source: Public Record Report a problem | ||
Public tax history
| Year | Property taxes | Tax assessment |
|---|---|---|
| 2025 | $6,101 -4.8% | $114,260 +3.7% |
| 2024 | $6,408 +214.3% | $110,200 +7.6% |
| 2023 | $2,039 -20.7% | $102,380 +39.4% |
| 2022 | $2,572 +1.8% | $73,450 +20% |
| 2021 | $2,528 | $61,210 +16.4% |
| 2020 | -- | $52,580 +10.4% |
| 2019 | $2,486 +29.8% | $47,640 +6.6% |
| 2018 | $1,916 +1.5% | $44,690 +5.2% |
| 2017 | $1,888 | $42,470 +17.8% |
| 2016 | $1,888 | $36,060 +14% |
| 2015 | -- | $31,620 +16.2% |
| 2014 | -- | $27,220 -24.2% |
| 2011 | -- | $35,920 -17.3% |
| 2010 | $2,211 -16.1% | $43,450 -16.9% |
| 2009 | $2,636 +30% | $52,270 -49.3% |
| 2005 | $2,028 | $103,010 +82.8% |
| 2003 | -- | $56,360 +23.8% |
| 2002 | -- | $45,540 +13.6% |
| 2001 | $1,918 +50.7% | $40,090 +52.5% |
| 2000 | $1,273 | $26,290 |
Find assessor info on the county website
Monthly payment
Est. payment
Payment breakdown
Explore the cost of this home by adjusting the details. Changes won't be saved.Climate risks
Neighborhood: 48220
Similar homes
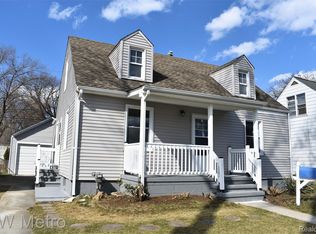
- $269,9003 bd2 ba1.8k sqft1986 Romeo St, Ferndale, MI 48220For Sale
 MLS ID #20261038427, Christian J Grothe, Max Broock, REALTORS®-Birmingham. Realcomp II
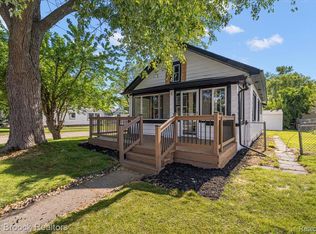
 - $249,0004 bd2 ba1.5k sqft455 E Lewiston Ave, Ferndale, MI 48220For Sale
 MLS ID #20261078322, Dana Cooper, Max Broock, REALTORS®-Birmingham. Realcomp II
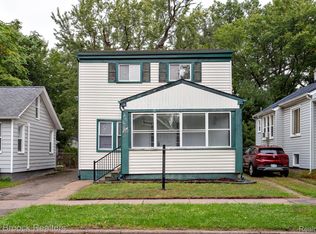
 - $275,0003 bd2 ba1.4k sqft1936 Farrow St, Ferndale, MI 48220For Sale
 MLS ID #20261054858, Jim Shaffer, Good Company. Realcomp II
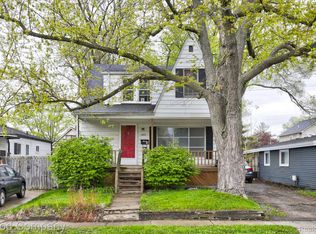
 - $295,0003 bd2 ba1.5k sqft3021 Goodrich St, Ferndale, MI 48220For Sale
 MLS ID #20261064731, Christopher Krzeczkowski, KW Showcase Realty. Realcomp II
 - $250,0003 bd2 ba1.4k sqft2410 E Lincoln Ave, Royal Oak, MI 48067For SaleMLS ID #20261079077, Jim Shaffer, Good Company. Realcomp II
- $190,0002 bd2 ba1.1k sqft201 W Webster St, Ferndale, MI 48220For SaleMLS ID #20261080494, Robert Campbell, Max Broock, REALTORS®-Birmingham. Realcomp II
- $272,0003 bd3 ba2.2k sqft5153 Busch Ave, Warren, MI 48091For SaleMLS ID #20261080779, Sherry L Pyszczynski, Keller Williams Paint Creek. Realcomp II
- $225,0003 bd1 ba1k sqft450 E Maplehurst St, Ferndale, MI 48220For SaleMLS ID #20261074490, Chris G Pero, Max Broock, REALTORS®-Birmingham. Realcomp II
- $275,0003 bd3 ba1.2k sqft3225 N Vermont Ave, Royal Oak, MI 48073For SaleMLS ID #20261076863, Christina Gennari, KW Domain. Realcomp II
- $275,0003 bd1 ba1.9k sqft1355 Harvard Rd, Berkley, MI 48072For SaleMLS ID #20261076159, Jim Shaffer, Good Company. Realcomp II
- $285,0003 bd1 ba1.3k sqft118 Midland Blvd, Royal Oak, MI 48073New ConstructionMLS ID #20261071412, Darlene Jackson, Max Broock, REALTORS®-Birmingham. Realcomp II
- $325,0003 bd2 ba1.3k sqft316 Spencer St, Ferndale, MI 48220For SaleMLS ID #20261068082, Drew Mahar, @properties Christie's Int'l R.E. Birmingham. Realcomp II
- $344,9003 bd2 ba1.4k sqft634 S Vermont Ave, Royal Oak, MI 48067For SaleMLS ID #20261079918, Christopher Koumoutsopoulos, Signature Sotheby's International Realty Bham. Realcomp II
- $390,0004 bd3 ba1.7k sqft822 W Breckenridge St, Ferndale, MI 48220For SaleMLS ID #20261054109, Shera Christensen, Keller Williams Paint Creek. Realcomp II
- $300,0003 bd2 ba1.5k sqft511 Woodcrest Dr, Royal Oak, MI 48067For SaleMLS ID #20261070531, Penny L Toth, Brookstone, Realtors LLC. Realcomp II
- $229,9002 bd2 ba984 sqft1306 Owana Ave, Royal Oak, MI 48067For SaleMLS ID #20261065457, Elizabeth Primeau, @properties Christie's Int'l R.E. Royal Oak. Realcomp II
- $319,9003 bd2 ba1.6k sqft14271 Elgin St, Oak Park, MI 48237For SaleMLS ID #20261063280, Jacob Herbert, Keller Williams Paint Creek. Realcomp II
- $269,9003 bd2 ba1.9k sqft22265 Nowlin St, Dearborn, MI 48124For SaleMLS ID #20261058499, Tracey Kielb, Preferred, Realtors® Ltd. Realcomp II
- $255,0005 bd3 ba1.8k sqft11753 Moran St, Hamtramck, MI 48212For SaleMLS ID #20261061740, Himel Das, Brookstone, Realtors LLC. Realcomp II
- $274,9003 bd2 ba2k sqft11923 Fairview Dr, Sterling Heights, MI 48312For SaleMLS ID #20261058218, Joanna Darmanin, KW Metro. Realcomp II
