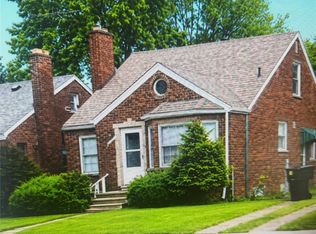
**FINAL CALL FOR OFFERS!!! All offers due 9/13/2026 by 5:00 PM Eastern** Great opportunity for investors or buyers looking to add their own finishing touches! This 1.5-story brick bungalow offers 1,269 sq. ft. of living space with 3 bedrooms and 1.1 bathrooms, providing a functional layout with plenty of potential. The home also features a full basement, detached 2-car garage, and a spacious lot. Conveniently located near shopping, dining, schools, and major roadways, this property offers a great opportunity to renovate, personalize, and build equity. Bring your vision and make this home your *** Property sold “As-is.” Buyer and/or buyer’s agent responsible for verifying all information deemed relevant by the prospective buyer, including but not limited to square footage, acreage, utilities, taxes, zoning, permitting, condition, school zones, HOAs, etc.
Pending
$133,100
24991 Joy Rd, Dearborn Heights, MI 48127
3beds
1,269sqft
Single Family Residence
Built in 1956
6,098 Square Feet Lot
$-- Zestimate®
$105/sqft
$-- HOA
What's special
- 27 days
- 680
- 20
Likely to sell faster than
Zillow last checked:
Listing updated:
Listed by:
Dominic Shaba 619-246-7525,
EXP Realty Main 888-501-7085,
Bernard Shamow 248-413-9003,
EXP Realty Main
Source: Realcomp II,MLS#: 20261068153
Facts & features
Interior
Bedrooms & bathrooms
- Bedrooms: 3
- Bathrooms: 2
- Full bathrooms: 1
- 1/2 bathrooms: 1
Primary bedroom
- Level: Second
- Area: 143
- Dimensions: 13 X 11
Bedroom
- Level: Entry
- Area: 130
- Dimensions: 13 X 10
Bedroom
- Level: Entry
- Area: 120
- Dimensions: 12 X 10
Other
- Level: Entry
- Area: 50
- Dimensions: 10 X 5
Other
- Level: Second
- Area: 20
- Dimensions: 5 X 4
Dining room
- Level: Entry
- Area: 110
- Dimensions: 11 X 10
Kitchen
- Level: Entry
- Area: 120
- Dimensions: 12 X 10
Living room
- Level: Entry
- Area: 180
- Dimensions: 15 X 12
Heating
- Forced Air, Natural Gas
Features
- Basement: Unfinished
- Has fireplace: No
Interior area
- Total interior livable area: 1,269 sqft
- Finished area above ground: 1,269
Property
Parking
- Total spaces: 2
- Parking features: Two Car Garage, Detached
- Garage spaces: 2
Features
- Levels: One And One Half
- Stories: 1.5
- Entry location: GroundLevelwSteps
- Pool features: None
Lot
- Size: 6,098 Square Feet
- Dimensions: 60 x 100
Details
- Parcel number: 33003990005001
- Special conditions: Government Owned,Short Sale No
Construction
Type & style
- Home type: SingleFamily
- Architectural style: Bungalow
- Property subtype: Single Family Residence
Materials
- Brick
- Foundation: Basement, Block
Condition
- New construction: No
- Year built: 1956
Utilities & green energy
- Sewer: Public Sewer
- Water: Public
Community & HOA
Community
- Subdivision: HAWTHORNE GOLFVIEW SUB
HOA
- Has HOA: No
Location
- Region: Dearborn Heights
Financial & listing details
- Price per square foot: $105/sqft
- Tax assessed value: $55,367
- Annual tax amount: $3,792
- Date on market: 8/25/2026
- Cumulative days on market: 27 days
- Listing agreement: Exclusive Right To Sell
- Listing terms: Cash,Conventional
- Exclusions: Exclusion(s) Do Not Exist
Estimated market value
Not available
Estimated sales range
Not available
$2,152/mo
Price history
| Date | Event | Price |
|---|---|---|
| 9/16/2026 | Pending sale | $133,100$105/sqft |
Source:  Realcomp II #20261068153 Report a problem Realcomp II #20261068153 Report a problem | ||
| 8/25/2026 | Listed for sale | $133,100$105/sqft |
Source: Realcomp II #20261068153 Report a problem | ||
Public tax history
| Year | Property taxes | Tax assessment |
|---|---|---|
| 2025 | -- | $96,200 +15.6% |
| 2024 | -- | $83,200 +14.3% |
| 2023 | -- | $72,800 +9% |
| 2022 | -- | $66,800 +9.3% |
| 2021 | -- | $61,100 |
| 2020 | $3,059 +2.3% | $61,100 +27.8% |
| 2019 | $2,989 | $47,800 +6.2% |
| 2018 | $2,989 | $45,000 +0.2% |
| 2017 | -- | $44,900 -0.4% |
| 2016 | $2,428 | $45,100 +7.4% |
| 2015 | $2,428 -35.4% | $42,000 +9.4% |
| 2013 | $3,760 +54.9% | $38,400 -20.2% |
| 2010 | $2,428 | $48,100 -29.9% |
| 2008 | -- | $68,600 -5.6% |
| 2006 | $1,930 -36% | $72,700 -4.7% |
| 2005 | $3,015 +4.1% | $76,300 +1.5% |
| 2003 | $2,897 +3.8% | $75,200 +52.3% |
| 2001 | $2,791 +7.8% | $49,370 +3.2% |
| 2000 | $2,589 | $47,840 |
Find assessor info on the county website
Monthly payment
Est. payment
Payment breakdown
Explore the cost of this home by adjusting the details. Changes won't be saved.Climate risks
Neighborhood: 48127


Similar homes
- $119,0003 bd1 ba1k sqft27366 Freda St, Inkster, MI 48141For Sale

 MLS ID #20261070045, Logan Cook, RE/MAX Leading Edge. Realcomp II
 - $139,9003 bd2 ba850 sqft6921 Rosemont Ave, Detroit, MI 48228For Sale
 MLS ID #20261069985, Mohammed Aljibory, Tanana Realty Group LLC. Realcomp II
 - $184,9003 bd1 ba1.1k sqft6475 N Highland St, Dearborn Heights, MI 48127For Sale
 MLS ID #20261063354, Abir El Cheikh Ali, ARG Realty. Realcomp II
 - $119,9003 bd1 ba864 sqft6021 Faust Ave, Detroit, MI 48228For Sale
 MLS ID #20261070710, Mike Shannon, Metropolitan Real Estate. Realcomp II
 - $125,0003 bd1 ba1k sqft6486 Syracuse St, Taylor, MI 48180For SaleMLS ID #20261069514, Terry D Randall Jr, RE/MAX Dream Properties. Realcomp II
- $135,0003 bd2 ba1.5k sqft18190 Stout St, Detroit, MI 48219For SaleMLS ID #20261055864, Julysa Chambers, REMAX City Centre. Realcomp II
- $129,9003 bd2 ba1.7k sqft17337 Kentucky St, Detroit, MI 48221For SaleMLS ID #20261074654, Lisa Robinson, Jason Mitchell Real Estate Group Michigan LLC. Realcomp II
- $140,0004 bd1 ba845 sqft25963 Powers Ave, Dearborn Heights, MI 48125For SaleMLS ID #20261038722, Jacob Perpich, Real Estate One. Realcomp II
- $129,9003 bd2 ba1.4k sqft16581 Mark Twain St, Detroit, MI 48235For SaleMLS ID #20261063048, Ronald Simpson, 21st Century Elegant Homes. Realcomp II
- $149,9003 bd1 ba1.1k sqft27031 Leroy St, Taylor, MI 48180For SaleMLS ID #20261075983, Mahdi A Hadi, Clients First, REALTORS®. Realcomp II
- $145,0003 bd1 ba1.4k sqft7275 W Outer Dr, Detroit, MI 48235For SaleMLS ID #20261074328, Franco Moncada, RE/MAX Showcase Homes. Realcomp II
- $149,0003 bd1 ba888 sqft19813 Inkster Rd, Livonia, MI 48152For SaleMLS ID #20261073725, Janice G Crafter, Today's Financial Homes. Realcomp II
- $104,9003 bd1 ba965 sqft7128 Cherokee St, Taylor, MI 48180For SaleMLS ID #20261078474, Tim Muflihi, RE/MAX Team 2000. Realcomp II
- $105,0003 bd1 ba1.5k sqft15514 Griggs St, Detroit, MI 48238For SaleMLS ID #20261078770, Jesus Coronado, EXP Realty Main. Realcomp II
- $69,9003 bd2 ba1.7k sqft18539 Lahser Rd, Detroit, MI 48219For SaleMLS ID #20261078508, James Douglas, Keller Williams Realty-Great Lakes. Realcomp II
- $115,0003 bd1 ba1.4k sqft9375 Penrod St, Detroit, MI 48228For SaleMLS ID #20250013276, Berkeley Champlin, MI House of Detroit LLC. Realcomp II
- $124,8004 bd3 ba1.8k sqft9327 Cloverlawn St, Detroit, MI 48204For SaleMLS ID #20261048444, Tenasia Hatch, Irongate Realty Group. Realcomp II
- $139,9002 bd1 ba814 sqft18500 Garfield, Redford, MI 48240For SaleMLS ID #20261056759, Ricky Pauwels, North Bloomfield Properties. Realcomp II
- $99,0003 bd1 ba1k sqft13607 Virgil St, Detroit, MI 48223For SaleMLS ID #20261025770, Hassan Hammoud, U.S. Investor Group. Realcomp II
