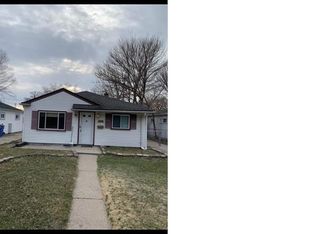
Very nice totally renovated 3 bedroom house, very good sized 3 bedrooms ,new kitchen new lightning new paint new flooring new electric wiring and lot more to see ,big living room and a perfect size kitchen and nice backyard with two detached garage , one of the best locations in dearborn heights and all areas surrounding ,very quiet location close to best dearborn heights schools , restaurants , main roads ,plazas and shopping malls. Donot wait come see it today make it your new home. Very low yearly tax ready move in.
For sale
Price cut: $20K (8/11)
$197,900
6475 N Highland St, Dearborn Heights, MI 48127
3beds
1,100sqft
Single Family Residence
Built in 1955
4,356 Square Feet Lot
$192,100 Zestimate®
$180/sqft
$-- HOA
What's special
- 27 days
- 276
- 21
Likely to sell faster than
Zillow last checked:
Listing updated:
Listed by:
Abir El Cheikh Ali 313-792-8030,
ARG Realty 313-792-8030
Source: Realcomp II,MLS#: 20261063354
Facts & features
Interior
Bedrooms & bathrooms
- Bedrooms: 3
- Bathrooms: 1
- Full bathrooms: 1
Primary bedroom
- Level: Entry
- Area: 168
- Dimensions: 14 X 12
Bedroom
- Level: Entry
- Area: 144
- Dimensions: 12 X 12
Bedroom
- Level: Entry
- Area: 144
- Dimensions: 12 X 12
Other
- Level: Entry
- Area: 56
- Dimensions: 7 X 8
Dining room
- Level: Entry
- Area: 120
- Dimensions: 10 X 12
Kitchen
- Level: Entry
- Area: 252
- Dimensions: 18 X 14
Laundry
- Level: Entry
- Area: 64
- Dimensions: 8 X 8
Living room
- Level: Entry
- Area: 324
- Dimensions: 18 X 18
Heating
- Electric, Forced Air, Natural Gas
Features
- Has basement: No
- Has fireplace: No
Interior area
- Total interior livable area: 1,100 sqft
- Finished area above ground: 1,100
Property
Parking
- Total spaces: 2
- Parking features: Two Car Garage, Detached
- Garage spaces: 2
Features
- Levels: One
- Stories: 1
- Entry location: GroundLevel
- Pool features: None
Lot
- Size: 4,356 Square Feet
- Dimensions: 40 x 111.2
Details
- Parcel number: 33020030347001
- Special conditions: Short Sale No,Standard
Construction
Type & style
- Home type: SingleFamily
- Architectural style: Ranch
- Property subtype: Single Family Residence
Materials
- Vinyl Siding
- Foundation: Slab
Condition
- New construction: No
- Year built: 1955
- Major remodel year: 2026
Utilities & green energy
- Sewer: Sewer At Street
- Water: Other
Community & HOA
Community
- Subdivision: FORD TELEGRAPH ROAD SUB
HOA
- Has HOA: No
Location
- Region: Dearborn Heights
Financial & listing details
- Price per square foot: $180/sqft
- Tax assessed value: $38,809
- Annual tax amount: $2,558
- Date on market: 8/11/2026
- Cumulative days on market: 69 days
- Listing agreement: Exclusive Right To Sell
- Listing terms: Cash,Conventional,FHA,Va Loan
Estimated market value
$192,100
$182,000 - $202,000
$1,797/mo
Price history
| Date | Event | Price |
|---|---|---|
| 8/11/2026 | Price change | $197,900-9.2%$180/sqft |
Source:  Realcomp II #20261063354 Report a problem Realcomp II #20261063354 Report a problem | ||
| 7/1/2026 | Price change | $217,900+24.6%$198/sqft |
Source: Realcomp II #20261049420 Report a problem | ||
| 3/30/2026 | Price change | $174,900-6.9%$159/sqft |
Source: Realcomp II #20261020043 Report a problem | ||
| 2/10/2026 | Price change | $187,900+30.6%$171/sqft |
Source: Realcomp II #20261007941 Report a problem | ||
| 6/14/2022 | Price change | $143,900-0.7%$131/sqft |
Source: Realcomp II #2220024301 Report a problem | ||
| 6/3/2022 | Price change | $144,900-3.3%$132/sqft |
Source: Realcomp II #2220024301 Report a problem | ||
| 5/26/2022 | Listed for sale | $149,900$136/sqft |
Source: Realcomp II #2220024301 Report a problem | ||
| 5/3/2022 | Pending sale | $149,900$136/sqft |
Source: Realcomp II #2220024301 Report a problem | ||
| 4/10/2022 | Listed for sale | $149,900+163%$136/sqft |
Source: Realcomp II #2220024301 Report a problem | ||
| 6/14/2016 | Sold | $57,000-15.6%$52/sqft |
Source: Public Record Report a problem | ||
| 2/22/2016 | Pending sale | $67,500$61/sqft |
Source: CENTURY 21 Curran & Christie #215068333 Report a problem | ||
| 2/19/2016 | Price change | $67,500-6.5%$61/sqft |
Source: CENTURY 21 Curran & Christie #215068333 Report a problem | ||
| 10/27/2015 | Price change | $72,200-8.4%$66/sqft |
Source: CENTURY 21 Curran & Christie #215068333 Report a problem | ||
| 7/22/2015 | Price change | $78,800-3.2%$72/sqft |
Source: CENTURY 21 Curran & Christie #215068333 Report a problem | ||
| 7/2/2015 | Listed for sale | $81,400+73.2%$74/sqft |
Source: Century 21 Curran & Christie #215068333 Report a problem | ||
| 11/14/2012 | Sold | $47,000$43/sqft |
Source: Public Record Report a problem | ||
| 7/25/2012 | Pending sale | $47,000$43/sqft |
Source: CENTURY 21 Curran & Christie #212070499 Report a problem | ||
| 7/12/2012 | Listed for sale | $47,000+4.4%$43/sqft |
Source: CENTURY 21 Curran & Christie #212070499 Report a problem | ||
| 5/19/2010 | Sold | $45,000-9.8%$41/sqft |
Source: Public Record Report a problem | ||
| 12/19/2009 | Listing removed | $49,900$45/sqft |
Source: Curran & Christie #29122336 Report a problem | ||
| 11/7/2009 | Price change | $49,900-9.1%$45/sqft |
Source: CENTURY 21 Curran & Christie #29122336 Report a problem | ||
| 9/18/2009 | Listed for sale | $54,900+248.6%$50/sqft |
Source: CENTURY 21 Curran & Christie #29122336 Report a problem | ||
| 6/15/2009 | Sold | $15,750-68.2%$14/sqft |
Source: Public Record Report a problem | ||
| 1/22/2008 | Sold | $49,500-41.8%$45/sqft |
Source: Public Record Report a problem | ||
| 3/22/2005 | Sold | $85,000$77/sqft |
Source: Public Record Report a problem | ||
Public tax history
| Year | Property taxes | Tax assessment |
|---|---|---|
| 2025 | -- | $69,500 +11% |
| 2024 | -- | $62,600 +13.8% |
| 2023 | -- | $55,000 +12.9% |
| 2022 | -- | $48,700 +9.9% |
| 2021 | -- | $44,300 |
| 2020 | $2,202 +3.3% | $44,300 +6.2% |
| 2019 | $2,131 | $41,700 +20.9% |
| 2018 | $2,131 | $34,500 +12.7% |
| 2017 | -- | $30,600 +2.3% |
| 2016 | $1,149 | $29,900 +7.6% |
| 2015 | $1,149 -54.2% | $27,800 +5.3% |
| 2013 | $2,510 +118.5% | $26,400 -16.2% |
| 2010 | $1,149 | $31,500 -31.1% |
| 2008 | -- | $45,700 -7.9% |
| 2006 | $1,712 +36.9% | $49,600 +3.5% |
| 2005 | $1,250 +5.4% | $47,900 +2.1% |
| 2003 | $1,186 | $46,900 +60.7% |
| 2001 | -- | $29,193 +3.2% |
| 2000 | $1,032 | $28,288 |
Find assessor info on the county website
Monthly payment
Est. payment
Payment breakdown
Explore the cost of this home by adjusting the details. Changes won't be saved.Climate risks
Neighborhood: 48127
- $166,8003 bd1 ba1k sqft6483 N Highland St, Dearborn Heights, MI 48127Off Market
- $135,200-- bd1 ba1k sqft6467 N Highland St, Dearborn Heights, MI 48127Off Market
- $171,5003 bd1 ba1k sqft6491 N Highland St, Dearborn Heights, MI 48127Off Market
- $156,6003 bd1 ba1.1k sqft6459 N Highland St, Dearborn Heights, MI 48127Off Market
Similar homes
- $224,9003 bd1 ba1.3k sqft6732 Rockdale St, Dearborn Heights, MI 48127For Sale
 MLS ID #20261063390, Qassim Al-Omairi, ARG Realty. Realcomp II
 - $189,9992 bd1 ba800 sqft6234 N Beech Daly Rd, Dearborn Heights, MI 48127For Sale
 MLS ID #20261060371, Hussein Saad, Pro Realty Group. Realcomp II
 - $227,9003 bd2 ba1.2k sqft8460 Riverview St, Dearborn Heights, MI 48127For Sale
 MLS ID #20261039077, Elaine T Hart, Berkshire Hathaway HomeServices Kee Realty Browns. Realcomp II
 - $133,1003 bd2 ba1.2k sqft24991 Joy Rd, Dearborn Heights, MI 48127For Sale
 MLS ID #20261068153, Dominic Shaba, EXP Realty Main. Realcomp II
 - $175,0003 bd1 ba1k sqft25536 Powers Ave, Dearborn Heights, MI 48125For SaleMLS ID #20261069000, Nofila Haidar, Nova Realty Group. Realcomp II
- $165,0003 bd1 ba960 sqft4930 Campbell St, Dearborn Heights, MI 48125For SaleMLS ID #20261061225, Scott J McErlane, Community Appraisal. Realcomp II
- $175,0003 bd2 ba1.2k sqft25660 Currier St, Dearborn Heights, MI 48125For SaleMLS ID #20261065463, Hayder Mora, Got Key'D Realty. Realcomp II
- $155,0003 bd1 ba1.1k sqft4869 Campbell St, Dearborn Heights, MI 48125For SaleMLS ID #20261059228, Hanadi Kabbani, Empire Realty Group Fawaz & Associates. Realcomp II
- $197,9003 bd1 ba1k sqft936 E Annabelle Ave, Hazel Park, MI 48030For SaleMLS ID #20261068449, Steve Koleno, Beycome Brokerage Realty LLC. Realcomp II
- $200,0003 bd1 ba1.2k sqft21420 Jefferson St, Farmington Hills, MI 48336For SaleMLS ID #20261061295, Daniel Beirne, OpenDoor Brokerage LLC. Realcomp II
- $195,0003 bd2 ba1.5k sqft850 Montie Rd, Lincoln Park, MI 48146For SaleMLS ID #20261058586, Dennis Barrow, Premiere Realty Group LLC. Realcomp II
- $219,5003 bd1 ba1k sqft35691 Fairchild St, Westland, MI 48186For SaleMLS ID #20261064845, Cornelius Wilson, Five Star Luxury Realty. Realcomp II
- $170,0003 bd1 ba1k sqft9211 Polk St, Taylor, MI 48180For SaleMLS ID #20261058119, Vita Good, National Realty Centers, Inc. Realcomp II
- $180,0003 bd2 ba1.6k sqft16814 Strathmoor St, Detroit, MI 48235For SaleMLS ID #20261067292, Vanessa MacDonald, Century 21 Signature Realty. Realcomp II
- $199,4993 bd1 ba1k sqft612 W Hudson Ave, Madison Heights, MI 48071For SaleMLS ID #20261068919, Melissa Gedrimas, Heritage Real Estate. Realcomp II
- $185,0003 bd2 ba1.4k sqft6001 N Harvey St, Westland, MI 48185For SaleMLS ID #20261045091, Justin Sadauskas, Amerapro. Realcomp II
- $179,9003 bd1 ba1.1k sqft19940 Stanley St, Melvindale, MI 48122For SaleMLS ID #20261044457, Andrea Sleek, Time Wise Realty Group LLC. Realcomp II
- $182,5003 bd2 ba1.5k sqft36024 Goddard Rd, Romulus, MI 48174For SaleMLS ID #20261062266, Brandon Woodbeck, Clyde Realty LLC. Realcomp II
- $189,9003 bd2 ba1.5k sqft22851 Colgate St, Farmington Hills, MI 48336For SaleMLS ID #20261045427, Mike Weinraub, Vantage Realty Group. Realcomp II
- $214,9004 bd2 ba1.5k sqft918 New York Ave, Lincoln Park, MI 48146For SaleMLS ID #20261069022, Dennis A Webb, RE/MAX Innovation. Realcomp II
