Turn into the drive, you are home! Located in the Grindleys sub, this lot is over 10,000 square feet, yes a double lot in Inkster. Live in this special place featuring over 1000 square feet. Across from Wheatly Park, park is undergoing renovation, going to be nice. Come in, beautiful open concept from the front door into the kitchen. This primary bedroom is fantastic, absolutly fantastic. The second bedroom is large enough for comfortable enjoyment. Back into the comfortable living accommodations from front to back. Perfect layout of space, ideal for various living arrangements. The living room flows through an eat-in space and then into the beautiful kitchen. That's not all, behind the kitchen is a utility room (currently used as bedroom) loads of room for storage and more, the next room is the first floor laundry with additional storage. Let's go into the rear yard, off in a corner you will find a great patio, enjoy morning coffee or evening meal. The privacy fence guarantees quiet.
Pending
Price cut: $10K (8/10)
$79,000
25948 Penn St, Inkster, MI 48141
2beds
1,031sqft
Single Family Residence
Built in 1924
0.25 Acres Lot
$-- Zestimate®
$77/sqft
$-- HOA
What's special
- 62 days
- 10
- 1
Zillow last checked:
Listing updated:
Listed by:
Raymond Lemons 734-552-3125,
Superb Real Estate 734-992-7291
Source: MichRIC,MLS#: 26038509
Facts & features
Interior
Bedrooms & bathrooms
- Bedrooms: 2
- Bathrooms: 1
- Full bathrooms: 1
- Main level bedrooms: 1
Primary bedroom
- Level: Main
- Area: 168
- Dimensions: 14.00 x 12.00
Bedroom 2
- Level: Main
- Area: 100
- Dimensions: 10.00 x 10.00
Kitchen
- Level: Main
- Area: 150
- Dimensions: 15.00 x 10.00
Laundry
- Level: Main
- Area: 80
- Dimensions: 10.00 x 8.00
Living room
- Level: Main
- Area: 225
- Dimensions: 15.00 x 15.00
Utility room
- Level: Main
- Area: 90
- Dimensions: 10.00 x 9.00
Heating
- Forced Air
Cooling
- Window Unit(s)
Appliances
- Included: Disposal
- Laundry: Laundry Room
Features
- Ceiling Fan(s)
- Flooring: Carpet, Laminate, Linoleum
- Windows: Screens, Insulated Windows, Window Treatments
- Basement: Crawl Space
- Has fireplace: No
Interior area
- Total structure area: 1,031
- Total interior livable area: 1,031 sqft
Property
Features
- Stories: 1
- Exterior features: Other
- Fencing: Privacy
Lot
- Size: 0.25 Acres
- Dimensions: 92-267
- Features: Level, Sidewalk
Details
- Parcel number: 44023030173300
- Zoning description: SF
Construction
Type & style
- Home type: SingleFamily
- Architectural style: Ranch
- Property subtype: Single Family Residence
Materials
- Vinyl Siding
- Roof: Asphalt
Condition
- New construction: No
- Year built: 1924
Utilities & green energy
- Sewer: Public Sewer
- Water: Public
- Utilities for property: Cable Connected
Community & HOA
Community
- Security: 24 Hour Security, Closed Circuit Camera(s), Security System
- Subdivision: Robert M Grindleys sub
Location
- Region: Inkster
Financial & listing details
- Price per square foot: $77/sqft
- Tax assessed value: $30,094
- Annual tax amount: $2,509
- Date on market: 7/25/2026
- Listing terms: Cash,FHA,Purchase Money Mtg,VA Loan,MSHDA,Conventional
- Road surface type: Paved
Estimated market value
Not available
Estimated sales range
Not available
$1,200/mo
Price history
| Date | Event | Price |
|---|---|---|
| 8/15/2026 | Pending sale | $79,000$77/sqft |
Source:  MichRIC #26038509 Report a problem MichRIC #26038509 Report a problem | ||
| 8/10/2026 | Price change | $79,000-11.2%$77/sqft |
Source: MichRIC #26038509 Report a problem | ||
| 8/1/2026 | Price change | $89,000-6.3%$86/sqft |
Source: MichRIC #26038509 Report a problem | ||
| 7/29/2026 | Price change | $95,000-17.4%$92/sqft |
Source: MichRIC #26038509 Report a problem | ||
| 7/25/2026 | Listed for sale | $115,000+15%$112/sqft |
Source: MichRIC #26038509 Report a problem | ||
| 6/4/2026 | Sold | $100,000$97/sqft |
Source: Public Record Report a problem | ||
Public tax history
| Year | Property taxes | Tax assessment |
|---|---|---|
| 2025 | -- | $34,500 +24.1% |
| 2024 | -- | $27,800 |
| 2023 | -- | -- |
Find assessor info on the county website
Monthly payment
Est. payment
Payment breakdown
Explore the cost of this home by adjusting the details. Changes won't be saved.Climate risks
Neighborhood: 48141
Nearby schools
Schools provided by the listing agent
- Middle: Tomlinson Middle School
- High: Westwood High School
Source: MichRIC. This data may not be complete. We recommend contacting the local school district to confirm school assignments for this home.

Similar homes
- $89,0002 bd1 ba800 sqft26431 Trowbridge St S, Inkster, MI 48141For Sale
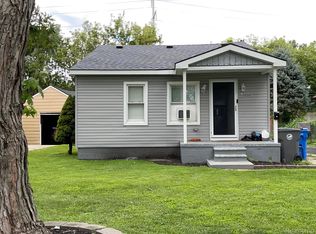
 MLS ID #20251028773, Syncere A Harris, EXP Realty Main. Realcomp II
 - $99,9003 bd1 ba1k sqft1014 Arlington St, Inkster, MI 48141For Sale
 MLS ID #20261044468, Mike Dominick, Golden Path Real Estate Co. Realcomp II
 - $50,0002 bd1 ba750 sqft28658 Glenwood St, Inkster, MI 48141For Sale
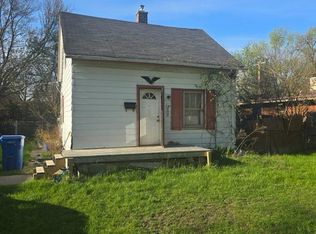 MLS ID #20261047646, Hillary Stone, RE/MAX Cornerstone. Realcomp II
 - $79,9002 bd2 ba1k sqft15458 Dupage Blvd, Taylor, MI 48180For Sale
 MLS ID #20261077258, David Goad, Real Estate One-Southgate. Realcomp II
 - $75,9004 bd3 ba1.2k sqft19403 Stahelin Ave, Detroit, MI 48219For SaleMLS ID #20261077268, LaCretia Baldwin, EXP Realty Main. Realcomp II
- $74,9003 bd1 ba768 sqft6386 Evergreen Ave, Detroit, MI 48228For SaleMLS ID #20261056886, Qassim Al-Omairi, ARG Realty. Realcomp II
- $75,9002 bd1 ba730 sqft14382 Dolphin St, Detroit, MI 48223For Sale
 MLS ID #26044693, Kristian Freiwald, Domus Realty. MichRIC
 - $83,0002 bd1 ba936 sqft22521 Pembroke Ave, Detroit, MI 48219For SaleMLS ID #20261068819, Dwayne Robinson, RE/MAX Dream Properties. Realcomp II
- $65,0002 bd1 ba960 sqft47 W Rockwood St, Ecorse, MI 48229For SaleMLS ID #20261075183, Timothy Morabito, Good Company. Realcomp II
- $86,9002 bd1 ba967 sqft20465 Santa Barbara Dr, Detroit, MI 48221For SaleMLS ID #20261068103, Sam Hindo, Hindo Realty Group. Realcomp II
- $77,0002 bd1 ba1.3k sqft7154 Waldo St, Detroit, MI 48210For SaleMLS ID #20261037321, Gaston Munoz, Munoz Realty Inc. Realcomp II
- $79,9003 bd1 ba990 sqft10139 Beechdale St, Detroit, MI 48204For SaleMLS ID #20261044566, Gaston Munoz, Munoz Realty Inc. Realcomp II
- $75,0003 bd1 ba911 sqft14140 Lamphere St, Detroit, MI 48223For SaleMLS ID #20261044637, Gaston Munoz, Munoz Realty Inc. Realcomp II
- $82,5003 bd1 ba1k sqft11791 Nashville St, Detroit, MI 48205For SaleMLS ID #20261064860, Joseph Hammel, Keller Williams Somerset. Realcomp II
- $75,0003 bd2 ba1k sqft20027 Chapel St, Detroit, MI 48219For SaleMLS ID #20261069402, Andreina Mendoza-Herrera, RE/MAX Leading Edge. Realcomp II
- $85,0002 bd2 ba1.3k sqft9974 Mettetal St, Detroit, MI 48227For SaleMLS ID #20261046526, Reva M Lee, Reach Realty Group. Realcomp II
- $89,0002 bd1 ba830 sqft11412 Montrose St, Detroit, MI 48227For SaleMLS ID #20261055799, Angie Sierra, REMAX City Centre. Realcomp II
- $65,0003 bd1 ba1k sqft9230 Minock St, Detroit, MI 48228For SaleMLS ID #20261073074, Robert Kabbani, Keller Williams Legacy. Realcomp II
- $69,9003 bd1 ba863 sqft14815 Stansbury St, Detroit, MI 48227For SaleMLS ID #26048930, Kristian Freiwald, Domus Realty. MichRIC
