Whether you're buying your first home, growing your family, or simply ready for the ease of single-level living — this charming brick ranch checks every box. Nestled in the established Bel-Aire Meadows subdivision, this move-in ready gem offers the perfect blend of character, comfort, and value just 24 minutes from Downtown Detroit.
Step inside to discover a bright, functional layout designed for real life — no stairs, no hassle, just easy one-floor living from the moment you wake up to the moment you wind down. The updated kitchen is the heart of the home, featuring sleek stainless steel appliances. The open flow between living spaces creates the warm, connected feel that growing families and first-time buyers love. With 1,008 square feet of above-grade living space, a full basement offering endless potential for storage, a home office, or future expansion, and room to build a 2.5-car detached garage, there's room to grow into this home at your own pace. Step out back to one of the largest lots on the street — 8,276 square feet of outdoor space ready for backyard barbecues, a playset, a garden, or simply room for the kids and pets to run free. Located within the Wayne-Westland Community School District. The location couldn't be more convenient — just minutes from Bel-Aire Park, everyday shopping, dining, and public transportation, making the daily commute or quick errands effortless for busy households.
Seller may assist with closing cost — making this one of the most accessible opportunities in the market right now. Plus, a 1-year home warranty is included for total peace of mind.
First-time buyer? Growing family? Downsizer ready for easy living? This one is calling your name. Schedule your private showing today.
For sale
Price cut: $5.5K (9/15)
$137,000
29093 Emerson St, Inkster, MI 48141
3beds
1,008sqft
Single Family Residence
Built in 1953
8,276 Square Feet Lot
$134,700 Zestimate®
$136/sqft
$-- HOA
What's special
- 59 days
- 215
- 19
Zillow last checked:
Listing updated:
Listed by:
Marcus Sailor 248-910-2100,
Infinity Global Properties Inc 248-910-2100
Source: Realcomp II,MLS#: 20261059290
Facts & features
Interior
Bedrooms & bathrooms
- Bedrooms: 3
- Bathrooms: 1
- Full bathrooms: 1
Primary bedroom
- Level: Entry
- Area: 132
- Dimensions: 12 X 11
Bedroom
- Level: Entry
- Area: 90
- Dimensions: 10 X 9
Bedroom
- Level: Entry
- Area: 110
- Dimensions: 11 X 10
Other
- Level: Entry
- Area: 63
- Dimensions: 9 X 7
Kitchen
- Level: Entry
- Area: 120
- Dimensions: 12 X 10
Kitchen
- Level: Entry
- Area: 120
- Dimensions: 12 X 10
Living room
- Level: Entry
- Area: 238
- Dimensions: 17 X 14
Heating
- Forced Air, Natural Gas
Features
- Basement: Unfinished
- Has fireplace: No
Interior area
- Total interior livable area: 1,008 sqft
- Finished area above ground: 1,008
Property
Parking
- Parking features: Driveway, No Garage
Features
- Levels: One
- Stories: 1
- Entry location: GroundLevelwSteps
- Pool features: None
- Fencing: Back Yard
Lot
- Size: 8,276 Square Feet
- Dimensions: 50 x 139.08
Details
- Parcel number: 44004020178000
- Special conditions: Short Sale No,Standard
Construction
Type & style
- Home type: SingleFamily
- Architectural style: Ranch
- Property subtype: Single Family Residence
Materials
- Brick, Vinyl Siding
- Foundation: Basement, Poured
Condition
- New construction: No
- Year built: 1953
Details
- Warranty included: Yes
Utilities & green energy
- Sewer: Public Sewer
- Water: Public
Community & HOA
Community
- Subdivision: BEL-AIRE MEADOWS SUB
HOA
- Has HOA: No
Location
- Region: Inkster
Financial & listing details
- Price per square foot: $136/sqft
- Tax assessed value: $22,111
- Annual tax amount: $1,919
- Date on market: 7/30/2026
- Cumulative days on market: 59 days
- Listing agreement: Exclusive Right To Sell
- Listing terms: Cash,FHA,Va Loan
Estimated market value
$134,700
$128,000 - $141,000
$1,422/mo
Price history
| Date | Event | Price |
|---|---|---|
| 9/15/2026 | Price change | $137,000-3.9%$136/sqft |
Source:  Realcomp II #20261059290 Report a problem Realcomp II #20261059290 Report a problem | ||
| 8/19/2026 | Price change | $142,500-2.4%$141/sqft |
Source: Realcomp II #20261059290 Report a problem | ||
| 7/30/2026 | Listed for sale | $146,000$145/sqft |
Source: Realcomp II #20261059290 Report a problem | ||
Public tax history
| Year | Property taxes | Tax assessment |
|---|---|---|
| 2025 | -- | $45,600 +25.3% |
| 2024 | -- | $36,400 +23% |
| 2023 | -- | $29,600 +10.9% |
| 2022 | -- | $26,700 +17.6% |
| 2021 | -- | $22,700 |
| 2020 | $1,785 +16.6% | $22,700 +19.5% |
| 2019 | $1,531 | $19,000 +6.7% |
| 2018 | $1,531 | $17,800 +1.7% |
| 2017 | -- | $17,500 -0.6% |
| 2016 | $1,692 | $17,600 -18.1% |
| 2015 | $1,692 -41.7% | $21,500 -25.9% |
| 2013 | $2,900 +71.4% | $29,000 -9.1% |
| 2012 | $1,692 | $31,900 -20.3% |
| 2010 | -- | $40,000 -7% |
| 2009 | -- | $43,000 -16.5% |
| 2008 | -- | $51,500 |
| 2007 | -- | $51,500 +8% |
| 2005 | $942 | $47,700 +7% |
| 2003 | -- | $44,600 +98.2% |
| 2001 | $1,107 +5.3% | $22,500 +3.2% |
| 2000 | $1,051 | $21,803 |
Find assessor info on the county website
Monthly payment
Est. payment
Payment breakdown
Explore the cost of this home by adjusting the details. Changes won't be saved.Climate risks
Neighborhood: 48141
Similar homes
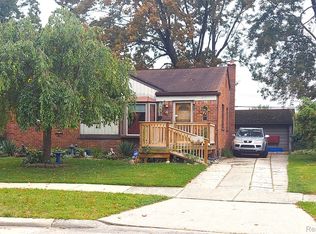
- $119,0003 bd1 ba1k sqft27366 Freda St, Inkster, MI 48141For Sale

 MLS ID #20261070045, Logan Cook, RE/MAX Leading Edge. Realcomp II
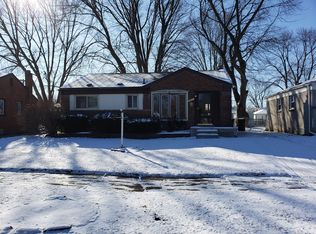
 - $72,5003 bd2 ba1k sqft4173 Moore St, Inkster, MI 48141For Sale
 MLS ID #20261073271, John Graham, John Graham Realty, LLC. Realcomp II
 - $79,9003 bd1 ba915 sqft26653 Oakland St, Inkster, MI 48141For Sale
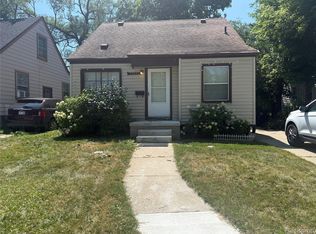 MLS ID #20261068850, Fay Salmaci, ARG Realty. Realcomp II
 - $126,9003 bd1 ba864 sqft6021 Faust Ave, Detroit, MI 48228For Sale
 MLS ID #20261070710, Mike Shannon, Metropolitan Real Estate. Realcomp II
 - $125,0003 bd1 ba995 sqft7619 Fielding St, Detroit, MI 48228For SaleMLS ID #20261064178, Antwuan M Hawkins, Five Star Luxury Realty. Realcomp II
- $145,0002 bd1 ba724 sqft5722 N Silvery Ln, Dearborn Heights, MI 48127For SaleMLS ID #20261064927, Mike Shannon, Metropolitan Real Estate. Realcomp II
- $154,8003 bd1 ba1.1k sqft4869 Campbell St, Dearborn Heights, MI 48125For SaleMLS ID #20261059228, Hanadi Kabbani, Empire Realty Group Fawaz & Associates. Realcomp II
- $152,0003 bd1 ba908 sqft13913 Chatham St, Detroit, MI 48223For SaleMLS ID #20261073121, Erica Jeffries, North American Real Estate LLC. Realcomp II
- $82,5002 bd1 ba682 sqft3565 Niagara St, Wayne, MI 48184For SaleMLS ID #20261076225, Gail M Hodge, Real Estate One. Realcomp II
- $109,9003 bd1 ba965 sqft7128 Cherokee St, Taylor, MI 48180For SaleMLS ID #20261057207, Tim Muflihi, RE/MAX Team 2000. Realcomp II
- $145,0003 bd1 ba1.4k sqft7275 W Outer Dr, Detroit, MI 48235For SaleMLS ID #20261074328, Franco Moncada, RE/MAX Showcase Homes. Realcomp II
- $149,9002 bd2 ba960 sqft4129 Duplex Ave, Lincoln Park, MI 48146For SaleMLS ID #20261071963, Mark L Gutierrez, Home Direct Realty. Realcomp II
- $165,0003 bd1 ba960 sqft4930 Campbell St, Dearborn Heights, MI 48125For SaleMLS ID #20261061225, Scott J McErlane, Community Appraisal. Realcomp II
- $119,0002 bd1 ba819 sqft18917 Wall St, Melvindale, MI 48122For SaleMLS ID #20261073971, Fadi Z Sakkijha, CMP Realty. Realcomp II
- $134,9003 bd1 ba841 sqft18250 Washburn St, Detroit, MI 48221For SaleMLS ID #20261051588, Thomas Nanes, Community Choice Realty Associates, LLC. Realcomp II
- $145,5003 bd1 ba1.2k sqft18051 Stansbury St, Detroit, MI 48235For SaleMLS ID #20261059279, Miguel Rivera, EXP Realty Main. Realcomp II
- $173,9003 bd1 ba1k sqft25536 Powers Ave, Dearborn Heights, MI 48125For SaleMLS ID #20261069000, Nofila Haidar, Nova Realty Group. Realcomp II
- $152,9003 bd2 ba1k sqft20560 Asbury Park, Detroit, MI 48235For SaleMLS ID #20261074232, Mike Shannon, Metropolitan Real Estate. Realcomp II
- $159,9002 bd1 ba812 sqft7903 Dudley St, Taylor, MI 48180For SaleMLS ID #20261070730, C Noel Derr, Century 21 Dynamic Realty. Realcomp II
- $132,0004 bd1 ba945 sqft4380 Freer St, Detroit, MI 48210For SaleMLS ID #20261044086, Julia Mansour, Pro Realty Group. Realcomp II
