This charming, well-maintained 3-bedroom, 1-bath ranch is nestled on a quiet, well established street. Renovated and move-in ready, this loved home features hardwood floors in the main living areas, and ceramic tile in the kitchen. This home is freshly painted throughout, and in 2017 vinyl windows were installed in every room as well as full ceiling insulation. In the same year, a cute new vanity, sink, and bathtub was installed in the uniquely styled bathroom. The refurbished kitchen offers granite countertops, additional cabinetry, and ceramic tile flooring. The clean, spacious basement provides plenty of storage, a separate laundry area, and a built-in bar. The entire basement floor is freshly painted and newly installed vinyl flooring is on the staircase. A brand new hot water heater was installed in September 2026 and comes with six-year warranty. The double garage adds convenience and storage, and in October 2026 a new remote-controlled garage door will be installed, warranty incuded. The current owner has lovingly cared for this home since 2013 and hopes the next owner will enjoy it just as much. Investors will appreciate the existing Certificate of Occupancy and income-ready condition. Whether you're looking for a comfortable home or a solid investment opportunity, this wonderful ranch offers space, updates, and potential. Come see it for yourself!
For sale
$115,000
22450 Ray St, Detroit, MI 48223
3beds
908sqft
Single Family Residence
Built in 1953
5,227 Square Feet Lot
$-- Zestimate®
$127/sqft
$-- HOA
What's special
- 11 days
- 117
- 5
Zillow last checked:
Listing updated:
Listed by:
Lori A Tooles 313-828-0735,
Prime Financial Plus Realty 313-861-9626,
Pamela B Samuel 313-784-1267,
Prime Financial Plus Realty
Source: Realcomp II,MLS#: 20261077528
Facts & features
Interior
Bedrooms & bathrooms
- Bedrooms: 3
- Bathrooms: 1
- Full bathrooms: 1
Primary bedroom
- Level: Entry
- Area: 121
- Dimensions: 11 X 11
Bedroom
- Level: Entry
- Area: 110
- Dimensions: 11 X 10
Bedroom
- Level: Entry
- Area: 99
- Dimensions: 11 X 9
Primary bathroom
- Level: Entry
- Area: 40
- Dimensions: 8 X 5
Dining room
- Level: Entry
- Area: 63
- Dimensions: 9 X 7
Living room
- Level: Entry
- Area: 165
- Dimensions: 15 X 11
Heating
- Forced Air, Natural Gas
Cooling
- Ceiling Fans
Features
- Basement: Unfinished
- Has fireplace: No
Interior area
- Total interior livable area: 908 sqft
- Finished area above ground: 908
Property
Parking
- Total spaces: 2
- Parking features: Two Car Garage, Detached
- Garage spaces: 2
Features
- Levels: One
- Stories: 1
- Entry location: GroundLevelwSteps
- Exterior features: Awnings, Lighting
- Pool features: None
Lot
- Size: 5,227 Square Feet
- Dimensions: 46 x 118
Details
- Parcel number: W22I009873S162
- Special conditions: Short Sale No,Standard
Construction
Type & style
- Home type: SingleFamily
- Architectural style: Ranch
- Property subtype: Single Family Residence
Materials
- Brick
- Foundation: Basement, Brick Mortar
- Roof: Asphalt
Condition
- New construction: No
- Year built: 1953
- Major remodel year: 2017
Utilities & green energy
- Sewer: Public Sewer
- Water: Public
Community & HOA
Community
- Subdivision: HARRY SLATKINS SUB 1 PLACE ATS-ALSO P80
HOA
- Has HOA: No
Location
- Region: Detroit
Financial & listing details
- Price per square foot: $127/sqft
- Tax assessed value: $11,585
- Annual tax amount: $1,196
- Date on market: 10/20/2026
- Cumulative days on market: 11 days
- Listing agreement: Exclusive Right To Sell
- Listing terms: Cash,Conventional,Va Loan,Warranty Deed
Estimated market value
Not available
Estimated sales range
Not available
$1,284/mo
Price history
| Date | Event | Price |
|---|---|---|
| 10/21/2026 | Listed for sale | $115,000+130%$127/sqft |
Source:  Realcomp II #20261077528 Report a problem | ||
| 7/21/2018 | Listing removed | $950$1/sqft |
Source: Zillow Rental Manager Report a problem | ||
| 6/19/2018 | Listed for rent | $950$1/sqft |
Source: Zillow Rental Manager Report a problem | ||
| 12/31/2017 | Listing removed | $50,000$55/sqft |
Source: Prime Financial Plus Realty #217058139 Report a problem | ||
| 12/30/2017 | Listing removed | $950$1/sqft |
Source: Prime Financial Plus Realty #217098415 Report a problem | ||
| 12/19/2017 | Listed for rent | $950$1/sqft |
Source: Prime Financial Plus Realty #217098415 Report a problem | ||
| 11/9/2017 | Listing removed | $950$1/sqft |
Source: Prime Financial Plus Realty #217098415 Report a problem | ||
| 11/1/2017 | Listed for rent | $950$1/sqft |
Source: Prime Financial Plus Realty #217098415 Report a problem | ||
| 7/6/2017 | Listed for sale | $50,000$55/sqft |
Source: Prime Financial Plus Realty #217058139 Report a problem | ||
Public tax history
| Year | Property taxes | Tax assessment |
|---|---|---|
| 2025 | -- | $32,100 +50% |
| 2024 | -- | $21,400 +20.9% |
| 2023 | -- | $17,700 +41.6% |
| 2022 | -- | $12,500 +14.7% |
| 2021 | -- | $10,900 |
| 2020 | $1,573 +49.4% | $10,900 +17.2% |
| 2019 | $1,053 | $9,300 -1.1% |
| 2018 | $1,053 | $9,400 -1.1% |
| 2017 | -- | $9,500 -48.6% |
| 2016 | $1,806 | $18,500 |
| 2015 | $1,806 -30.3% | $18,500 -28.7% |
| 2013 | $2,593 +43.6% | $25,929 -30.2% |
| 2010 | $1,806 | $37,152 -12% |
| 2009 | -- | $42,218 -13.5% |
| 2008 | -- | $48,807 |
| 2007 | -- | $48,807 +5.5% |
| 2005 | $276 | $46,263 +3% |
| 2004 | -- | $44,916 |
Find assessor info on the county website
Monthly payment
Est. payment
Payment breakdown
Explore the cost of this home by adjusting the details. Changes won't be saved.Climate risks
Neighborhood: Eliza Howell
Similar homes
- $99,0003 bd1 ba1k sqft13607 Virgil St, Detroit, MI 48223For Sale
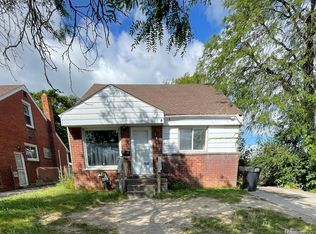
 MLS ID #20261025770, Hassan Hammoud, U.S. Investor Group. Realcomp II
- $124,9003 bd1 ba1.1k sqft13594 Grandmont Ave, Detroit, MI 48227For Sale
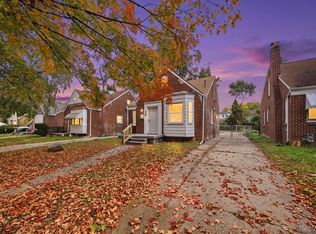 MLS ID #20261084196, Erick Monzo, Keller Williams Realty-Great Lakes. Realcomp II
- $130,0003 bd2 ba850 sqft6921 Rosemont Ave, Detroit, MI 48228For Sale
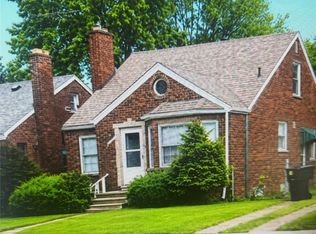 MLS ID #20261069985, Mohammed Aljibory, Tanana Realty Group LLC. Realcomp II
- $112,9003 bd1 ba1k sqft20452 Tracey St, Detroit, MI 48235For Sale
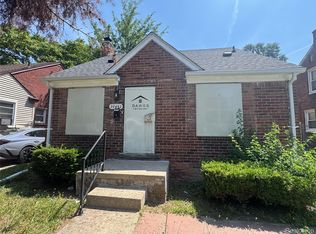 MLS ID #20261059547, Erica Skapyak, JWH Real Estate LLC. Realcomp II
- $92,4003 bd1 ba977 sqft24055 Florence St, Detroit, MI 48219For SaleMLS ID #20261062957, LaTrina Spencer, Supreme Realty. Realcomp II
- $95,0003 bd1 ba1.1k sqft15375 Asbury Park, Detroit, MI 48227For Sale
 MLS ID #26055080, Kristian Freiwald, Domus Realty. MichRIC
- $89,9003 bd1 ba952 sqft18556 Kentfield St, Detroit, MI 48219For SaleMLS ID #26054822, Kristian Freiwald, Domus Realty. MichRIC
- $72,4002 bd1 ba710 sqft14336 Rockdale St, Detroit, MI 48223For SaleMLS ID #20261045340, Greg Majewski, Detroit Investment Company. Realcomp II
- $75,0004 bd2 ba1k sqft15786 Cruse St, Detroit, MI 48227For SaleMLS ID #26057349, Anita Martin, Team LBR LLC. MichRIC
- $99,9003 bd1 ba1k sqft15769 Saint Marys St, Detroit, MI 48227For SaleMLS ID #20261040602, Sherri Saad, RE/MAX Leading Edge. Realcomp II
- $108,0003 bd1 ba1k sqft27366 Freda St, Inkster, MI 48141For SaleMLS ID #20261070045, Logan Cook, RE/MAX Leading Edge. Realcomp II
- $119,0003 bd1 ba1k sqft19974 Charest St, Detroit, MI 48234For SaleMLS ID #20261080238, Ashley Najarian, RE/MAX Dream Properties. Realcomp II
- $100,0002 bd1 ba1k sqft16853 Saint Marys St, Detroit, MI 48235For SaleMLS ID #20261056895, Daniel Beirne, OpenDoor Brokerage LLC. Realcomp II
- $68,0003 bd3 ba1.1k sqft20292 Greenview Ave, Detroit, MI 48219For SaleMLS ID #20261081704, Tarick M Salmaci, ARG Realty. Realcomp II
- $90,0003 bd1 ba972 sqft20065 Southfield Rd, Detroit, MI 48235For SaleMLS ID #20261080284, Mellisa Mallory, EXP Realty Main. Realcomp II
- $89,0004 bd1 ba1.3k sqft19650 W Chicago St, Detroit, MI 48228For SaleMLS ID #20261038875, David Rabior, Clyde Realty LLC. Realcomp II
- $85,0003 bd1 ba879 sqft19035 Fielding St, Detroit, MI 48219For SaleMLS ID #20261077288, David Rabior, Clyde Realty LLC. Realcomp II
- $65,0002 bd1 ba750 sqft11696 Glastonbury Ave, Detroit, MI 48228For SaleMLS ID #20261084936, Ligia M Godoy, CMB Real Estate. Realcomp II
- $79,9003 bd1 ba968 sqft16601 Wormer St, Detroit, MI 48219For SaleMLS ID #20261032953, Bradford Higgins, D & H Property Management, Inc. Realcomp II
- $115,0003 bd2 ba1k sqft8573 E Outer Dr, Detroit, MI 48213For SaleMLS ID #20261045029, Franco Moncada, RE/MAX Showcase Homes. Realcomp II
