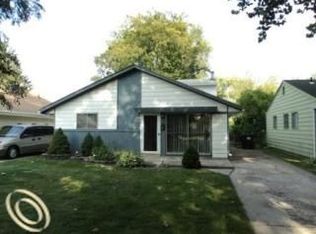
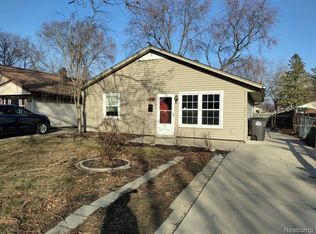
The Perfect & Affordable Ranch ~ Whether you are starting out to own your first home or settling down~You will love this open concept floor plan~ Luxury vinyl tile offers continuity for a fabulous look and easy care~ Newer kitchen and bath with space for dining~ stackable washer & dryer included as well as the microwave and fridge ~ This house is a better option than renting any apartment! There are so many programs available for making homeownership a reality~ Please check out the abundance of resources notated in the Realtor comments~NEWLY finished in 2024: Kitchen cabinets, granite countertops, backsplash, & microwave. The bathroom as well! Furnace repalced, LVP flooring through out, fresh paint, vinyl siding, light fixtures in and out, vinyl windows and doors installed. Relocation forces sale~ VA & FHA Welcome! ADATBV ****This was purchased two years ago with a VA Loan, could be assumable****
For sale
Price cut: $5K (10/2)
$154,900
7903 Dudley St, Taylor, MI 48180
2beds
812sqft
Single Family Residence
Built in 1954
5,662 Square Feet Lot
$154,000 Zestimate®
$191/sqft
$-- HOA
What's special
- 37 days
- 280
- 11
Zillow last checked:
Listing updated:
Listed by:
C Noel Derr 734-728-8000,
Century 21 Dynamic Realty 734-728-8000
Source: Realcomp II,MLS#: 20261070730
Facts & features
Interior
Bedrooms & bathrooms
- Bedrooms: 2
- Bathrooms: 1
- Full bathrooms: 1
Bedroom
- Level: Entry
- Area: 110
- Dimensions: 11 X 10
Bedroom
- Level: Entry
- Area: 132
- Dimensions: 12 X 11
Other
- Level: Entry
- Area: 42
- Dimensions: 7 X 6
Kitchen
- Level: Entry
- Area: 130
- Dimensions: 13 X 10
Laundry
- Level: Entry
- Area: 4
- Dimensions: 2 X 2
Living room
- Level: Entry
- Area: 240
- Dimensions: 15 X 16
Heating
- Forced Air, Natural Gas
Cooling
- Window Units
Appliances
- Included: Disposal, Free Standing Refrigerator, Microwave, Washer Dryer Stacked
- Laundry: Other
Features
- Programmable Thermostat
- Has basement: No
- Has fireplace: No
Interior area
- Total interior livable area: 812 sqft
- Finished area above ground: 812
Property
Parking
- Parking features: No Garage
Features
- Levels: One
- Stories: 1
- Entry location: GroundLevel
- Patio & porch: Covered, Porch
- Exterior features: Lighting
- Pool features: None
- Fencing: Back Yard,Fenced
Lot
- Size: 5,662 Square Feet
- Dimensions: 40 x 137.71
Details
- Additional structures: Sheds
- Parcel number: 60025010076002
- Special conditions: Short Sale No,Standard
Construction
Type & style
- Home type: SingleFamily
- Architectural style: Ranch
- Property subtype: Single Family Residence
Materials
- Brick, Vinyl Siding
- Foundation: Slab
- Roof: Asphalt
Condition
- Platted Sub
- New construction: No
- Year built: 1954
Utilities & green energy
- Electric: Circuit Breakers, Utility Smart Meter
- Sewer: Public Sewer, Sewer At Street
- Water: Public, Waterat Street
- Utilities for property: Above Ground Utilities
Community & HOA
HOA
- Has HOA: No
Location
- Region: Taylor
Financial & listing details
- Price per square foot: $191/sqft
- Tax assessed value: $54,431
- Annual tax amount: $2,687
- Date on market: 9/2/2026
- Cumulative days on market: 37 days
- Listing agreement: Exclusive Right To Sell
- Listing terms: Cash,Conventional,FHA,Va Loan
Estimated market value
$154,000
$146,000 - $162,000
$1,456/mo
Price history
| Date | Event | Price |
|---|---|---|
| 10/2/2026 | Price change | $154,900-3.1%$191/sqft |
Source:  Realcomp II #20261070730 Report a problem Realcomp II #20261070730 Report a problem | ||
| 9/2/2026 | Listed for sale | $159,900+10.3%$197/sqft |
Source: Realcomp II #20261070730 Report a problem | ||
| 8/15/2024 | Sold | $145,000+3.6%$179/sqft |
Source: Realcomp II #20240048878 Report a problem | ||
| 7/21/2024 | Pending sale | $139,900$172/sqft |
Source: Realcomp II #20240048878 Report a problem | ||
| 7/9/2024 | Listed for sale | $139,900+1065.8%$172/sqft |
Source: Realcomp II #20240048878 Report a problem | ||
| 9/20/2011 | Sold | $12,000$15/sqft |
Source: Public Record Report a problem | ||
| 7/3/2011 | Listed for sale | $12,000$15/sqft |
Source: Coldwell Banker Preferred Realtors #211070050 Report a problem | ||
Public tax history
| Year | Property taxes | Tax assessment |
|---|---|---|
| 2025 | -- | $48,000 +17.9% |
| 2024 | -- | $40,700 +10.9% |
| 2023 | -- | $36,700 +13.3% |
| 2022 | -- | $32,400 +8.7% |
| 2021 | -- | $29,800 |
| 2020 | $1,927 -17.4% | $29,800 +11.6% |
| 2019 | $2,334 | $26,700 +29.6% |
| 2018 | $2,334 | $20,600 |
| 2017 | -- | $20,600 +2.5% |
| 2016 | $943 | $20,100 -5.2% |
| 2015 | $943 -57% | $21,200 -6.6% |
| 2013 | $2,190 +132.3% | $22,700 +0.9% |
| 2012 | $943 | $22,500 -17.9% |
| 2010 | -- | $27,400 -17% |
| 2009 | -- | $33,000 -10.3% |
| 2008 | -- | $36,800 -12.4% |
| 2007 | -- | $42,000 +18.3% |
| 2005 | $713 | $35,500 +4.1% |
| 2003 | -- | $34,100 +69.4% |
| 2001 | -- | $20,128 +3.2% |
| 2000 | $868 | $19,504 |
Find assessor info on the county website
Monthly payment
Est. payment
Payment breakdown
Explore the cost of this home by adjusting the details. Changes won't be saved.Climate risks
Neighborhood: 48180
Similar homes
- $161,9003 bd1 ba1k sqft7150 Ziegler St, Taylor, MI 48180For Sale
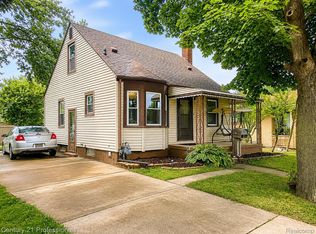
 MLS ID #20261070530, Scott E Campbell, Century 21 Professionals Livonia. Realcomp II
 - $178,0003 bd1 ba1k sqft16108 Ziegler St, Taylor, MI 48180For Sale
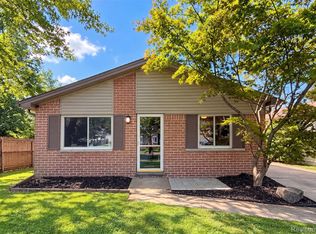 MLS ID #20261079897, Daniel Beirne, OpenDoor Brokerage LLC. Realcomp II
 - $149,9003 bd1 ba1.1k sqft27031 Leroy St, Taylor, MI 48180For Sale
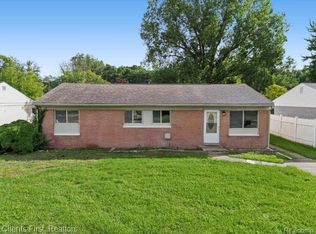 MLS ID #20261075983, Mahdi A Hadi, Clients First, REALTORS®. Realcomp II
 - $125,0003 bd1 ba1k sqft6486 Syracuse St, Taylor, MI 48180For Sale
 MLS ID #20261069514, Terry D Randall Jr, RE/MAX Dream Properties. Realcomp II
 - $104,9003 bd1 ba965 sqft7128 Cherokee St, Taylor, MI 48180For SaleMLS ID #20261078474, Tim Muflihi, RE/MAX Team 2000. Realcomp II
- $155,0003 bd1 ba988 sqft1787 Morris Ave, Lincoln Park, MI 48146For SaleMLS ID #20261074696, Sandra J McGee, The Home Store Inc.. Realcomp II
- $165,0003 bd1 ba960 sqft4930 Campbell St, Dearborn Heights, MI 48125For SaleMLS ID #20261061225, Scott J McErlane, Community Appraisal. Realcomp II
- $149,9002 bd1 ba1.1k sqft4640 Jackson St, Dearborn Heights, MI 48125For SaleMLS ID #20261050085, Ali Eldirani, RE/MAX Leading Edge. Realcomp II
- $149,8003 bd1 ba1.1k sqft4869 Campbell St, Dearborn Heights, MI 48125For SaleMLS ID #20261059228, Hanadi Kabbani, Empire Realty Group Fawaz & Associates. Realcomp II
- $169,9003 bd1 ba1.1k sqft6034 Jane Ave, Allen Park, MI 48101For SaleMLS ID #20261059656, Celeste Gee, RE/MAX Leading Edge. Realcomp II
- $181,9002 bd1 ba1k sqft3415 Williams St, Dearborn, MI 48124For SaleMLS ID #20261077560, Beth Dever, The Priority Group. Realcomp II
- $173,9003 bd1 ba1k sqft25536 Powers Ave, Dearborn Heights, MI 48125For SaleMLS ID #20261069000, Nofila Haidar, Nova Realty Group. Realcomp II
- $139,9003 bd2 ba850 sqft6921 Rosemont Ave, Detroit, MI 48228For SaleMLS ID #20261069985, Mohammed Aljibory, Tanana Realty Group LLC. Realcomp II
- $149,9003 bd1 ba926 sqft1338 Helen St, Inkster, MI 48141For SaleMLS ID #20261053228, Ali Eldirani, RE/MAX Leading Edge. Realcomp II
- $175,0003 bd1 ba1.1k sqft19940 Stanley St, Melvindale, MI 48122For SaleMLS ID #20261044457, Andrea Sleek, Time Wise Realty Group LLC. Realcomp II
- $140,9992 bd1 ba765 sqft29022 John Hauk St, Garden City, MI 48135For SaleMLS ID #20261076792, Sam Bazzi, Pro Realty Group. Realcomp II
- $137,0003 bd1 ba1k sqft29093 Emerson St, Inkster, MI 48141For SaleMLS ID #20261059290, Marcus Sailor, Infinity Global Properties Inc. Realcomp II
- $149,0003 bd1 ba888 sqft19813 Inkster Rd, Livonia, MI 48152For SaleMLS ID #20261073725, Janice G Crafter, Today's Financial Homes. Realcomp II
- $174,9003 bd1 ba960 sqft341 Sibley Rd, Trenton, MI 48183For SaleMLS ID #20261069314, Gretchen Hudson, Real Estate One-Trenton. Realcomp II
- $194,9003 bd1 ba1.1k sqft35632 Palmer Rd, Westland, MI 48186For SaleMLS ID #20261078074, Jacqueline L Perrydore, Apex Realty Centers. Realcomp II
