Welcome to 16235 Terrace Village Dr. This turn-key 2 bed, 1.5 bath condo sits in a smaller, charming complex surrounded by mature trees that provide a sense of peace and tranquility throughout the community. This updated end unit is perfect for first time homebuyers, anyone looking to downsize or are prioritizing low maintenance living. Upon entering you are greeted with durable LVP that runs throughout the first floor and a neutral color palette throughout the entire home. The kitchen features new quartz countertops and new stainless steel appliances. The first floor also has a convenient half bath and upstairs is where you'll find 2 good size bedrooms with new carpet and a full bath with updated flooring. A brand new furnace has also been installed for your peace of mind. Don't miss the opportunity to call this home and schedule your showing today! The $300 monthly HOA fee includes: Water, Trash, Grounds Maintenance, Snow Removal, Sewer and a Storage Unit. BTVAI.
For sale
Price cut: $4K (11/19)
$120,900
16235 Terrace Village Dr, Taylor, MI 48180
2beds
1,086sqft
Townhouse
Built in 1970
-- sqft lot
$122,700 Zestimate®
$111/sqft
$300/mo HOA
What's special
- 15 days
- 249
- 20
Zillow last checked:
Listing updated:
Listed by:
Megan Leach 734-674-7805,
KW Professionals 734-459-4700
Source: Realcomp II,MLS#: 20261089444
Facts & features
Interior
Bedrooms & bathrooms
- Bedrooms: 2
- Bathrooms: 2
- Full bathrooms: 1
- 1/2 bathrooms: 1
Primary bedroom
- Level: Second
- Area: 120
- Dimensions: 12 X 10
Bedroom
- Level: Second
- Area: 80
- Dimensions: 10 X 8
Other
- Level: Second
- Area: 60
- Dimensions: 10 X 6
Other
- Level: Entry
- Area: 40
- Dimensions: 8 X 5
Dining room
- Level: Entry
- Area: 56
- Dimensions: 8 X 7
Family room
- Level: Entry
- Area: 120
- Dimensions: 12 X 10
Kitchen
- Level: Entry
- Area: 63
- Dimensions: 9 X 7
Heating
- Forced Air, Natural Gas
Features
- Has basement: No
- Has fireplace: No
Interior area
- Total interior livable area: 1,086 sqft
- Finished area above ground: 1,086
Property
Parking
- Parking features: No Garage, Carport
- Has carport: Yes
Features
- Levels: Two
- Stories: 2
- Entry location: GroundLevelwSteps
- Pool features: None
Details
- Parcel number: 60084030035000
- Special conditions: Agent Owned,Short Sale No
Construction
Type & style
- Home type: Townhouse
- Architectural style: End Unit,Townhouse
- Property subtype: Townhouse
Materials
- Stone, Wood Siding
- Foundation: Slab
Condition
- New construction: No
- Year built: 1970
Utilities & green energy
- Sewer: Public Sewer
- Water: Public
Community & HOA
Community
- Features: Sidewalks
- Subdivision: REPLAT 3 OF WAYNE COUNTY CONDO SUB PLAN 554
HOA
- Has HOA: Yes
- HOA fee: $300 monthly
- HOA phone: 248-650-8983
Location
- Region: Taylor
Financial & listing details
- Price per square foot: $111/sqft
- Tax assessed value: $50,600
- Annual tax amount: $1,806
- Date on market: 11/4/2026
- Cumulative days on market: 15 days
- Listing agreement: Exclusive Right To Sell
- Listing terms: Cash,Conventional
Estimated market value
$122,700
$117,000 - $129,000
$1,485/mo
Price history
| Date | Event | Price |
|---|---|---|
| 11/19/2026 | Price change | $120,900-3.2%$111/sqft |
Source:  Realcomp II #20261089444 Report a problem | ||
| 11/4/2026 | Listed for sale | $124,900$115/sqft |
Source: Realcomp II #20261089444 Report a problem | ||
Public tax history
| Year | Property taxes | Tax assessment |
|---|---|---|
| 2015 | $1,199 | $22,400 +0.9% |
| 2014 | $1,199 +10% | $22,200 -0.9% |
| 2013 | $1,090 -3.9% | $22,400 -3.9% |
| 2012 | $1,135 -5.6% | $23,300 -8.6% |
| 2011 | $1,202 -9.9% | $25,500 -11.1% |
| 2010 | $1,334 -16.2% | $28,700 -15.8% |
| 2009 | $1,591 -13.4% | $34,100 -13% |
| 2008 | $1,837 | $39,200 |
Find assessor info on the county website
Monthly payment
Est. payment
Payment breakdown
Explore the cost of this home by adjusting the details. Changes won't be saved.Climate risks
Neighborhood: 48180
- $115,0002 bd1 ba1k sqft16233 Terrace Village Dr #34, Taylor, MI 48180Sold
- $22,1222 bd1 ba1k sqft16235 Terrace Village Dr #35, Taylor, MI 48180Sold
- $136,7003 bd2 ba1.6k sqft16237 Terrace Village Dr #36, Taylor, MI 48180Off Market
- $144,2003 bd3 ba1.7k sqft16239 Terrace Village Dr, Taylor, MI 48180Off Market
Similar homes
- $97,0002 bd2 ba968 sqft15598 Dupage Blvd, Taylor, MI 48180For Sale

 MLS ID #26040085, Matthew Strozeski, Howard Hanna Real Estate. MichRIC
- $149,9003 bd1 ba1.1k sqft27031 Leroy St, Taylor, MI 48180For Sale
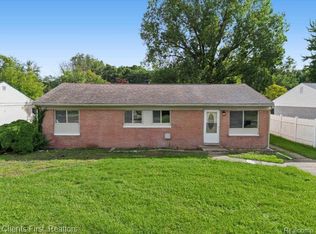
 MLS ID #20261075983, Mahdi A Hadi, Clients First, REALTORS®. Realcomp II
- $119,9002 bd1 ba812 sqft7903 Dudley St, Taylor, MI 48180For Sale
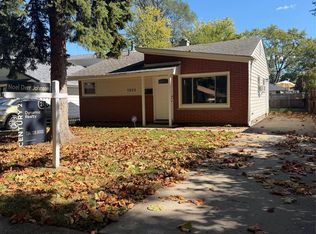 MLS ID #20261070730, C Noel Derr, Century 21 Dynamic Realty. Realcomp II
- $74,9992 bd2 ba1k sqft15458 Dupage Blvd, Taylor, MI 48180For Sale
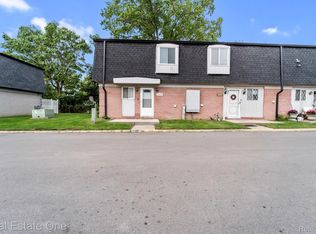 MLS ID #20261077258, David Goad, Real Estate One-Southgate. Realcomp II
- $111,0003 bd1 ba1k sqft25948 Penn St, Inkster, MI 48141For SaleMLS ID #20261087936, Julie A Moraitis, EXP Realty. Realcomp II
- $125,0002 bd1 ba720 sqft4196 Gloria St, Wayne, MI 48184For SaleMLS ID #20261088997, Deborah A Deguise, Century 21 Dynamic Realty. Realcomp II
- $134,9002 bd1 ba832 sqft4986 Bedford St, Dearborn Heights, MI 48125For SaleMLS ID #20261090589, C Noel Derr, Century 21 Dynamic Realty. Realcomp II
- $164,9003 bd1 ba960 sqft341 Sibley Rd, Trenton, MI 48183For SaleMLS ID #20261092637, Gretchen Hudson, Real Estate One-Trenton. Realcomp II
- $179,9003 bd1 ba1k sqft20700 Lockwood St, Taylor, MI 48180For SaleMLS ID #20261083941, Valerie K Zimmerman, Vantage Realty Group. Realcomp II
- $129,7403 bd1 ba1k sqft29093 Emerson St, Inkster, MI 48141For SaleMLS ID #20261059290, Marcus Sailor, Infinity Global Properties Inc. Realcomp II
- $95,0002 bd2 ba1k sqft7620 Woodview St APT 1, Westland, MI 48185For SaleMLS ID #20261088208, Bridget Cassar, Century 21 Dynamic Realty. Realcomp II
- $130,0003 bd1 ba880 sqft4210 Hazel Ave, Lincoln Park, MI 48146For SaleMLS ID #20261038931, Mary Lambrix, RE/MAX Masters. Realcomp II
- $115,0003 bd1 ba1k sqft3107 Henry St, Inkster, MI 48141For SaleMLS ID #20261026005, Shantell N Burton, Aaisha Gilmer. Realcomp II
- $145,0002 bd1 ba1k sqft1385 Harbour Blvd APT 129, Trenton, MI 48183For SaleMLS ID #20261087330, Mark Lizyness, Real Estate One-Trenton. Realcomp II
- $108,0003 bd1 ba1k sqft27366 Freda St, Inkster, MI 48141For SaleMLS ID #20261070045, Logan Cook, RE/MAX Leading Edge. Realcomp II
- $99,0003 bd2 ba900 sqft548 Lenoir Ave, River Rouge, MI 48218For SaleMLS ID #20261089477, Jeanette C Lucy, IQ Properties LLC. Realcomp II
- $129,9003 bd2 ba1.5k sqft16503 Sussex St, Detroit, MI 48235For SaleMLS ID #20261088386, Jenise Pewitt, HJS Realty. Realcomp II
- $120,0003 bd1 ba1k sqft18523 Kentfield St, Detroit, MI 48219For SaleMLS ID #20261078337, Denetra Johnson, EXP Realty Main. Realcomp II
- $109,9001 bd1 ba598 sqft8066 Coventry St, Westland, MI 48185For SaleMLS ID #20261080007, Ihab Sraj, Community Choice Realty Associates, LLC. Realcomp II
