Time to Nestle here at, 16503 Sussex ST, Detroit. This home is Ready to roll out the welcome mat; Inviting you to come inside! This Spacious Brick Bungalow is not just a house; it's a ready-to-move-in opportunity to start living the good life. Imagine cozy evenings spent in a living room featuring natural wood floors where the glow of a real fireplace sets the mood, promising evenings filled with warmth and relaxation. The Upgraded kitchen, is where your culinary adventures await, complete with all appliances. With 3 bedrms and 1.1 baths, everyone can claim their own space. This Classic Detroit home has been upgraded in 2020 with new flooring, updated kitchen, & bathrooms ready for a new chapter with someone who appreciates classic charm. This is more than just a place to hang your hat; it's a wonderful Home for making memories that will last a lifetime. *Added Bonus: Seller concessions to cover buyers closing costs; seller will replace roof; and seller will make reasonable improvements with accepted offer.
For sale
$150,000
16503 Sussex St, Detroit, MI 48235
3beds
1,531sqft
:
Get pre-qualified$1,331/mo
Single Family Residence
Built in 1941
5,227 Square Feet Lot
$147,900 Zestimate®
$98/sqft
$-- HOA
What's special
Real fireplaceSpacious brick bungalowUpgraded kitchenAll appliances
- 267 days |
- 137 |
- 3 |
Zillow last checked:
Listing updated:
Listed by:
Jenise Pewitt 734-680-0189,
HJS Realty 313-446-6900
Source: Realcomp II,MLS#: 20251050530
Facts & features
Interior
Bedrooms & bathrooms
- Bedrooms: 3
- Bathrooms: 2
- Full bathrooms: 1
- 1/2 bathrooms: 1
Primary bedroom
- Level: Second
- Area: 240
- Dimensions: 20 X 12
Bedroom
- Level: Entry
- Area: 110
- Dimensions: 11 X 10
Bedroom
- Level: Entry
- Area: 110
- Dimensions: 10 X 11
Other
- Level: Entry
- Area: 35
- Dimensions: 5 X 7
Other
- Level: Basement
- Area: 20
- Dimensions: 4 X 5
Dining room
- Level: Entry
- Area: 156
- Dimensions: 12 X 13
Kitchen
- Level: Entry
- Area: 110
- Dimensions: 10 X 11
Living room
- Level: Entry
- Area: 210
- Dimensions: 15 X 14
Heating
- Forced Air, Natural Gas
Features
- Basement: Full,Partially Finished
- Has fireplace: No
Interior area
- Total interior livable area: 1,531 sqft
- Finished area above ground: 1,131
- Finished area below ground: 400
Property
Parking
- Total spaces: 2
- Parking features: Two Car Garage, Detached
- Garage spaces: 2
Features
- Levels: One And One Half
- Stories: 1.5
- Entry location: GroundLevelwSteps
- Pool features: None
Lot
- Size: 5,227 Square Feet
- Dimensions: 42 x 83
Details
- Parcel number: W22I046670S
- Special conditions: Short Sale No,Standard
Construction
Type & style
- Home type: SingleFamily
- Architectural style: Bungalow
- Property subtype: Single Family Residence
Materials
- Brick, Wood Siding
- Foundation: Basement, Block
Condition
- New construction: No
- Year built: 1941
- Major remodel year: 2020
Utilities & green energy
- Sewer: Sewer At Street
- Water: Waterat Street
Community & HOA
Community
- Subdivision: TARABUSI GREENFIELD GARDENS
HOA
- Has HOA: No
Location
- Region: Detroit
Financial & listing details
- Price per square foot: $98/sqft
- Tax assessed value: $20,015
- Annual tax amount: $1,909
- Date on market: 11/12/2025
- Cumulative days on market: 267 days
- Listing agreement: Exclusive Right To Sell
- Listing terms: Cash,Conventional,FHA,Va Loan
Estimated market value
$147,900
$141,000 - $155,000
$1,601/mo
Price history
| Date | Event | Price |
|---|---|---|
| 11/12/2025 | Listed for sale | $150,000+240.9%$98/sqft |
Source:  Realcomp II #20251050530 Report a problem Realcomp II #20251050530 Report a problem | ||
| 1/10/2018 | Sold | $44,000+144.4%$29/sqft |
Source: Public Record Report a problem | ||
| 1/29/2016 | Sold | $18,000$12/sqft |
Source: Public Record Report a problem | ||
Public tax history
| Year | Property taxes | Tax assessment |
|---|---|---|
| 2025 | -- | $41,700 +23.4% |
| 2024 | -- | $33,800 +11.6% |
| 2023 | -- | $30,300 +29.5% |
| 2022 | -- | $23,400 +13% |
| 2021 | -- | $20,700 |
| 2020 | $1,728 +38.1% | $20,700 +25.5% |
| 2019 | $1,251 | $16,500 +11.5% |
| 2018 | $1,251 | $14,800 +1.4% |
| 2017 | -- | $14,600 -24.7% |
| 2016 | $2,292 | $19,400 |
| 2015 | $2,292 -16% | $19,400 -28.9% |
| 2013 | $2,728 +19% | $27,277 -30.2% |
| 2010 | $2,292 | $39,083 -12% |
| 2009 | -- | $44,413 -14.5% |
| 2008 | -- | $51,945 |
| 2007 | -- | $51,945 +5.5% |
| 2005 | $273 | $49,237 +3% |
| 2004 | -- | $47,803 |
Find assessor info on the county website
Monthly payment
Est. payment
Payment breakdown
Explore the cost of this home by adjusting the details. Changes won't be saved.Climate risks
Neighborhood: Hubbell-Puritan
Nearby schools
GreatSchools rating
- 3/10Young Coleman A. ElementaryGrades: PK-5Distance: 0.5 mi
- 4/10King John R. Academic And Performing Arts AcademyGrades: PK-8Distance: 0.5 mi
- 2/10Ford High SchoolGrades: 9-12Distance: 2.8 mi
- $97,1003 bd1 ba1.2k sqft16521 Sussex St, Detroit, MI 48235Off Market
- $137,2003 bd2 ba1.3k sqft16251 Sussex St, Detroit, MI 48235Off Market
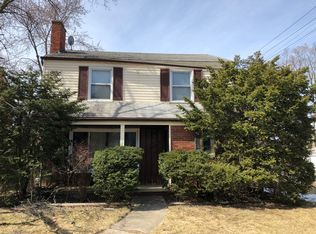
- $130,5003 bd2 ba1.1k sqft16500 Whitcomb St, Detroit, MI 48235Off Market
- $600-- bd2 ba917 sqft16512 Whitcomb St, Detroit, MI 48235Off Market
- $90,9003 bd1 ba1k sqft16531 Sussex St, Detroit, MI 48235Off Market
- $101,400-- bd1 ba1.1k sqft16520 Whitcomb St, Detroit, MI 48235Off Market
- $164,3003 bd2 ba1.3k sqft16241 Sussex St, Detroit, MI 48235Off Market
- $116,100-- bd1 ba1.4k sqft16530 Whitcomb St, Detroit, MI 48235Off Market
A local agent can set up tours, give advice and negotiate with sellers.
Similar homes
- $125,0003 bd2 ba1.6k sqft15853 Marlowe St, Detroit, MI 48227For Sale

 MLS ID #20261060486, Mike Dominick, Golden Path Real Estate Co. Realcomp II
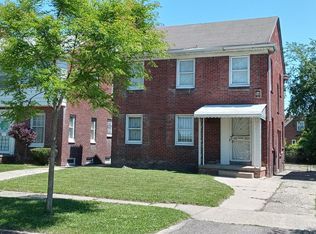
 - $160,0003 bd2 ba2.1k sqft18284 Hartwell St, Detroit, MI 48235For Sale
 MLS ID #20261018896, Chiquita Smith, Complete Action Real Estate LLC. Realcomp II
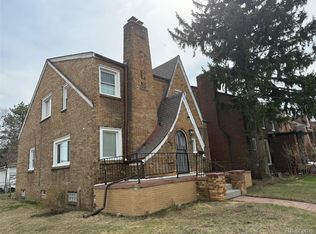
 - $149,9003 bd2 ba1.4k sqft18116 Wisconsin St, Detroit, MI 48221For Sale
 MLS ID #20261034450, Omar Ghazzawi, Keller Williams Legacy. Realcomp II
 - $159,9003 bd2 ba1.3k sqft9996 Inkster Rd, Redford, MI 48239For Sale
 MLS ID #20261060839, Desiree Cataldo, RE/MAX Leading Edge. Realcomp II
 - $119,9003 bd2 ba1.4k sqft20495 Mendota St, Detroit, MI 48221For Sale
 MLS ID #26038689, Claudia Rosales Salvatori, Keller Williams Paint Creek. MichRIC
 - $145,0003 bd2 ba1.5k sqft8200 Westwood St, Detroit, MI 48228For SaleMLS ID #20261016003, Reva M Lee, Reach Realty Group. Realcomp II
- $155,0003 bd1 ba2.2k sqft19190 Patton St, Detroit, MI 48219For SaleMLS ID #20261014576, Derrick Garland, Realtyflo Inc. Realcomp II
- $153,0004 bd2 ba2.2k sqft15003 Forrer St, Detroit, MI 48227For SaleMLS ID #20251052797, Adrienne Ponce, EXP Realty Main. Realcomp II
- $77,9583 bd1 ba1.2k sqft14560 Santa Rosa Dr, Detroit, MI 48238For SaleMLS ID #20261061602, Greg Majewski, Detroit Investment Company. Realcomp II
- $116,0004 bd2 ba2.1k sqft15778 Indiana St, Detroit, MI 48238For SaleMLS ID #20261053184, Dawn Jerore-Zachariah, Irongate Realty Group. Realcomp II
- $135,0004 bd2 ba1k sqft17809 Binder Street, Detroit, MI 48212For SaleMLS ID #20261057469, Hasan Khan. eXp Realty
- $160,0004 bd2 ba2k sqft13564 Northlawn St, Detroit, MI 48238For SaleMLS ID #20261048397, Michael Gerisch, KW Professionals. Realcomp II
- $174,9005 bd2 ba1.4k sqft20470 Kentucky St, Detroit, MI 48221For Sale
 MLS ID #50212630, Michael P Blake, Epique Inc.. MiRealSource
 - $149,0004 bd2 ba1.4k sqft4267 Cadieux Rd, Detroit, MI 48224For SaleMLS ID #20261053594, Griffin Krebsbach, O'Connor Realty Detroit, LLC. Realcomp II
- $115,0003 bd2 ba1.1k sqft13533 Cloverlawn St, Detroit, MI 48238For SaleMLS ID #20261053227, Meghan Schubring, Pearl Real Estate. Realcomp II
- $159,9003 bd1 ba1.1k sqft19384 Norborne, Redford, MI 48240For SaleMLS ID #20261043003, Janel Barber, Remerica Hometown One. Realcomp II
- $77,0003 bd2 ba1k sqft20068 Lindsay St, Detroit, MI 48235For SaleMLS ID #20261020368, Jalen James, Front Page Properties. Realcomp II
- $146,0003 bd1 ba1k sqft29093 Emerson St, Inkster, MI 48141For SaleMLS ID #20261059290, Marcus Sailor, Infinity Global Properties Inc. Realcomp II
- $99,0003 bd1 ba972 sqft20065 Southfield Rd, Detroit, MI 48235For SaleMLS ID #20261012070, Mellisa Mallory, EXP Realty Main. Realcomp II
- $119,9002 bd2 ba781 sqft13614 Montrose St, Detroit, MI 48227For SaleMLS ID #20251045383, John Lewis, Max Broock, REALTORS®-Birmingham. Realcomp II
