THIS IS THE ONE!!!! Fully renovated 3 bedroom, 1 full bath and 1 half bath home ready for your finishing touches. Brand new kitchen cabinets with stainless steel sink, garbage disposal, and stainless steel appliances (refrigerator not included). Beautiful accent walls in dining room and living room with vinyl plank flooring. New large tile throughout bathroom with new vanity, toilet, mirror and lighting. The bedrooms all have vinyl plank flooring and there is fresh new paint throughout the entire house. The finished basement has an additional room that could be used as a 4th bedroom along with a laundry room with storage, a main room and a half bath with new vanity and toilet. Furnace and HWH will be installed at closing. Appliances not included. IDRBNG. BATVAI. Buyer to pay 495 transaction fee at closing (NO EXCEPTIONS). Call now to schedule your showing.
For sale
Price cut: $4K (7/31)
$145,000
8200 Westwood St, Detroit, MI 48228
3beds
1,552sqft
Single Family Residence
Built in 1942
6,098 Square Feet Lot
$140,600 Zestimate®
$93/sqft
$-- HOA
What's special
- 158 days
- 100
- 16
Zillow last checked:
Listing updated:
Listed by:
Reva M Lee 248-835-6103,
Reach Realty Group 313-766-4000
Source: Realcomp II,MLS#: 20261016003
Facts & features
Interior
Bedrooms & bathrooms
- Bedrooms: 3
- Bathrooms: 2
- Full bathrooms: 1
- 1/2 bathrooms: 1
Primary bedroom
- Level: Second
- Area: 442
- Dimensions: 26 X 17
Bedroom
- Level: Entry
- Area: 100
- Dimensions: 10 X 10
Bedroom
- Level: Entry
- Area: 144
- Dimensions: 12 X 12
Other
- Level: Entry
- Area: 80
- Dimensions: 10 X 8
Other
- Level: Basement
- Area: 80
- Dimensions: 10 X 8
Dining room
- Level: Entry
- Area: 100
- Dimensions: 10 X 10
Kitchen
- Level: Entry
- Area: 168
- Dimensions: 14 X 12
Living room
- Level: Entry
- Area: 255
- Dimensions: 15 X 17
Heating
- Forced Air, Natural Gas
Appliances
- Included: Stainless Steel Appliances
Features
- Basement: Finished
- Has fireplace: No
Interior area
- Total interior livable area: 1,552 sqft
- Finished area above ground: 952
- Finished area below ground: 600
Property
Parking
- Parking features: Basement, No Garage
Features
- Levels: One And One Half
- Stories: 1.5
- Entry location: GroundLevelwSteps
- Pool features: None
Lot
- Size: 6,098 Square Feet
- Dimensions: 45 x 132.01
Details
- Parcel number: W22I089274S
- Special conditions: Short Sale No,Standard
Construction
Type & style
- Home type: SingleFamily
- Architectural style: Bungalow
- Property subtype: Single Family Residence
Materials
- Vinyl Siding
- Foundation: Basement, Block
Condition
- New construction: No
- Year built: 1942
Utilities & green energy
- Sewer: Sewer At Street
- Water: Public
Community & HOA
Community
- Subdivision: ST PETER & PAUL SUB 1
HOA
- Has HOA: No
Location
- Region: Detroit
Financial & listing details
- Price per square foot: $93/sqft
- Tax assessed value: $34,000
- Annual tax amount: $2,881
- Date on market: 3/15/2026
- Cumulative days on market: 158 days
- Listing agreement: Exclusive Right To Sell
- Listing terms: Cash,Conventional,FHA,Warranty Deed
Estimated market value
$140,600
$134,000 - $148,000
$1,474/mo
Price history
| Date | Event | Price |
|---|---|---|
| 7/31/2026 | Price change | $145,000-2.7%$93/sqft |
Source:  Realcomp II #20261016003 Report a problem Realcomp II #20261016003 Report a problem | ||
| 7/13/2026 | Price change | $149,000-0.7%$96/sqft |
Source: Realcomp II #20261016003 Report a problem | ||
| 6/29/2026 | Listed for sale | $150,000$97/sqft |
Source: Realcomp II #20261016003 Report a problem | ||
| 6/10/2026 | Pending sale | $150,000$97/sqft |
Source: Realcomp II #20261016003 Report a problem | ||
| 5/19/2026 | Price change | $150,000-9.1%$97/sqft |
Source: Realcomp II #20261016003 Report a problem | ||
| 3/15/2026 | Listed for sale | $165,000+283.7%$106/sqft |
Source: Realcomp II #20261016003 Report a problem | ||
| 3/15/2024 | Sold | $43,000-14%$28/sqft |
Source: Realcomp II #20230082193 Report a problem | ||
| 3/7/2024 | Pending sale | $49,999$32/sqft |
Source: Realcomp II #20230082193 Report a problem | ||
| 2/29/2024 | Listed for sale | $49,999$32/sqft |
Source: Realcomp II #20230082193 Report a problem | ||
| 2/13/2024 | Pending sale | $49,999$32/sqft |
Source: Realcomp II #20230082193 Report a problem | ||
| 9/27/2023 | Listed for sale | $49,999+49899%$32/sqft |
Source: Realcomp II #20230082193 Report a problem | ||
| 1/18/2014 | Listing removed | -- |
Source: Auction.com Report a problem | ||
| 12/11/2013 | Price change | $100-99.3% |
Source: Auction.com Report a problem | ||
| 12/8/2013 | Price change | $15,000-82.2%$10/sqft |
Source: Auction.com Report a problem | ||
| 12/5/2013 | Listed for sale | -- |
Source: Auction.com Report a problem | ||
| 3/15/2012 | Sold | $84,094$54/sqft |
Source: Public Record Report a problem | ||
Public tax history
| Year | Property taxes | Tax assessment |
|---|---|---|
| 2025 | -- | $28,400 +27.9% |
| 2024 | -- | $22,200 +22% |
| 2023 | -- | $18,200 +25.5% |
| 2022 | -- | $14,500 +12.4% |
| 2021 | -- | $12,900 |
| 2020 | $1,860 +58.9% | $12,900 +12.2% |
| 2019 | $1,171 | $11,500 +7.5% |
| 2018 | $1,171 | $10,700 -1.8% |
| 2017 | -- | $10,900 -18.7% |
| 2016 | $1,749 | $13,400 |
| 2015 | $1,749 -12.8% | $13,400 -33.2% |
| 2013 | $2,005 +14.7% | $20,051 -31.8% |
| 2010 | $1,749 | $29,398 -18% |
| 2009 | -- | $35,851 -14% |
| 2008 | -- | $41,687 |
| 2007 | -- | $41,687 +5.5% |
| 2005 | $463 | $39,514 +3% |
| 2004 | -- | $38,363 +184% |
| 2001 | $1,125 | $13,509 |
Find assessor info on the county website
Monthly payment
Est. payment
Payment breakdown
Explore the cost of this home by adjusting the details. Changes won't be saved.Climate risks
Neighborhood: Warrendale
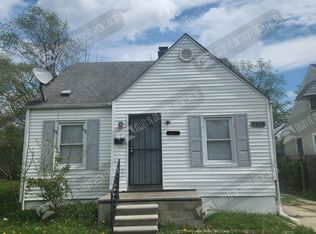
Similar homes
- $139,9903 bd2 ba2k sqft13935 Faust Ave, Detroit, MI 48223For Sale
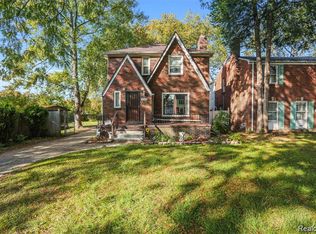
 MLS ID #20261025288, Lashawn Peterson, EXP Realty Main. Realcomp II
 - $150,0004 bd2 ba1.9k sqft15730 Winthrop St, Detroit, MI 48227For Sale
 MLS ID #20261069937, Jasmiria Penn, My Realty LLC. Realcomp II
 - $115,0003 bd1 ba1.4k sqft9375 Penrod St, Detroit, MI 48228For Sale
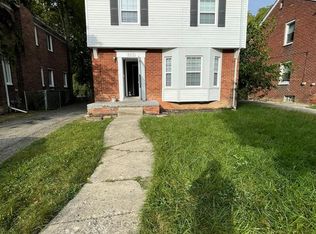 MLS ID #20250013276, Berkeley Champlin, MI House of Detroit LLC. Realcomp II
 - $135,0003 bd2 ba1.5k sqft18190 Stout St, Detroit, MI 48219For Sale
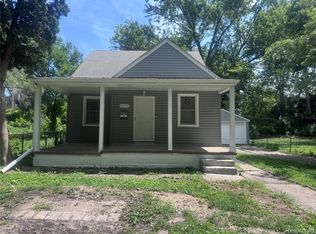 MLS ID #20261055864, Julysa Chambers, REMAX City Centre. Realcomp II
 - $99,9003 bd1 ba1.5k sqft7323 Mettetal St, Detroit, MI 48228For SaleMLS ID #20261065021, Ali M Beydoun, Got Key'D Realty. Realcomp II
- $90,0003 bd1 ba1k sqft9091 Fielding St, Detroit, MI 48228For SaleMLS ID #20261044625, Gaston Munoz, Munoz Realty Inc. Realcomp II
- $154,9003 bd2 ba1.7k sqft29468 Avondale St, Inkster, MI 48141For SaleMLS ID #20261067367, Dawn Cannon, Nest Finders. Realcomp II
- $159,9003 bd2 ba1.2k sqft20024 Hartwell St, Detroit, MI 48235For SaleMLS ID #20261061099, April O Combs, Combs Realty & Associates. Realcomp II
- $142,5003 bd1 ba1k sqft29093 Emerson St, Inkster, MI 48141For SaleMLS ID #20261059290, Marcus Sailor, Infinity Global Properties Inc. Realcomp II
- $124,9004 bd3 ba1.8k sqft9327 Cloverlawn St, Detroit, MI 48204For SaleMLS ID #20261048444, Tenasia Hatch, Irongate Realty Group. Realcomp II
- $129,9003 bd2 ba2.1k sqft15820 Wisconsin St, Detroit, MI 48238For SaleMLS ID #20261062996, Erica Skapyak, JWH Real Estate LLC. Realcomp II
- $165,0003 bd2 ba1.7k sqft16551 Ardmore St, Detroit, MI 48235For SaleMLS ID #20261059128, Derrick Garland, Realtyflo Inc. Realcomp II
- $155,0003 bd2 ba2.1k sqft18284 Hartwell St, Detroit, MI 48235For SaleMLS ID #20261018896, Chiquita Smith, Complete Action Real Estate LLC. Realcomp II
- $155,0003 bd1 ba1.1k sqft4869 Campbell St, Dearborn Heights, MI 48125For SaleMLS ID #20261059228, Hanadi Kabbani, Empire Realty Group Fawaz & Associates. Realcomp II
- $149,9003 bd2 ba1.4k sqft3560 Guilford St, Detroit, MI 48224For SaleMLS ID #20261066452, Guy R Gailliard, Realtyflo Inc. Realcomp II
- $99,9003 bd2 ba1k sqft20314 Gilchrist St, Detroit, MI 48235For SaleMLS ID #20261071723, David Antonick, Brookstone, Realtors LLC. Realcomp II
- $135,0004 bd1 ba2.1k sqft13954 Coyle St, Detroit, MI 48227For SaleMLS ID #20261031673, Christopher Stearns, CJR Realty. Realcomp II
- $109,9983 bd1 ba1.7k sqft18970 Annchester Rd, Detroit, MI 48219For SaleMLS ID #20261065452, Akilinimali McKie, EXP Realty Main. Realcomp II
- $157,2503 bd1 ba1k sqft9211 Polk St, Taylor, MI 48180For SaleMLS ID #20261058119, Vita Good, National Realty Centers, Inc. Realcomp II
- $169,9993 bd2 ba1.6k sqft1115 Mill St, Lincoln Park, MI 48146For SaleMLS ID #20261069763, Jessica Aziz, Pro Realty. Realcomp II
