TENANT OCCUPIED - Showings upon accepted offer. Do not disturb tenant.
More pictures and walk through video.
For sale
$115,000
9375 Penrod St, Detroit, MI 48228
3beds
1,409sqft
Single Family Residence
Built in 1951
5,227 Square Feet Lot
$-- Zestimate®
$82/sqft
$-- HOA
What's special
- 585 days
- 42
- 3
Zillow last checked:
Listing updated:
Listed by:
Berkeley Champlin 734-526-3288,
MI House of Detroit LLC 734-526-3288
Source: Realcomp II,MLS#: 20250013276
Facts & features
Interior
Bedrooms & bathrooms
- Bedrooms: 3
- Bathrooms: 1
- Full bathrooms: 1
Primary bedroom
- Level: Second
- Area: 120
- Dimensions: 10 x 12
Bedroom
- Level: Entry
- Area: 80
- Dimensions: 8 x 10
Bedroom
- Level: Second
- Area: 100
- Dimensions: 10 x 10
Primary bathroom
- Level: Entry
- Area: 80
- Dimensions: 8 x 10
Kitchen
- Level: Entry
- Area: 120
- Dimensions: 12 X 10
Heating
- Forced Air, Natural Gas
Features
- Basement: Full,Unfinished
- Has fireplace: No
Interior area
- Total interior livable area: 1,409 sqft
- Finished area above ground: 1,409
Video & virtual tour
Property
Parking
- Total spaces: 1
- Parking features: One Car Garage, Detached
- Garage spaces: 1
Features
- Levels: Two
- Stories: 2
- Entry location: GroundLevel
- Pool features: None
Lot
- Size: 5,227 Square Feet
- Dimensions: 40.00 x 132.00
Details
- Parcel number: W22I078053S
- Special conditions: Short Sale No,Standard
Construction
Type & style
- Home type: SingleFamily
- Architectural style: Bungalow
- Property subtype: Single Family Residence
Materials
- Brick
- Foundation: Basement, Poured
Condition
- New construction: No
- Year built: 1951
Utilities & green energy
- Sewer: Public Sewer
- Water: Public
Community & HOA
Community
- Subdivision: FRANKLIN PARK (PLATS)
HOA
- Has HOA: No
Location
- Region: Detroit
Financial & listing details
- Price per square foot: $82/sqft
- Tax assessed value: $19,189
- Annual tax amount: $1,868
- Date on market: 2/28/2025
- Cumulative days on market: 585 days
- Listing agreement: Exclusive Right To Sell
- Listing terms: Cash,Conventional,FHA,Warranty Deed
Estimated market value
Not available
Estimated sales range
Not available
$1,436/mo
Price history
| Date | Event | Price |
|---|---|---|
| 3/7/2025 | Listing removed | $1,075$1/sqft |
Source: Zillow Rentals Report a problem | ||
| 2/28/2025 | Listed for sale | $115,000+139.6%$82/sqft |
Source:  Realcomp II #20250013276 Report a problem Realcomp II #20250013276 Report a problem | ||
| 2/27/2025 | Listed for rent | $1,075+13.2%$1/sqft |
Source: Zillow Rentals Report a problem | ||
| 1/29/2025 | Listing removed | $950$1/sqft |
Source: Zillow Rentals Report a problem | ||
| 11/6/2024 | Listed for rent | $950+18.8%$1/sqft |
Source: Zillow Rentals Report a problem | ||
| 5/26/2017 | Listing removed | $800$1/sqft |
Source: Skyline PM LLC Report a problem | ||
| 4/27/2017 | Price change | $800-5.9%$1/sqft |
Source: JustInvestNow LLC Report a problem | ||
| 4/12/2017 | Listed for rent | $850$1/sqft |
Source: JustInvestNow LLC Report a problem | ||
| 5/19/2016 | Sold | $48,000+140%$34/sqft |
Source: Public Record Report a problem | ||
| 4/6/2016 | Listing removed | $850$1/sqft |
Source: DB Real Estate Services Report a problem | ||
| 3/5/2016 | Listed for rent | $850$1/sqft |
Source: DB Real Estate Services Report a problem | ||
| 5/27/2015 | Sold | $20,000-84%$14/sqft |
Source: Public Record Report a problem | ||
| 8/11/2006 | Sold | $124,900+1302.9%$89/sqft |
Source: Public Record Report a problem | ||
| 1/31/2005 | Sold | $8,903$6/sqft |
Source: Public Record Report a problem | ||
Public tax history
| Year | Property taxes | Tax assessment |
|---|---|---|
| 2025 | -- | $43,100 +24.6% |
| 2024 | -- | $34,600 +22.3% |
| 2023 | -- | $28,300 +29.8% |
| 2022 | -- | $21,800 +9% |
| 2021 | -- | $20,000 |
| 2020 | $934 -42.2% | $20,000 +12.4% |
| 2019 | $1,617 | $17,800 +7.2% |
| 2018 | $1,617 | $16,600 +6.4% |
| 2017 | -- | $15,600 -28.4% |
| 2016 | $2,544 | $21,800 |
| 2015 | $2,544 -16.9% | $21,800 -28.8% |
| 2013 | $3,063 +20.4% | $30,627 -30.2% |
| 2010 | $2,544 | $43,882 -12% |
| 2009 | -- | $49,866 -13.5% |
| 2008 | -- | $57,649 |
| 2007 | -- | $57,649 +5.5% |
| 2005 | $234 | $54,644 +3% |
| 2004 | -- | $53,052 |
Find assessor info on the county website
Monthly payment
Est. payment
Payment breakdown
Explore the cost of this home by adjusting the details. Changes won't be saved.Climate risks
Neighborhood: Franklin Park
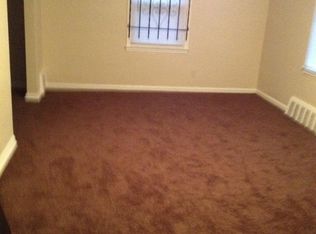
Similar homes
- $139,5003 bd1 ba1.1k sqft10006 Auburn St, Detroit, MI 48228For Sale
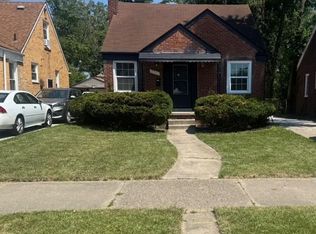
 MLS ID #20261070249, Fay Salmaci, ARG Realty. Realcomp II
 - $105,0003 bd1 ba1.5k sqft15514 Griggs St, Detroit, MI 48238For Sale
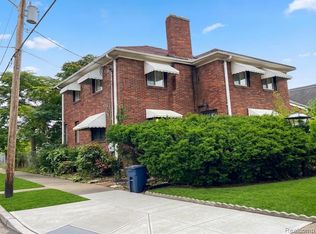 MLS ID #20261078770, Jesus Coronado, EXP Realty Main. Realcomp II
 - $107,1233 bd2 ba1.1k sqft15335 Vaughan St, Detroit, MI 48223For Sale

 MLS ID #50197322, Allen Kathawa, Brookstone, Realtors LLC. MiRealSource
 - $115,0003 bd2 ba1.1k sqft13533 Cloverlawn St, Detroit, MI 48238For Sale
 MLS ID #20261053227, Meghan Schubring, Pearl Real Estate. Realcomp II
 - $90,0003 bd1 ba972 sqft20065 Southfield Rd, Detroit, MI 48235For SaleMLS ID #20261080284, Mellisa Mallory, EXP Realty Main. Realcomp II
- $70,0003 bd1 ba906 sqft16140 W Chicago St, Detroit, MI 48228For Sale
 MLS ID #26047815, Chrisynphia Grace, Preferred, Realtors Ltd. MichRIC
 - $120,0003 bd1 ba1.1k sqft18850 Dalby, Redford, MI 48240For SaleMLS ID #20261078019, Abrahim Basri, Brookstone, Realtors LLC. Realcomp II
- $99,9003 bd3 ba1.9k sqft16605 Stansbury St, Detroit, MI 48235For SaleMLS ID #20261073911, Robert Kabbani, Keller Williams Legacy. Realcomp II
- $145,0003 bd1 ba1.9k sqft15909 Lauder St, Detroit, MI 48227For SaleMLS ID #20261076220, Derrick Garland, Realtyflo Inc. Realcomp II
- $75,0003 bd1 ba849 sqft9317 Ward St, Detroit, MI 48228For SaleMLS ID #20261066897, Hassan Hammoud, U.S. Investor Group. Realcomp II
- $145,0003 bd1 ba1.4k sqft7275 W Outer Dr, Detroit, MI 48235For SaleMLS ID #20261074328, Franco Moncada, RE/MAX Showcase Homes. Realcomp II
- $58,5002 bd1 ba800 sqft8842 Longacre St, Detroit, MI 48228For SaleMLS ID #20261029645, David Rabior, Clyde Realty LLC. Realcomp II
- $125,0003 bd1 ba950 sqft16207 Lesure St, Detroit, MI 48235For SaleMLS ID #26027267, Beverly Johnson, Villa In the Hills Realty. MichRIC
- $115,0003 bd2 ba1.6k sqft5575 Buckingham Ave, Detroit, MI 48224For SaleMLS ID #20261065713, Sony Morton, Bowers Realty & Investments, Inc. Realcomp II
- $127,0003 bd1 ba1.7k sqft2711 Burlingame St, Detroit, MI 48206For SaleMLS ID #20261044576, Gaston Munoz, Munoz Realty Inc. Realcomp II
- $125,0002 bd1 ba950 sqft19148 Avon Ave, Detroit, MI 48219For SaleMLS ID #26038759, Beverly Johnson, Villa In the Hills Realty. MichRIC
- $100,0004 bd2 ba2.1k sqft11732 Griggs St, Detroit, MI 48204For SaleMLS ID #20261053264, Jeannine Banks, Slater Signature Homes. Realcomp II
- $62,0002 bd1 ba750 sqft11696 Glastonbury Ave, Detroit, MI 48228For SaleMLS ID #20261044991, Gaston Munoz, Munoz Realty Inc. Realcomp II
- $115,0003 bd2 ba1k sqft8573 E Outer Dr, Detroit, MI 48213For SaleMLS ID #20261045029, Franco Moncada, RE/MAX Showcase Homes. Realcomp II
- $85,0003 bd1 ba879 sqft19035 Fielding St, Detroit, MI 48219For SaleMLS ID #20261077288, David Rabior, Clyde Realty LLC. Realcomp II
