Great oppurtnuity!!!! This property has been completely updated nothing was over looked, new electrical, new plumbing, new concrete, new front patio style side by side front porches.New Security doors,Brand new windows all over the home, recessed lights on the front porch that gives a new modern look.new entry doors through out front and back, new roof, new gutters, glass block windows for added security, flood lights, separate meters great for tenants, or could be used as a two family home.When you enter the inside of this beautifully crafted home, you will see the major improvements that was put into this home soon as you walk in to the front door you are greeted with the professionally redone floors, recessed lights in tall ceilings, new trim and moldings, new vents through out. Kitchen has never been used cabinets and quartz counter tops and porcelain floors, farm sink, dishwasher and built in microwave, new interior doors, remodeled lower bath, barn doors. Upstairs has custom reengineered floors through-out, remodeled kitchen and bath. Basement has new furnaces and Hot water tanks, painted ceilings, seller will install a/c units prior to closing, Home is less then 10 miles from Downtown Detroit (estimated) cork town, and Southwest Detroit, and Mexican village. Many renovations and updates through out this area. Lockbox for ez showings
For sale
$149,500
4076 Wesson St, Detroit, MI 48210
3beds
1,731sqft
Single Family Residence
Built in 1922
3,920 Square Feet Lot
$142,400 Zestimate®
$86/sqft
$-- HOA
What's special
- 36 days
- 562
- 66
Zillow last checked:
Listing updated:
Listed by:
Romond Gordon 248-342-4000,
The Gordon Realty Group 248-342-4000
Source: Realcomp II,MLS#: 20261076020
Facts & features
Interior
Bedrooms & bathrooms
- Bedrooms: 3
- Bathrooms: 2
- Full bathrooms: 2
Primary bedroom
- Level: Entry
- Area: 209
- Dimensions: 19 X 11
Bedroom
- Level: Entry
- Area: 80
- Dimensions: 10 X 8
Bedroom
- Level: Second
- Area: 80
- Dimensions: 10 X 8
Other
- Level: Entry
- Area: 96
- Dimensions: 8 X 12
Other
- Level: Second
- Area: 56
- Dimensions: 7 X 8
Dining room
- Level: Entry
- Area: 180
- Dimensions: 12 X 15
Kitchen
- Level: Entry
- Area: 273
- Dimensions: 13 X 21
Kitchen
- Level: Second
- Area: 120
- Dimensions: 10 X 12
Living room
- Level: Entry
- Area: 216
- Dimensions: 18 X 12
Living room
- Level: Second
- Area: 480
- Dimensions: 20 X 24
Living room
- Level: Second
- Area: 216
- Dimensions: 18 X 12
Heating
- Forced Air, Natural Gas
Features
- Basement: Full,Unfinished
- Has fireplace: No
Interior area
- Total interior livable area: 1,731 sqft
- Finished area above ground: 1,731
Property
Parking
- Parking features: No Garage
Features
- Levels: Two
- Stories: 2
- Entry location: GroundLevelwSteps
- Patio & porch: Covered, Deck, Porch
- Exterior features: Awnings, Lighting
- Pool features: None
Lot
- Size: 3,920 Square Feet
- Dimensions: 30 x 135.65
Details
- Parcel number: W16I015329S
- Special conditions: Short Sale No,Standard
Construction
Type & style
- Home type: SingleFamily
- Architectural style: Colonial,Other
- Property subtype: Single Family Residence
Materials
- Brick, Vinyl Siding
- Foundation: Basement, Poured
- Roof: Asphalt
Condition
- New construction: No
- Year built: 1922
- Major remodel year: 2026
Utilities & green energy
- Electric: Circuit Breakers
- Sewer: Public Sewer
- Water: Public
- Utilities for property: Above Ground Utilities
Community & HOA
Community
- Security: Other
- Subdivision: SUB OF PT OF PC 171
HOA
- Has HOA: No
Location
- Region: Detroit
Financial & listing details
- Price per square foot: $86/sqft
- Tax assessed value: $8,172
- Annual tax amount: $1,842
- Date on market: 9/20/2026
- Cumulative days on market: 36 days
- Listing agreement: Exclusive Right To Sell
- Listing terms: Cash,Conventional,FHA,FHA 203K,Va Loan
Estimated market value
$142,400
$135,000 - $150,000
$1,718/mo
Price history
| Date | Event | Price |
|---|---|---|
| 9/21/2026 | Listed for sale | $149,500-19.2%$86/sqft |
Source:  Realcomp II #20261076020 Report a problem | ||
| 9/18/2026 | Listing removed | $185,000$107/sqft |
Source: Realcomp II #20261070001 Report a problem | ||
| 9/1/2026 | Listed for sale | $185,000+3263.6%$107/sqft |
Source: Realcomp II #20261070001 Report a problem | ||
| 8/29/2014 | Sold | $5,500-26.8%$3/sqft |
Source: Public Record Report a problem | ||
| 6/27/2014 | Price change | $7,515-16.5%$4/sqft |
Source: Hudson & Marshall Report a problem | ||
| 5/30/2014 | Price change | $9,000-39.6%$5/sqft |
Source: Century 21 Castelli #214027774 Report a problem | ||
| 4/23/2014 | Price change | $14,900-21.2%$9/sqft |
Source: Century 21 Castelli #214027774 Report a problem | ||
| 4/3/2014 | Listed for sale | $18,900-38.8%$11/sqft |
Source: D&C Castelli Inc, DBA Century21 castelli #214027774 Report a problem | ||
| 3/4/2013 | Sold | $30,901+106%$18/sqft |
Source: Public Record Report a problem | ||
| 12/4/2010 | Listing removed | $15,000$9/sqft |
Source: Edward Surovell Realtors #3004818 Report a problem | ||
| 5/23/2010 | Listed for sale | $15,000$9/sqft |
Source: Edward Surovell Realtors #3004818 Report a problem | ||
| 10/3/2005 | Sold | $15,000$9/sqft |
Source: Public Record Report a problem | ||
Public tax history
| Year | Property taxes | Tax assessment |
|---|---|---|
| 2025 | -- | $20,300 +26.9% |
| 2024 | -- | $16,000 -7% |
| 2023 | -- | $17,200 +39.8% |
| 2022 | -- | $12,300 +8.8% |
| 2021 | -- | $11,300 |
| 2020 | $1,172 +35.4% | $11,300 +18.9% |
| 2019 | $866 | $9,500 |
| 2018 | $866 | $9,500 +5.6% |
| 2017 | -- | $9,000 -69.4% |
| 2016 | $1,013 | $29,400 +374.2% |
| 2015 | $1,013 +47.4% | $6,200 -9.7% |
| 2013 | $687 -32.2% | $6,869 -30.2% |
| 2010 | $1,013 | $9,841 -12% |
| 2009 | -- | $11,183 -10.5% |
| 2008 | -- | $12,495 |
| 2007 | -- | $12,495 +5.5% |
| 2005 | $90 | $11,844 +3% |
| 2004 | -- | $11,499 |
Find assessor info on the county website
Monthly payment
Est. payment
Payment breakdown
Explore the cost of this home by adjusting the details. Changes won't be saved.Climate risks
Neighborhood: Chadsey Condon
Similar homes
- $132,0004 bd1 ba945 sqft4380 Freer St, Detroit, MI 48210For Sale
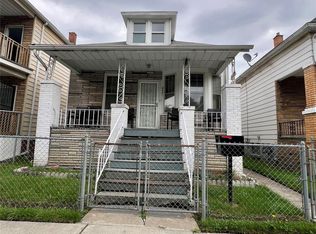
 MLS ID #20261044086, Julia Mansour, Pro Realty Group. Realcomp II
- $165,0003 bd2 ba1.4k sqft16527 Griggs St, Detroit, MI 48221For Sale
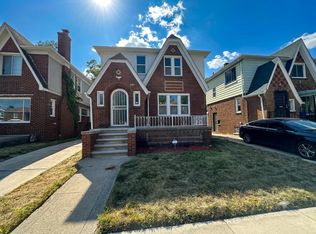
 MLS ID #26055860, Paul Kizer, National Realty Centers Northv. MichRIC
- $129,9004 bd2 ba1.2k sqft13997 Cloverlawn St, Detroit, MI 48238For Sale
 MLS ID #20261080206, Fatima Bzeih, Keller Williams Legacy. Realcomp II
- $130,0003 bd2 ba1.2k sqft16224 Tuller St, Detroit, MI 48221For Sale
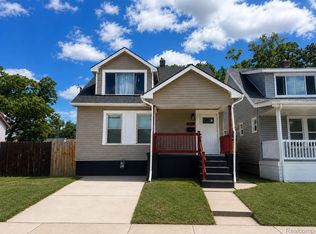 MLS ID #20261079855, Mia Watts, EXP Realty Main. Realcomp II
- $144,0003 bd2 ba1.5k sqft8200 Westwood St, Detroit, MI 48228For SaleMLS ID #20261016003, Reva M Lee, Reach Realty Group. Realcomp II
- $145,0003 bd1 ba1.9k sqft15909 Lauder St, Detroit, MI 48227For SaleMLS ID #20261076220, Derrick Garland, Realtyflo Inc. Realcomp II
- $139,5003 bd2 ba1.8k sqft14558 Chatham St, Detroit, MI 48223For SaleMLS ID #20261084278, Shirley Jones, McNeal OBrien Team LLC. Realcomp II
- $159,9003 bd2 ba1.7k sqft16551 Ardmore St, Detroit, MI 48235For SaleMLS ID #20261059128, Derrick Garland, Realtyflo Inc. Realcomp II
- $155,0003 bd2 ba1.4k sqft10476 Duprey St, Detroit, MI 48224For SaleMLS ID #20261083468, Arlita Lee, Urban Luxury Real Estate. Realcomp II
- $128,9003 bd2 ba2.1k sqft15820 Wisconsin St, Detroit, MI 48238For SaleMLS ID #20261062996, Erica Skapyak, JWH Real Estate LLC. Realcomp II
- $124,8004 bd3 ba1.8k sqft9327 Cloverlawn St, Detroit, MI 48204For SaleMLS ID #20261048444, Tenasia Hatch, Irongate Realty Group. Realcomp II
- $149,9003 bd2 ba1.3k sqft7252 Packard Ave, Warren, MI 48091For SaleMLS ID #20261072363, M N M Tanveer, Wasim International Realty. Realcomp II
- $145,5003 bd1 ba1.2k sqft18051 Stansbury St, Detroit, MI 48235For SaleMLS ID #20261059279, Miguel Rivera, EXP Realty Main. Realcomp II
- $167,5003 bd2 ba1.3k sqft293 Fielding St, Ferndale, MI 48220For SaleMLS ID #20261084453, John Graham, John Graham Realty, LLC. Realcomp II
- $135,0003 bd2 ba1.5k sqft18190 Stout St, Detroit, MI 48219For SaleMLS ID #20261055864, Julysa Chambers, REMAX City Centre. Realcomp II
- $125,0003 bd1 ba1.4k sqft12766 Wilshire Dr, Detroit, MI 48213For SaleMLS ID #20261080416, Courtney Rohlfs, Base Real Estate. Realcomp II
- $125,0003 bd1 ba1.1k sqft10006 Auburn St, Detroit, MI 48228For SaleMLS ID #20261085046, Fay Salmaci, ARG Realty. Realcomp II
- $115,0002 bd2 ba1.2k sqft17621 Meyers Rd, Detroit, MI 48235For SaleMLS ID #20261084919, Darryl L Sanders, Treasure Homes, Inc. Realcomp II
- $145,0003 bd2 ba1.3k sqft15293 Mapleridge St, Detroit, MI 48205For SaleMLS ID #20261058000, Franco Moncada, RE/MAX Showcase Homes. Realcomp II
- $110,0003 bd1 ba950 sqft7314 Westwood St, Detroit, MI 48228For SaleMLS ID #20261085459, Mohammed Aljibory, Tanana Realty Group LLC. Realcomp II
