Presenting a distinguished single-family residence, constructed in 1950, located at 8056 Vaughan ST, Detroit, MI, USA. This property offers a unique opportunity for discerning buyers seeking a home with established character and significant potential. This residence features three well-proportioned bedrooms, providing adaptable spaces for various living configurations and personal preferences. Discover the possibilities this property offers and schedule your private viewing today.
For sale
Price cut: $10K (9/25)
$84,000
8056 Vaughan St, Detroit, MI 48228
3beds
886sqft
Single Family Residence
Built in 1950
5,662 Square Feet Lot
$-- Zestimate®
$95/sqft
$-- HOA
What's special
- 71 days
- 118
- 5
Zillow last checked:
Listing updated:
Listed by:
Christopher Stearns 313-887-4410,
CJR Realty 313-213-3842
Source: Realcomp II,MLS#: 20261052829
Facts & features
Interior
Bedrooms & bathrooms
- Bedrooms: 3
- Bathrooms: 1
- Full bathrooms: 1
Bedroom
- Level: Second
- Area: 240
- Dimensions: 20 X 12
Bedroom
- Level: Entry
- Area: 100
- Dimensions: 10 X 10
Bedroom
- Level: Entry
- Area: 100
- Dimensions: 10 X 10
Other
- Level: Entry
- Area: 32
- Dimensions: 4 X 8
Heating
- Forced Air, Natural Gas
Features
- Basement: Unfinished
- Has fireplace: No
Interior area
- Total interior livable area: 886 sqft
- Finished area above ground: 886
Property
Parking
- Total spaces: 1
- Parking features: One Car Garage, Detached
- Garage spaces: 1
Features
- Levels: Two
- Stories: 2
- Entry location: LowerLevelwSteps
- Pool features: None
Lot
- Size: 5,662 Square Feet
- Dimensions: 40 x 137
Details
- Parcel number: W22I097376S
- Special conditions: Short Sale No,Standard
Construction
Type & style
- Home type: SingleFamily
- Architectural style: Bungalow
- Property subtype: Single Family Residence
Materials
- Aluminum Siding
- Foundation: Basement, Block
Condition
- New construction: No
- Year built: 1950
Utilities & green energy
- Sewer: Public Sewer
- Water: Public
Community & HOA
Community
- Subdivision: WARRENDALE PARKSIDE 1
HOA
- Has HOA: No
Location
- Region: Detroit
Financial & listing details
- Price per square foot: $95/sqft
- Tax assessed value: $12,796
- Annual tax amount: $2,632
- Date on market: 7/28/2026
- Cumulative days on market: 71 days
- Listing agreement: Exclusive Right To Sell
- Listing terms: Cash,Conventional,FHA,FHA 203K,Trade 1031 Exchange
Estimated market value
Not available
Estimated sales range
Not available
$1,191/mo
Price history
| Date | Event | Price |
|---|---|---|
| 9/25/2026 | Price change | $84,000-10.6%$95/sqft |
Source:  Realcomp II #20261052829 Report a problem Realcomp II #20261052829 Report a problem | ||
| 7/28/2026 | Listed for sale | $94,000+42.6%$106/sqft |
Source: Realcomp II #20261052829 Report a problem | ||
| 12/17/2020 | Sold | $65,900+123.4%$74/sqft |
Source: Public Record Report a problem | ||
| 10/29/2020 | Sold | $29,500+742.9%$33/sqft |
Source: Public Record Report a problem | ||
| 12/7/2012 | Sold | $3,500$4/sqft |
Source: Public Record Report a problem | ||
Public tax history
| Year | Property taxes | Tax assessment |
|---|---|---|
| 2025 | -- | $19,400 +27.6% |
| 2024 | -- | $15,200 +10.9% |
| 2023 | -- | $13,700 +25.7% |
| 2022 | -- | $10,900 +12.4% |
| 2021 | -- | $9,700 |
| 2020 | $529 -43.2% | $9,700 +14.1% |
| 2019 | $932 | $8,500 +6.3% |
| 2018 | $932 | $8,000 |
| 2017 | -- | $8,000 -29.8% |
| 2016 | $1,522 | $11,400 |
| 2015 | $1,522 -10.7% | $11,400 -33.1% |
| 2013 | $1,704 +11.9% | $17,042 -31.8% |
| 2010 | $1,522 | $24,986 -18% |
| 2009 | -- | $30,471 -14% |
| 2008 | -- | $35,431 |
| 2007 | -- | $35,431 +5.5% |
| 2005 | $284 | $33,584 +3% |
| 2004 | -- | $32,606 +53.9% |
| 2001 | $1,379 +12.2% | $21,189 +3.2% |
| 2000 | $1,229 | $20,532 |
Find assessor info on the county website
Monthly payment
Est. payment
Payment breakdown
Explore the cost of this home by adjusting the details. Changes won't be saved.Climate risks
Neighborhood: Warrendale

Similar homes
- $85,9003 bd1 ba1.1k sqft8049 Patton St, Detroit, MI 48228For Sale

 MLS ID #20261061853, Lisa Dye-Hightower, Cosmopolitan Real Estate Svs. Realcomp II
 - $75,0002 bd1 ba700 sqft8695 Evergreen Ave, Detroit, MI 48228For Sale
 MLS ID #20261044592, Gaston Munoz, Munoz Realty Inc. Realcomp II
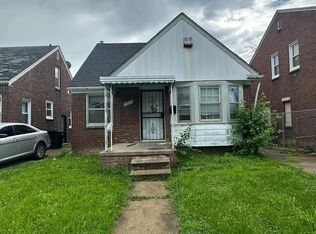
 - $75,0003 bd1 ba849 sqft9317 Ward St, Detroit, MI 48228For Sale
 MLS ID #20261066897, Hassan Hammoud, U.S. Investor Group. Realcomp II
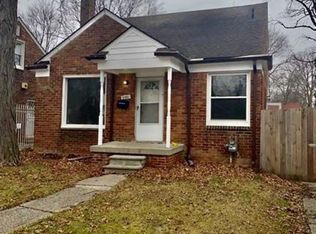
 - $65,9993 bd1 ba1.1k sqft9381 Fielding St, Detroit, MI 48228For Sale
 MLS ID #20261074592, Olga Ruiz, EXP Realty Main. Realcomp II
 - $69,0003 bd1 ba962 sqft7269 Minock St, Detroit, MI 48228For Sale
 MLS ID #26010087, Kristian Freiwald, Domus Realty. MichRIC
 - $72,0002 bd1 ba895 sqft7746 Rosemont Ave, Detroit, MI 48228For SaleMLS ID #20261050210, Gaston Munoz, Munoz Realty Inc. Realcomp II
- $90,0003 bd1 ba972 sqft20065 Southfield Rd, Detroit, MI 48235For SaleMLS ID #20261080284, Mellisa Mallory, EXP Realty Main. Realcomp II
- $60,9003 bd1 ba933 sqft8210 Warwick St, Detroit, MI 48228For SaleMLS ID #20261048379, Greg Majewski, Detroit Investment Company. Realcomp II
- $82,0002 bd1 ba728 sqft9156 Winthrop St, Detroit, MI 48228For SaleMLS ID #20261027366, Gaston Munoz, Munoz Realty Inc. Realcomp II
- $60,0003 bd1 ba1k sqft8260 Minock St, Detroit, MI 48228For SaleMLS ID #20261009617, Gaston Munoz, Munoz Realty Inc. Realcomp II
- $72,0002 bd1 ba803 sqft8260 Coyle St, Detroit, MI 48228For SaleMLS ID #20261044586, Gaston Munoz, Munoz Realty Inc. Realcomp II
- $59,0003 bd1 ba927 sqft9025 Burt Rd, Detroit, MI 48228For SaleMLS ID #20261050593, Nader Shariff, Upside Investments. Realcomp II
- $77,9003 bd1 ba886 sqft9979 Montrose St, Detroit, MI 48227For SaleMLS ID #20261046299, Greg Majewski, Detroit Investment Company. Realcomp II
- $89,0002 bd1 ba830 sqft11412 Montrose St, Detroit, MI 48227For SaleMLS ID #20261055799, Angie Sierra, REMAX City Centre. Realcomp II
- $55,0002 bd1 ba729 sqft8653 Braile St, Detroit, MI 48228For SaleMLS ID #20261044191, Gaston Munoz, Munoz Realty Inc. Realcomp II
- $65,0002 bd1 ba800 sqft8842 Longacre St, Detroit, MI 48228For SaleMLS ID #20261029645, David Rabior, Clyde Realty LLC. Realcomp II
- $62,0002 bd1 ba750 sqft11696 Glastonbury Ave, Detroit, MI 48228For SaleMLS ID #20261044991, Gaston Munoz, Munoz Realty Inc. Realcomp II
- $65,0002 bd1 ba769 sqft8852 Mettetal St, Detroit, MI 48228For SaleMLS ID #20261044869, Gaston Munoz, Munoz Realty Inc. Realcomp II
- $45,0002 bd1 ba900 sqft8878 Evergreen Ave, Detroit, MI 48228For SaleMLS ID #26042490, Cameron Porter, eXp Realty, LLC. MichRIC
- $80,0002 bd1 ba691 sqft16213 Tuller St, Detroit, MI 48221For SaleMLS ID #20261073566, Gaston Munoz, Munoz Realty Inc. Realcomp II
