Beautifully redone brick bungalow with huge two car detached garage. Home features refinished hardwood floors throughout, freshly painted, new light fixtures and so much more! Upstairs primary has a full bathroom with two closets! Main floor features dining room with ceiling fan, fireplace in living room and brand new kitchen with new cabinets, granite countertop and new flooring! Nothing to do but move in!!!
For sale
$115,000
13533 Cloverlawn St, Detroit, MI 48238
3beds
1,150sqft
Single Family Residence
Built in 1925
3,920 Square Feet Lot
$111,400 Zestimate®
$100/sqft
$-- HOA
What's special
- 95 days
- 52
- 2
Zillow last checked:
Listing updated:
Listed by:
Meghan Schubring 586-489-7286,
Pearl Real Estate 586-489-7286
Source: Realcomp II,MLS#: 20261053227
Facts & features
Interior
Bedrooms & bathrooms
- Bedrooms: 3
- Bathrooms: 2
- Full bathrooms: 2
Bedroom
- Level: Second
- Area: 255
- Dimensions: 17 X 15
Bedroom
- Level: Entry
- Area: 100
- Dimensions: 10 X 10
Bedroom
- Level: Entry
- Area: 90
- Dimensions: 10 X 9
Other
- Level: Entry
Other
- Level: Second
Dining room
- Level: Entry
- Area: 100
- Dimensions: 10 X 10
Kitchen
- Level: Entry
- Area: 80
- Dimensions: 10 X 8
Living room
- Level: Entry
- Area: 168
- Dimensions: 14 X 12
Heating
- Forced Air, Natural Gas
Features
- Basement: Unfinished
- Has fireplace: No
Interior area
- Total interior livable area: 1,150 sqft
- Finished area above ground: 1,150
Property
Parking
- Total spaces: 2
- Parking features: Two Car Garage, Detached
- Garage spaces: 2
Features
- Levels: One And One Half
- Stories: 1.5
- Entry location: GroundLevel
- Pool features: None
Lot
- Size: 3,920 Square Feet
- Dimensions: 34 x 111
Details
- Parcel number: W16I031448S
- Special conditions: Short Sale No,Standard
Construction
Type & style
- Home type: SingleFamily
- Architectural style: Bungalow
- Property subtype: Single Family Residence
Materials
- Brick
- Foundation: Basement, Block
Condition
- New construction: No
- Year built: 1925
Utilities & green energy
- Sewer: Public Sewer
- Water: Public
Community & HOA
Community
- Subdivision: HOLDEN JAS S CO CLOVERLAW N
HOA
- Has HOA: No
Location
- Region: Detroit
Financial & listing details
- Price per square foot: $100/sqft
- Tax assessed value: $7,095
- Annual tax amount: $849
- Date on market: 7/11/2026
- Cumulative days on market: 95 days
- Listing agreement: Exclusive Right To Sell
- Listing terms: Cash,Conventional,FHA,Va Loan
- Exclusions: Exclusion(s) Do Not Exist
Estimated market value
$111,400
$106,000 - $117,000
$1,340/mo
Price history
| Date | Event | Price |
|---|---|---|
| 7/11/2026 | Listed for sale | $115,000+28.5%$100/sqft |
Source:  Realcomp II #20261053227 Report a problem Realcomp II #20261053227 Report a problem | ||
| 3/4/2026 | Listing removed | $89,500$78/sqft |
Source: My State MLS #11608376 Report a problem | ||
| 11/18/2025 | Listed for sale | $89,500+258%$78/sqft |
Source: My State MLS #11608376 Report a problem | ||
| 8/18/2005 | Sold | $25,000$22/sqft |
Source: Public Record Report a problem | ||
Public tax history
| Year | Property taxes | Tax assessment |
|---|---|---|
| 2025 | -- | $12,500 +19% |
| 2024 | -- | $10,500 +22.1% |
| 2023 | -- | $8,600 +17.8% |
| 2022 | -- | $7,300 +7.4% |
| 2021 | -- | $6,800 |
| 2020 | $412 -46.9% | $6,800 +16.2% |
| 2019 | $776 | $5,850 -5.6% |
| 2018 | $776 | $6,200 -3.1% |
| 2017 | -- | $6,400 -70.1% |
| 2016 | $1,843 | $21,400 +82.9% |
| 2015 | $1,843 +12.6% | $11,700 -28.5% |
| 2013 | $1,637 -11.2% | $16,370 -30.2% |
| 2010 | $1,843 | $23,454 -12% |
| 2009 | -- | $26,652 -13.5% |
| 2008 | -- | $30,812 |
| 2007 | -- | $30,812 +5.5% |
| 2005 | $79 | $29,206 +3% |
| 2004 | -- | $28,355 |
Find assessor info on the county website
Monthly payment
Est. payment
Payment breakdown
Explore the cost of this home by adjusting the details. Changes won't be saved.Climate risks
Neighborhood: Davison-Schoolcraft


Similar homes
- $105,0003 bd1 ba1.5k sqft15514 Griggs St, Detroit, MI 48238For Sale
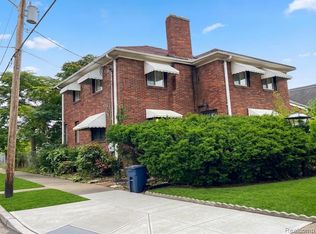
 MLS ID #20261078770, Jesus Coronado, EXP Realty Main. Realcomp II
 - $100,0003 bd1 ba1.7k sqft16242 Cheyenne St, Detroit, MI 48235For Sale
 MLS ID #20261078802, Taylor Johnson, Keller Williams Advantage. Realcomp II
 - $114,9003 bd1 ba1k sqft20452 Tracey St, Detroit, MI 48235For Sale
 MLS ID #20261059547, Erica Skapyak, JWH Real Estate LLC. Realcomp II
 - $129,9003 bd2 ba1.4k sqft16581 Mark Twain St, Detroit, MI 48235For Sale
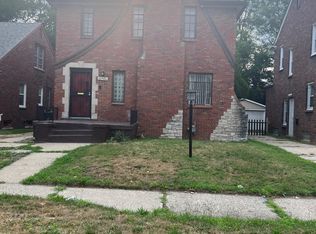 MLS ID #20261063048, Ronald Simpson, 21st Century Elegant Homes. Realcomp II
 - $80,0003 bd1 ba1.4k sqft13580 Stoepel St, Detroit, MI 48238Auction
 MLS ID #50206185, Jonathan Minerick, HomeCoin.com. MiRealSource
 - $85,0003 bd1 ba930 sqft2530 Fullerton St, Detroit, MI 48238For SaleMLS ID #20261046178, Rozi Berishaj, RE/MAX Empire. Realcomp II
- $119,0003 bd1 ba1k sqft19974 Charest St, Detroit, MI 48234For SaleMLS ID #20261080238, Ashley Najarian, RE/MAX Dream Properties. Realcomp II
- $77,4583 bd1 ba1.2k sqft14560 Santa Rosa Dr, Detroit, MI 48238For SaleMLS ID #20261061602, Greg Majewski, Detroit Investment Company. Realcomp II
- $125,0003 bd1 ba1k sqft16942 Riverview St, Detroit, MI 48219For SaleMLS ID #20261071046, Vladyslav Kruk, Raven Real Estate Group. Realcomp II
- $120,0003 bd1 ba900 sqft5582 Caniff St, Detroit, MI 48212For SaleMLS ID #20261062420, M N M Tanveer, Wasim International Realty. Realcomp II
- $95,0003 bd1 ba1.2k sqft11725 Yellowstone St, Detroit, MI 48204For SaleMLS ID #20261062756, Antwuan M Hawkins, Five Star Luxury Realty. Realcomp II
- $115,0003 bd1 ba1.4k sqft9375 Penrod St, Detroit, MI 48228For SaleMLS ID #20250013276, Berkeley Champlin, MI House of Detroit LLC. Realcomp II
- $78,0003 bd1 ba1.6k sqft12701 Griggs St, Detroit, MI 48238For Sale
 MLS ID #26007293, Kristian Freiwald, Domus Realty. MichRIC
 - $115,0003 bd2 ba1k sqft8573 E Outer Dr, Detroit, MI 48213For SaleMLS ID #20261045029, Franco Moncada, RE/MAX Showcase Homes. Realcomp II
- $125,0003 bd1 ba1k sqft18523 Kentfield St, Detroit, MI 48219For SaleMLS ID #20261078337, Denetra Johnson, EXP Realty Main. Realcomp II
- $125,0003 bd1 ba1.4k sqft12766 Wilshire Dr, Detroit, MI 48213For SaleMLS ID #20261080416, Courtney Rohlfs, Base Real Estate. Realcomp II
- $82,9003 bd1 ba1.3k sqft12290 Griggs St, Detroit, MI 48204For SaleMLS ID #20261061592, Greg Majewski, Detroit Investment Company. Realcomp II
- $109,9983 bd1 ba1.7k sqft18970 Annchester Rd, Detroit, MI 48219New ConstructionMLS ID #20261065452, Akilinimali McKie, EXP Realty Main. Realcomp II
- $99,0003 bd1 ba1k sqft19586 Strasburg St, Detroit, MI 48205For SaleMLS ID #20261080607, Maricela Meza, Realty of America. Realcomp II
- $95,0003 bd1 ba1.2k sqft19975 Wisconsin St, Detroit, MI 48221For SaleMLS ID #20261058930, Berkeley Champlin, MI House of Detroit LLC. Realcomp II
