BRICK CAPE COD HOME LOCATED JUST NORTH OF GRAND RIVER AVENUE AND EAST OF MEYERS ROAD. THIS HOME FEATURES A COVERED FRONT PORCH, INVITING LIVING ROOM WITH FIREPLACE, FORMAL DINING ROOM, HARDWOOD FLOORS THROUGH OUT, THREE GOOD SIZED BEDROOMS, ONE BATHROOM, AND AN UNFINISHED BASEMENT.PROPERTY IS SOLD AS-IS. ALL DIMENSIONS ARE ESTIMATED AND SHOULD BE VERIFIED. ALL SHOWINGS REQUIRE A LICENSED AGENT TO BE PRESENT. BUYER TO PAY DETROIT INVESTMENT CO A 295 PROCESSING FEE AT CLOSING.
For sale
Price cut: $500 (9/24)
$82,900
12290 Griggs St, Detroit, MI 48204
3beds
1,383sqft
Single Family Residence
Built in 1923
3,920 Square Feet Lot
$-- Zestimate®
$60/sqft
$-- HOA
What's special
- 65 days
- 122
- 6
Zillow last checked:
Listing updated:
Listed by:
Greg Majewski 248-564-1972,
Detroit Investment Company 734-838-9197
Source: Realcomp II,MLS#: 20261061592
Facts & features
Interior
Bedrooms & bathrooms
- Bedrooms: 3
- Bathrooms: 1
- Full bathrooms: 1
Bedroom
- Level: Entry
- Area: 120
- Dimensions: 12 X 10
Bedroom
- Level: Entry
- Area: 144
- Dimensions: 12 X 12
Bedroom
- Level: Second
- Area: 168
- Dimensions: 12 X 14
Other
- Level: Entry
- Area: 48
- Dimensions: 8 X 6
Dining room
- Level: Entry
- Area: 168
- Dimensions: 14 X 12
Kitchen
- Level: Entry
- Area: 80
- Dimensions: 10 X 8
Living room
- Level: Entry
- Area: 252
- Dimensions: 18 X 14
Heating
- Forced Air, Natural Gas
Features
- Basement: Unfinished
- Has fireplace: Yes
- Fireplace features: Living Room
Interior area
- Total interior livable area: 1,383 sqft
- Finished area above ground: 1,383
Property
Parking
- Parking features: No Garage
Features
- Levels: One And One Half
- Stories: 1.5
- Entry location: GroundLevelwSteps
- Patio & porch: Covered, Porch
- Pool features: None
Lot
- Size: 3,920 Square Feet
- Dimensions: 35 x 108
Details
- Parcel number: W16I040965S
- Special conditions: Short Sale No,Standard
Construction
Type & style
- Home type: SingleFamily
- Architectural style: Bungalow,Cape Cod
- Property subtype: Single Family Residence
Materials
- Brick
- Foundation: Basement, Block
Condition
- New construction: No
- Year built: 1923
Utilities & green energy
- Sewer: Public Sewer
- Water: Public
Community & HOA
Community
- Subdivision: COON FREDERICK SUB
HOA
- Has HOA: No
Location
- Region: Detroit
Financial & listing details
- Price per square foot: $60/sqft
- Tax assessed value: $5,894
- Annual tax amount: $745
- Date on market: 8/5/2026
- Cumulative days on market: 294 days
- Listing agreement: Exclusive Right To Sell
- Listing terms: Cash
Estimated market value
Not available
Estimated sales range
Not available
$1,424/mo
Price history
| Date | Event | Price |
|---|---|---|
| 9/24/2026 | Price change | $82,900-0.6%$60/sqft |
Source:  Realcomp II #20261061592 Report a problem Realcomp II #20261061592 Report a problem | ||
| 8/5/2026 | Listed for sale | $83,400$60/sqft |
Source: Realcomp II #20261061592 Report a problem | ||
| 8/1/2026 | Listing removed | $83,400$60/sqft |
Source: Realcomp II #20251060129 Report a problem | ||
| 7/7/2026 | Price change | $83,400-1.8%$60/sqft |
Source: Realcomp II #20251060129 Report a problem | ||
| 4/2/2026 | Price change | $84,900-4.5%$61/sqft |
Source: Realcomp II #20251060129 Report a problem | ||
| 1/29/2026 | Price change | $88,900-1.1%$64/sqft |
Source: Realcomp II #20251060129 Report a problem | ||
| 12/15/2025 | Listed for sale | $89,900$65/sqft |
Source: Realcomp II #20251060129 Report a problem | ||
Public tax history
| Year | Property taxes | Tax assessment |
|---|---|---|
| 2025 | -- | $11,400 +22.6% |
| 2024 | -- | $9,300 +12% |
| 2023 | -- | $8,300 +36.1% |
| 2022 | -- | $6,100 +13% |
| 2021 | -- | $5,400 |
| 2020 | $994 +32.5% | $5,400 +11.1% |
| 2019 | $750 | $4,860 -17.6% |
| 2018 | $750 | $5,900 -15.7% |
| 2017 | -- | $7,000 -73.7% |
| 2016 | $952 | $26,600 +155.8% |
| 2015 | $952 -1.2% | $10,400 -28.8% |
| 2013 | $964 +1.2% | $14,599 -30.2% |
| 2010 | $952 | $20,918 -12% |
| 2009 | -- | $23,770 -13.5% |
| 2008 | -- | $27,480 |
| 2007 | -- | $27,480 +5.5% |
| 2005 | $97 | $26,047 +3% |
| 2004 | -- | $25,288 |
Find assessor info on the county website
Monthly payment
Est. payment
Payment breakdown
Explore the cost of this home by adjusting the details. Changes won't be saved.Climate risks
Neighborhood: Grand River
Similar homes
- $85,4005 bd2 ba1.8k sqft9164 Mendota St, Detroit, MI 48204For Sale

 MLS ID #20261061126, Greg Majewski, Detroit Investment Company. Realcomp II
 - $71,9003 bd1 ba1k sqft9137 Birwood St, Detroit, MI 48204For Sale
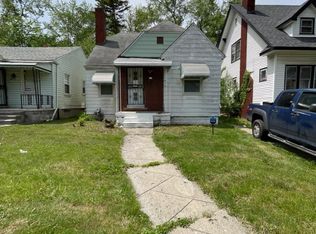 MLS ID #20261061580, Greg Majewski, Detroit Investment Company. Realcomp II
 - $95,0003 bd1 ba1.2k sqft11725 Yellowstone St, Detroit, MI 48204For Sale
 MLS ID #20261062756, Antwuan M Hawkins, Five Star Luxury Realty. Realcomp II
 - $75,0003 bd2 ba1.5k sqft917 Burlingame St, Detroit, MI 48202For Sale
 MLS ID #20261080169, Charese A Brown, KW Showcase Realty. Realcomp II
 - $77,4583 bd1 ba1.2k sqft14560 Santa Rosa Dr, Detroit, MI 48238For SaleMLS ID #20261061602, Greg Majewski, Detroit Investment Company. Realcomp II
- $95,0003 bd1 ba1.3k sqft9694 Otsego St, Detroit, MI 48204For SaleMLS ID #20261044900, Gaston Munoz, Munoz Realty Inc. Realcomp II
- $80,0003 bd1 ba1.4k sqft13580 Stoepel St, Detroit, MI 48238Auction
 MLS ID #50206185, Jonathan Minerick, HomeCoin.com. MiRealSource
 - $82,5003 bd1 ba1.4k sqft15055 Mark Twain St, Detroit, MI 48227For Sale
 MLS ID #26005220, Kristian Freiwald, Domus Realty. MichRIC
 - $110,0003 bd1 ba1.3k sqft9940 Manor St, Detroit, MI 48204For SaleMLS ID #20261050917, Gaston Munoz, Munoz Realty Inc. Realcomp II
- $89,0003 bd1 ba2k sqft15822 Fairfield St, Detroit, MI 48238For SaleMLS ID #20261068570, Gaston Munoz, Munoz Realty Inc. Realcomp II
- $110,0004 bd2 ba2k sqft12481 Mendota St, Detroit, MI 48204For SaleMLS ID #20261070739, Benjamin Ness, Clyde Realty LLC. Realcomp II
- $90,0003 bd1 ba972 sqft20065 Southfield Rd, Detroit, MI 48235For SaleMLS ID #20261080284, Mellisa Mallory, EXP Realty Main. Realcomp II
- $85,0002 bd2 ba1.3k sqft9974 Mettetal St, Detroit, MI 48227For SaleMLS ID #20261046526, Reva M Lee, Reach Realty Group. Realcomp II
- $105,0003 bd1 ba1.5k sqft15514 Griggs St, Detroit, MI 48238For SaleMLS ID #20261078770, Jesus Coronado, EXP Realty Main. Realcomp II
- $84,0003 bd1 ba886 sqft8056 Vaughan St, Detroit, MI 48228For SaleMLS ID #20261052829, Christopher Stearns, CJR Realty. Realcomp II
- $75,0002 bd1 ba1.4k sqft7451 Grandville Ave, Detroit, MI 48228For SaleMLS ID #20261079022, Anna Duong, KW Domain. Realcomp II
- $85,0003 bd1 ba879 sqft19035 Fielding St, Detroit, MI 48219For SaleMLS ID #20261077288, David Rabior, Clyde Realty LLC. Realcomp II
- $80,0002 bd1 ba691 sqft16213 Tuller St, Detroit, MI 48221For SaleMLS ID #20261073566, Gaston Munoz, Munoz Realty Inc. Realcomp II
- $77,9003 bd1 ba886 sqft9979 Montrose St, Detroit, MI 48227For SaleMLS ID #20261046299, Greg Majewski, Detroit Investment Company. Realcomp II
- $92,0003 bd1 ba1.5k sqft7323 Mettetal St, Detroit, MI 48228For SaleMLS ID #20261065021, Ali M Beydoun, Got Key'D Realty. Realcomp II
