This 2-bedroom home is move in ready and affordable. Nice open floor plan. Livingroom has hardwood flooring and vinyl windows. Neutral colors. Kitchen features all appliances gas stove, refrigerator and dishwasher. First floor laundry includes the washer and Dryer. Furnace is brand new 2026.The exterior is maintenance free with the home being vinyl sided. Large front porch. Nice sized back yard with patio and a 1.5 ca garage. Home is located down the street from the school and close to shopping, park, freeway and hospital. Seller is providing c of o at closing.
For sale
$125,000
4196 Gloria St, Wayne, MI 48184
2beds
720sqft
Single Family Residence
Built in 1951
5,662 Square Feet Lot
$123,100 Zestimate®
$174/sqft
$-- HOA
What's special
- 18 days
- 267
- 19
Zillow last checked:
Listing updated:
Listed by:
Deborah A Deguise 734-728-8000,
Century 21 Dynamic Realty 734-728-8000
Source: Realcomp II,MLS#: 20261088997
Facts & features
Interior
Bedrooms & bathrooms
- Bedrooms: 2
- Bathrooms: 1
- Full bathrooms: 1
Bedroom
- Level: Entry
- Area: 132
- Dimensions: 12 X 11
Bedroom
- Level: Entry
- Area: 88
- Dimensions: 11 X 8
Other
- Level: Entry
- Area: 42
- Dimensions: 7 X 6
Kitchen
- Level: Entry
- Area: 90
- Dimensions: 10 X 9
Laundry
- Level: Entry
- Area: 48
- Dimensions: 8 X 6
Living room
- Level: Entry
- Area: 154
- Dimensions: 14 X 11
Heating
- Forced Air, Natural Gas
Cooling
- Central Air
Appliances
- Included: Dishwasher, Disposal, Dryer, Free Standing Gas Oven, Washer
Features
- Has basement: No
- Has fireplace: No
Interior area
- Total interior livable area: 720 sqft
- Finished area above ground: 720
Property
Parking
- Total spaces: 1.5
- Parking features: Oneand Half Car Garage, Detached, Electricityin Garage, Garage Door Opener
- Garage spaces: 1.5
Features
- Levels: One
- Stories: 1
- Entry location: GroundLevelwSteps
- Patio & porch: Patio, Porch
- Pool features: None
- Fencing: Fenced
Lot
- Size: 5,662 Square Feet
- Dimensions: 40 x 135.86
Details
- Parcel number: 55021020923000
- Special conditions: Short Sale No,Standard
Construction
Type & style
- Home type: SingleFamily
- Architectural style: Ranch
- Property subtype: Single Family Residence
Materials
- Vinyl Siding
- Foundation: Crawl Space
Condition
- New construction: No
- Year built: 1951
Utilities & green energy
- Sewer: Public Sewer
- Water: Public
Community & HOA
Community
- Subdivision: AVONDALE SUB 4
HOA
- Has HOA: No
Location
- Region: Wayne
Financial & listing details
- Price per square foot: $174/sqft
- Tax assessed value: $29,050
- Annual tax amount: $1,496
- Date on market: 11/3/2026
- Cumulative days on market: 43 days
- Listing agreement: Exclusive Right To Sell
- Listing terms: Cash,Conventional,FHA,Va Loan
- Exclusions: Exclusion(s) Do Not Exist
Estimated market value
$123,100
$117,000 - $129,000
$1,180/mo
Price history
| Date | Event | Price |
|---|---|---|
| 11/3/2026 | Listed for sale | $125,000-13.8%$174/sqft |
Source:  Realcomp II #20261088997 Report a problem | ||
| 11/3/2026 | Listing removed | $145,000$201/sqft |
Source: Realcomp II #20261082116 Report a problem | ||
| 10/9/2026 | Listed for sale | $145,000+64.8%$201/sqft |
Source: Realcomp II #20261082116 Report a problem | ||
| 7/31/2001 | Sold | $88,000+54.4%$122/sqft |
Source: Public Record Report a problem | ||
| 12/17/1999 | Sold | $57,000$79/sqft |
Source: Public Record Report a problem | ||
Public tax history
| Year | Property taxes | Tax assessment |
|---|---|---|
| 2026 | -- | $60,000 +13.6% |
| 2025 | -- | $52,800 +28.8% |
| 2024 | -- | $41,000 +13.6% |
| 2023 | -- | $36,100 +5.6% |
| 2022 | -- | $34,200 +12.1% |
| 2021 | -- | $30,500 |
| 2020 | $1,567 -32.3% | $30,500 +6.6% |
| 2019 | $2,315 | $28,600 +21.7% |
| 2018 | -- | $23,500 +1.7% |
| 2017 | -- | $23,100 +5.5% |
| 2016 | -- | $21,900 +4.3% |
| 2015 | -- | $21,000 -5% |
| 2013 | $2,130 | $22,100 -5.2% |
| 2012 | -- | $23,300 -36% |
| 2009 | -- | $36,400 -14.2% |
| 2008 | -- | $42,400 +1.4% |
| 2007 | -- | $41,800 +14.2% |
| 2003 | -- | $36,600 +26.2% |
| 2001 | $1,261 +5.6% | $28,999 +3.2% |
| 2000 | $1,194 | $28,100 |
Find assessor info on the county website
Monthly payment
Est. payment
Payment breakdown
Explore the cost of this home by adjusting the details. Changes won't be saved.Climate risks
Neighborhood: 48184
Similar homes
- $119,9002 bd1 ba812 sqft7903 Dudley St, Taylor, MI 48180For Sale
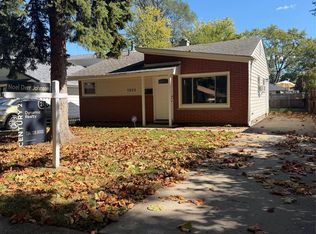
 MLS ID #20261070730, C Noel Derr, Century 21 Dynamic Realty. Realcomp II
- $134,9002 bd1 ba832 sqft4986 Bedford St, Dearborn Heights, MI 48125For Sale
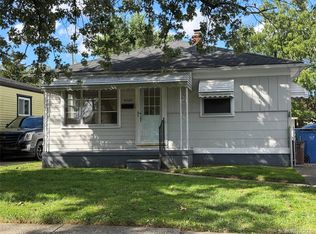 MLS ID #20261090589, C Noel Derr, Century 21 Dynamic Realty. Realcomp II
- $129,7403 bd1 ba1k sqft29093 Emerson St, Inkster, MI 48141For Sale
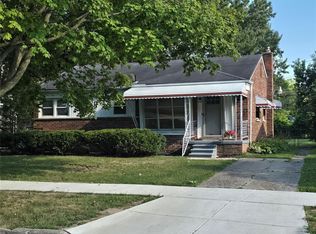 MLS ID #20261059290, Marcus Sailor, Infinity Global Properties Inc. Realcomp II
- $--3 bd1 ba900 sqft8953 William St, Taylor, MI 48180Auction
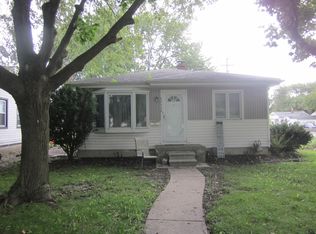 ServiceLink Auction
- $111,0003 bd1 ba1k sqft25948 Penn St, Inkster, MI 48141For SaleMLS ID #20261087936, Julie A Moraitis, EXP Realty. Realcomp II
- $125,0002 bd1 ba786 sqft351 E Evelyn Ave, Hazel Park, MI 48030For SaleMLS ID #20261093023, Reggie Vaughn, Cary Real Estate. Realcomp II
- $120,0002 bd1 ba684 sqft1681 Merrill Ave, Lincoln Park, MI 48146For Sale
 MLS ID #50226733, Angela Dolby, Synergy Realty Group. MiRealSource
- $150,9003 bd1 ba974 sqft1830 Lexington Pkwy, Inkster, MI 48141For SaleMLS ID #20261084596, Veronica Piggee, Elite Realty. Realcomp II
- $115,0003 bd1 ba1k sqft3107 Henry St, Inkster, MI 48141For SaleMLS ID #20261026005, Shantell N Burton, Aaisha Gilmer. Realcomp II
- $112,5003 bd1 ba980 sqft10028 Archdale St, Detroit, MI 48227For SaleMLS ID #20261093426, Jonathan B Fields Sr, ReMax Noire. Realcomp II
- $139,9005 bd2 ba990 sqft6129 Minock St, Detroit, MI 48228For Sale
 MLS ID #26059562, Mohamed Elkaluoby, Pharoah Realty Inc.. MichRIC
- $169,9003 bd1 ba1k sqft1639 Winifred St, Westland, MI 48186For SaleMLS ID #20261083517, Charles N Tamou, Top Agent Realty. Realcomp II
- $129,9003 bd1 ba1k sqft18847 Sumner, Redford, MI 48240For SaleMLS ID #20261086762, Lee J Wilbanks, Wilbanks Real Estate. Realcomp II
- $124,9993 bd1 ba995 sqft7619 Fielding St, Detroit, MI 48228For SaleMLS ID #20261064178, Antwuan M Hawkins, Five Star Luxury Realty. Realcomp II
- $165,0003 bd1 ba1k sqft6336 Glenis St, Taylor, MI 48180For SaleMLS ID #26059159, Brandon Farrell, Realty Experts LLC. MichRIC
- $145,0002 bd1 ba724 sqft5722 N Silvery Ln, Dearborn Heights, MI 48127For SaleMLS ID #20261064927, Mike Shannon, Metropolitan Real Estate. Realcomp II
- $99,9003 bd1 ba1k sqft1014 Arlington St, Inkster, MI 48141For SaleMLS ID #20261044468, Mike Dominick, Golden Path Real Estate Co. Realcomp II
- $149,0002 bd1 ba900 sqft37567 Barkridge Cir #59, Westland, MI 48185For SaleMLS ID #20261088991, Gail M Hodge, Real Estate One. Realcomp II
- $120,0003 bd1 ba1k sqft18523 Kentfield St, Detroit, MI 48219For SaleMLS ID #20261078337, Denetra Johnson, EXP Realty Main. Realcomp II
