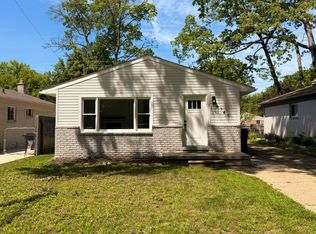
This 907 sq. ft. 3 bedroom, 1 bath brick ranch presents a fantastic opportunity for buyers seeking a well-maintained home with plenty of potential to make it their own. Lovingly cared for while providing the perfect opportunity for cosmetic updates & personal touches. The finished basement greatly expands the home's usable space. featuring a large rec room ideal for entertaining, & an additional office. You'll appreciate the large, fenced backyard & oversized detached garage that offers exceptional storage space & room for vehicles, tools, equipment, or a workshop. Conveniently located near shopping, dining, parks, schools, & major expressways, you'll enjoy easy access to Ford Road amenities, downtown Westland, Livonia, Garden City, & I-275, commuting Metro Detroit's a breeze. Whether a first-time homebuyer, investor, or someone looking to build equity through updates, this solid brick ranch is full of possibilities & ready for its next chapter. Sale subject to Probate Court approval.
Pending
$199,900
1639 Winifred St, Westland, MI 48186
3beds
907sqft
:
Get pre-qualified$1,510/mo
Single Family Residence
Built in 1962
6,098 Square Feet Lot
$197,500 Zestimate®
$220/sqft
$-- HOA
What's special
Brick ranchLarge fenced backyardFinished basementAdditional officeOversized detached garageExceptional storage space
- 59 days |
- 267 |
- 6 |
Zillow last checked:
Listing updated:
Listed by:
Gary Reggish 248-343-8349,
Remerica United Realty 248-344-1800
Source: MichRIC,MLS#: 26029530
Facts & features
Interior
Bedrooms & bathrooms
- Bedrooms: 3
- Bathrooms: 1
- Full bathrooms: 1
- Main level bedrooms: 3
Primary bedroom
- Level: Main
- Area: 108
- Dimensions: 12.00 x 9.00
Bedroom 2
- Level: Main
- Area: 99
- Dimensions: 11.00 x 9.00
Bedroom 3
- Level: Main
- Area: 81
- Dimensions: 9.00 x 9.00
Bathroom 1
- Level: Main
- Area: 40
- Dimensions: 8.00 x 5.00
Kitchen
- Level: Main
- Area: 136
- Dimensions: 17.00 x 8.00
Living room
- Level: Main
- Area: 169
- Dimensions: 13.00 x 13.00
Office
- Level: Basement
- Area: 165
- Dimensions: 15.00 x 11.00
Recreation
- Level: Basement
- Area: 330
- Dimensions: 30.00 x 11.00
Heating
- Forced Air
Cooling
- Central Air
Appliances
- Included: Dishwasher, Dryer, Range, Refrigerator, Washer
- Laundry: Gas Dryer Hookup, In Basement, Washer Hookup
Features
- Eat-in Kitchen
- Flooring: Carpet, Wood
- Windows: Insulated Windows
- Basement: Full
- Has fireplace: No
Interior area
- Total structure area: 907
- Total interior livable area: 907 sqft
- Finished area below ground: 757
Property
Parking
- Total spaces: 2
- Parking features: Garage Faces Front, Detached
- Garage spaces: 2
Features
- Stories: 1
Lot
- Size: 6,098 Square Feet
- Dimensions: 50 x 118
- Features: Sidewalk
Details
- Parcel number: 56068040092000
Construction
Type & style
- Home type: SingleFamily
- Architectural style: Ranch
- Property subtype: Single Family Residence
Materials
- Brick
- Roof: Asphalt
Condition
- New construction: No
- Year built: 1962
Utilities & green energy
- Sewer: Public Sewer
- Water: Public
Community & HOA
Community
- Security: Smoke Detector(s)
- Subdivision: W C Flynn Sub
Location
- Region: Westland
Financial & listing details
- Price per square foot: $220/sqft
- Tax assessed value: $44,249
- Annual tax amount: $2,173
- Date on market: 6/15/2026
- Listing terms: Cash,FHA,VA Loan,Conventional
- Road surface type: Paved
Estimated market value
$197,500
$188,000 - $207,000
$1,376/mo
Price history
| Date | Event | Price |
|---|---|---|
| 8/3/2026 | Pending sale | $199,900$220/sqft |
Source:  MichRIC #26029530 Report a problem MichRIC #26029530 Report a problem | ||
| 6/15/2026 | Listed for sale | $199,900+60.6%$220/sqft |
Source: MichRIC #26029530 Report a problem | ||
| 11/1/2006 | Sold | $124,470$137/sqft |
Source: Agent Provided Report a problem | ||
Public tax history
| Year | Property taxes | Tax assessment |
|---|---|---|
| 2025 | -- | $79,500 +13.9% |
| 2024 | -- | $69,800 +13.5% |
| 2023 | -- | $61,500 +4.8% |
| 2022 | -- | $58,700 +9.3% |
| 2021 | -- | $53,700 |
| 2020 | $1,868 +11.9% | $53,700 +3.5% |
| 2019 | $1,669 | $51,900 +18.2% |
| 2018 | $1,669 | $43,900 +7.6% |
| 2017 | -- | $40,800 +0.5% |
| 2016 | $1,551 | $40,600 +8.5% |
| 2015 | $1,551 -52.3% | $37,410 +10.1% |
| 2013 | $3,252 +109.7% | $33,980 +4% |
| 2012 | $1,551 | $32,680 -16.9% |
| 2010 | -- | $39,340 -17.7% |
| 2009 | -- | $47,820 -22.3% |
| 2008 | $1,536 | $61,520 -2.4% |
| 2007 | -- | $63,030 +3.6% |
| 2005 | -- | $60,820 +1.6% |
| 2004 | -- | $59,890 +53.3% |
| 2001 | -- | $39,056 +3.2% |
| 2000 | $1,566 | $37,845 |
Find assessor info on the county website
Monthly payment
Est. payment
Payment breakdown
Explore the cost of this home by adjusting the details. Changes won't be saved.Climate risks
Neighborhood: 48186
Nearby schools
GreatSchools rating
- 4/10Eugene B. Elliott Elementary SchoolGrades: K-5Distance: 0.6 mi
- 4/10Adams Middle SchoolGrades: 6-8Distance: 0.7 mi
- 4/10Wayne Memorial High SchoolGrades: 8-12Distance: 1.2 mi
- $169,500-- bd1 ba907 sqft1647 Winifred St, Westland, MI 48186Off Market
- $192,300-- bd1 ba907 sqft1627 Winifred St, Westland, MI 48186Off Market
- $194,0003 bd2 ba1k sqft1619 Winifred St, Westland, MI 48186Off Market
- $225,2003 bd2 ba1.1k sqft1640 Northgate St, Westland, MI 48186Off Market
- $157,000-- bd1 ba810 sqft32134 Harvard St, Westland, MI 48186Off Market
- $188,800-- bd1 ba907 sqft1648 Northgate St, Westland, MI 48186Off Market
- $219,9003 bd2 ba1.5k sqft32146 Harvard St, Westland, MI 48186Sold
- $208,900-- bd1 ba1.2k sqft1628 Northgate St, Westland, MI 48186Off Market
A local agent can set up tours, give advice and negotiate with sellers.
Similar homes
- $197,9003 bd1 ba1.1k sqft6475 N Highland St, Dearborn Heights, MI 48127For Sale

 MLS ID #20261063354, Abir El Cheikh Ali, ARG Realty. Realcomp II
 - $189,9003 bd1 ba1k sqft30064 Ann Arbor Trl, Westland, MI 48185For Sale
 MLS ID #20261031505, Jerry Weaver, EXP Realty Main. Realcomp II
 - $199,9992 bd1 ba800 sqft6234 N Beech Daly Rd, Dearborn Heights, MI 48127For Sale
 MLS ID #20261060371, Hussein Saad, Pro Realty Group. Realcomp II
 - $229,9003 bd1 ba1k sqft6145 N Dowling St, Westland, MI 48185For Sale
 MLS ID #26025147, Klement Bardhi, Eagle Real Estate, Inc. MichRIC
 - $195,9002 bd2 ba1.1k sqft7471 N Kingston Ct, Westland, MI 48185For SaleMLS ID #26040088, Klement Bardhi, Eagle Real Estate, Inc. MichRIC
- $168,0003 bd1 ba1.2k sqft128 Henry Ruff Rd, Garden City, MI 48135For SaleMLS ID #20261016542, Kathy Christo, Clients First, REALTORS®. Realcomp II
- $185,0003 bd1 ba975 sqft6198 Mayburn St, Dearborn Heights, MI 48127For SaleMLS ID #20261031401, Ali T Charara, Century 21 Curran & Oberski. Realcomp II
- $165,0003 bd1 ba960 sqft4930 Campbell St, Dearborn Heights, MI 48125For SaleMLS ID #20261061225, Scott J McErlane, Community Appraisal. Realcomp II
- $146,0003 bd1 ba1k sqft29093 Emerson St, Inkster, MI 48141For SaleMLS ID #20261059290, Marcus Sailor, Infinity Global Properties Inc. Realcomp II
- $189,9003 bd1 ba1.1k sqft1613 Harvest Ln, Ypsilanti, MI 48198For SaleMLS ID #26039534, Jeffrey Scherer, Century 21 Affiliated. MichRIC
- $259,9002 bd1 ba770 sqft8411 N Middlebelt Rd, Westland, MI 48185For SaleMLS ID #20261052060, Eric Miller, RE/MAX Complete. Realcomp II
- $190,0003 bd1 ba1.1k sqft6034 Jane Ave, Allen Park, MI 48101For SaleMLS ID #20261059656, Celeste Gee, RE/MAX Leading Edge. Realcomp II
- $170,0003 bd1 ba1k sqft9211 Polk St, Taylor, MI 48180For SaleMLS ID #20261058119, Vita Good, National Realty Centers, Inc. Realcomp II
- $149,9003 bd1 ba926 sqft1338 Helen St, Inkster, MI 48141For SaleMLS ID #20261053228, Ali Eldirani, RE/MAX Leading Edge. Realcomp II
- $165,0003 bd1 ba1.1k sqft9458 Chamberlain St, Romulus, MI 48174For SaleMLS ID #26018181, Jessica Graves, Vantage Realty Group, LLC. MichRIC
- $227,9003 bd2 ba1.2k sqft8460 Riverview St, Dearborn Heights, MI 48127For SaleMLS ID #20261039077, Elaine T Hart, Berkshire Hathaway HomeServices Kee Realty Browns. Realcomp II
- $199,0003 bd1 ba1.1k sqft1577 Andrea St, Ypsilanti, MI 48198For SaleMLS ID #26024661, Michael Slater, Beal Properties LLC. MichRIC
- $237,5003 bd1 ba864 sqft1215 Wendell Ave, Ypsilanti, MI 48198For SaleMLS ID #26041491, David Willoughby, Guenther Homes, Inc.. MichRIC
- $182,0002 bd1 ba872 sqft6624 Centralia St, Dearborn Heights, MI 48127For SaleMLS ID #20261032635, Hamze Husseini, RE/MAX Team 2000. Realcomp II
- $185,0003 bd1 ba936 sqft2140 Olive Ave, Lincoln Park, MI 48146For SaleMLS ID #26031374, Ali Shebley, REIMC. MichRIC
