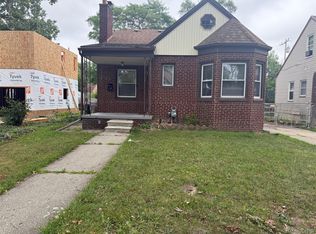
Back on market due to buyer's financing falling thru. This is a nice, solid, three-bedroom, 1.5 bath brick ranch, offering plenty of natural light, a cozy dining area and a partially finished basement with a kitchen (fridge and stove included) and plenty of space for entertaining. The fenced backyard has enough room for gardening and entertaining along with a detached two car garage. Seller to provide C of O. Bring offers. Sellers motivated.
Pending
Price cut: $10.9K (9/28)
$217,000
8460 Riverview St, Dearborn Heights, MI 48127
3beds
1,247sqft
Single Family Residence
Built in 1952
5,662 Square Feet Lot
$207,800 Zestimate®
$174/sqft
$-- HOA
What's special
- 131 days
- 350
- 9
Zillow last checked:
Listing updated:
Listed by:
Elaine T Hart 734-676-2900,
Berkshire Hathaway HomeServices Kee Realty Browns 734-676-2900
Source: Realcomp II,MLS#: 20261039077
Facts & features
Interior
Bedrooms & bathrooms
- Bedrooms: 3
- Bathrooms: 2
- Full bathrooms: 1
- 1/2 bathrooms: 1
Primary bedroom
- Level: Entry
- Area: 110
- Dimensions: 10 X 11
Bedroom
- Level: Entry
- Area: 120
- Dimensions: 12 X 10
Bedroom
- Level: Entry
- Area: 110
- Dimensions: 10 X 11
Other
- Level: Entry
- Area: 49
- Dimensions: 7 X 7
Other
- Level: Basement
- Area: 20
- Dimensions: 5 X 4
Kitchen
- Level: Entry
- Area: 99
- Dimensions: 11 X 9
Living room
- Level: Entry
- Area: 195
- Dimensions: 13 X 15
Heating
- Forced Air, Natural Gas
Appliances
- Included: Dishwasher, Disposal, Free Standing Electric Range, Free Standing Refrigerator
Features
- Basement: Partially Finished
- Has fireplace: No
Interior area
- Total interior livable area: 1,247 sqft
- Finished area above ground: 1,044
- Finished area below ground: 203
Property
Parking
- Total spaces: 2
- Parking features: Two Car Garage, Basement, Detached
- Garage spaces: 2
Features
- Levels: One
- Stories: 1
- Entry location: GroundLevel
- Pool features: None
Lot
- Size: 5,662 Square Feet
- Dimensions: 40 x 136
Details
- Parcel number: 33001020371000
- Special conditions: Short Sale No,Standard
Construction
Type & style
- Home type: SingleFamily
- Architectural style: Ranch
- Property subtype: Single Family Residence
Materials
- Brick, Vinyl Siding
- Foundation: Basement, Poured
- Roof: Asphalt
Condition
- New construction: No
- Year built: 1952
Utilities & green energy
- Sewer: Public Sewer
- Water: Public
- Utilities for property: Above Ground Utilities, Cable Available
Community & HOA
Community
- Subdivision: BON TELEGRAPH SUB
HOA
- Has HOA: No
Location
- Region: Dearborn Heights
Financial & listing details
- Price per square foot: $174/sqft
- Tax assessed value: $39,747
- Annual tax amount: $1,995
- Date on market: 5/28/2026
- Cumulative days on market: 131 days
- Listing agreement: Exclusive Right To Sell
- Listing terms: Cash,Conventional,FHA,Va Loan
Estimated market value
$207,800
$197,000 - $218,000
$1,853/mo
Price history
| Date | Event | Price |
|---|---|---|
| 10/6/2026 | Pending sale | $217,000$174/sqft |
Source:  Realcomp II #20261039077 Report a problem Realcomp II #20261039077 Report a problem | ||
| 9/28/2026 | Price change | $217,000-4.8%$174/sqft |
Source: Realcomp II #20261039077 Report a problem | ||
| 7/30/2026 | Price change | $227,900-0.9%$183/sqft |
Source: Realcomp II #20261039077 Report a problem | ||
| 6/19/2026 | Listed for sale | $229,900$184/sqft |
Source: Realcomp II #20261039077 Report a problem | ||
| 6/7/2026 | Pending sale | $229,900$184/sqft |
Source: Realcomp II #20261039077 Report a problem | ||
| 5/28/2026 | Listed for sale | $229,900+318%$184/sqft |
Source: Realcomp II #20261039077 Report a problem | ||
| 3/7/2006 | Sold | $55,000$44/sqft |
Source: Public Record Report a problem | ||
Public tax history
| Year | Property taxes | Tax assessment |
|---|---|---|
| 2025 | -- | $80,100 +13.9% |
| 2024 | -- | $70,300 +17.8% |
| 2023 | -- | $59,700 +7.8% |
| 2022 | -- | $55,400 +8.8% |
| 2021 | -- | $50,900 |
| 2020 | $1,965 +4% | $50,900 +11.1% |
| 2019 | $1,889 | $45,800 +16.5% |
| 2018 | $1,889 | $39,300 +3.7% |
| 2017 | -- | $37,900 +7.4% |
| 2016 | $1,701 | $35,300 +7.6% |
| 2015 | $1,701 -43.3% | $32,800 +7.2% |
| 2013 | $3,000 +76.4% | $30,600 -20.9% |
| 2010 | $1,701 | $38,700 -34.6% |
| 2008 | -- | $59,200 -2.5% |
| 2006 | $1,421 -32% | $60,700 -3% |
| 2005 | $2,089 +5.1% | $62,600 +7.2% |
| 2003 | $1,987 | $58,400 +47% |
| 2001 | -- | $39,724 +3.2% |
| 2000 | $1,767 | $38,493 |
Find assessor info on the county website
Monthly payment
Est. payment
Payment breakdown
Explore the cost of this home by adjusting the details. Changes won't be saved.Climate risks
Neighborhood: 48127
- $179,700-- bd1 ba1k sqft8468 Riverview St, Dearborn Heights, MI 48127Off Market
- $179,7003 bd1 ba1k sqft8452 Riverview St, Dearborn Heights, MI 48127Off Market
- $185,800-- bd1 ba1k sqft8444 Riverview St, Dearborn Heights, MI 48127Off Market
- $208,5003 bd1 ba1.1k sqft8476 Riverview St, Dearborn Heights, MI 48127Off Market

Similar homes
- $239,9003 bd3 ba1.7k sqft8450 Norborne Ave, Dearborn Heights, MI 48127For Sale

 MLS ID #20261079341, Ha Nguyen, Remerica Integrity. Realcomp II
 - $219,9003 bd1 ba1.1k sqft6732 Rockdale St, Dearborn Heights, MI 48127For Sale
 MLS ID #20261063390, Qassim Al-Omairi, ARG Realty. Realcomp II
 - $184,9003 bd1 ba1.1k sqft6475 N Highland St, Dearborn Heights, MI 48127For Sale
 MLS ID #20261063354, Abir El Cheikh Ali, ARG Realty. Realcomp II
 - $160,0003 bd2 ba1.8k sqft315 Biltmore St, Inkster, MI 48141For Sale
 MLS ID #20261083729, Abir El Cheikh Ali, ARG Realty. Realcomp II
 - $224,0002 bd1 ba1.2k sqft14280 Farmington Rd, Livonia, MI 48154For SaleMLS ID #20261064997, Kathy Christo, Clients First, REALTORS®. Realcomp II
- $235,0003 bd3 ba1.6k sqft16705 Plainview Ave, Detroit, MI 48219For SaleMLS ID #20261042141, TaShanna Norrell, EXP Realty Main. Realcomp II
- $145,0002 bd1 ba724 sqft5722 N Silvery Ln, Dearborn Heights, MI 48127For SaleMLS ID #20261064927, Mike Shannon, Metropolitan Real Estate. Realcomp II
- $150,0003 bd2 ba1.2k sqft12895 Norborne Ave, Redford, MI 48239For Sale
 MLS ID #26053683, Gary Reggish, Remerica United Realty. MichRIC
 - $205,0003 bd2 ba1.3k sqft18428 Olympia St, Redford, MI 48240For SaleMLS ID #20261070742, Zack Lessner, New Michigan Realty. Realcomp II
- $230,0003 bd2 ba1.4k sqft32075 Saint Annes Dr, Warren, MI 48092For SaleMLS ID #20261083465, Terry Asmar, My Realty LLC. Realcomp II
- $229,9003 bd1 ba1.3k sqft1427 Riverbank St, Lincoln Park, MI 48146For Sale
 MLS ID #50224247, Lisa Kinney, BBR Realty. MiRealSource
 - $215,0002 bd2 ba1.3k sqft6139 Orchard Lake Rd APT 104, West Bloomfield, MI 48322For SaleMLS ID #20261084064, Gwendolyn L Williams, Broker One Real Estate Co. Realcomp II
- $169,9993 bd2 ba1.2k sqft21190 Midway Ave, Southfield, MI 48075For SaleMLS ID #20261074813, Zachary Sims, Ambassador Real Estate Inc. Realcomp II
- $175,0003 bd2 ba1.3k sqft3998 Capitol Ave, Warren, MI 48091For SaleMLS ID #20261083889, Amy Mikhu, Brookstone, Realtors LLC. Realcomp II
- $210,0002 bd1 ba1.3k sqft536 E Shevlin Ave, Hazel Park, MI 48030For SaleMLS ID #20261083683, Paula Rait, Berkshire Hathaway HomeServices Kee Realty Bham. Realcomp II
- $210,0003 bd1 ba1.1k sqft25425 Fairgrove St, Woodhaven, MI 48183For SaleMLS ID #50223579, Philip Smalley, Synergy Realty Group. MiRealSource
- $224,9003 bd2 ba1.3k sqft12748 Argyle St, Southgate, MI 48195For SaleMLS ID #20261043627, Jason Senior, JBlake Realty LLC. Realcomp II
- $229,7003 bd2 ba1.5k sqft19682 Jeanette St, Southfield, MI 48075For SaleMLS ID #20261044485, Maggie Shisha, Max Broock Realtors. Realcomp II
- $185,0003 bd2 ba1.5k sqft21350 Kipling St, Oak Park, MI 48237For SaleMLS ID #20261079330, Lisa Davis, REO Resources, Inc. Realcomp II
- $170,0003 bd1 ba1.4k sqft14517 Archdale St, Detroit, MI 48227For SaleMLS ID #20261067846, Vivian Simpson, Agape Realty LLC. Realcomp II
