Welcome home to this solid, lovingly maintained 3-bedroom ranch that has been proudly owned by the same family since it was built! This clean, well-cared-for home offers a fantastic opportunity for buyers looking to add their own personal style while enjoying the peace of mind that comes with major mechanical updates already in place. Features include a newer roof, newer furnace, central air conditioning, and an attached garage. The home has been meticulously maintained over the years and reflects true pride of ownership. While cosmetic updates may be desired, it provides an exceptional foundation and outstanding value for homeowners, investors, or anyone looking to build equity. Priced to reflect its condition, this property is being sold As Is, with the buyer assuming any required city repairs. Opportunities like this are becoming increasingly rare—a clean, mechanically sound home with great bones, in move-in condition, at an attractive price. Don't miss your chance to make this well-loved home your own! The seller will consider seller concessions to offset the cost of the concrete sidewalk.
For sale
$199,900
25425 Fairgrove St, Woodhaven, MI 48183
3beds
1,120sqft
:
Get pre-qualified$1,564/mo
Single Family Residence
Built in 1954
10,454 Square Feet Lot
$198,300 Zestimate®
$178/sqft
$-- HOA
What's special
- 12 days |
- 910 |
- 50 |
Zillow last checked:
Listing updated:
Listed by:
Philip Smalley 734-320-9602,
Synergy Realty Group 734-289-7355
Source: MiRealSource,MLS#: 50214969 Originating MLS: Southeastern Border Association of REALTORS
Originating MLS: Southeastern Border Association of REALTORSFacts & features
Interior
Bedrooms & bathrooms
- Bedrooms: 3
- Bathrooms: 1
- Full bathrooms: 1
Bedroom 1
- Features: Carpet
- Level: Entry
- Area: 121
- Dimensions: 11 x 11
Bedroom 2
- Features: Carpet
- Level: Entry
- Area: 121
- Dimensions: 11 x 11
Bedroom 3
- Features: Carpet
- Level: Entry
- Area: 110
- Dimensions: 10 x 11
Bathroom 1
- Features: Laminate
- Level: First
- Area: 48
- Dimensions: 8 x 6
Dining room
- Level: Entry
Kitchen
- Level: Entry
- Area: 168
- Dimensions: 14 x 12
Living room
- Features: Carpet
- Level: Entry
- Area: 224
- Dimensions: 14 x 16
Heating
- Forced Air, Natural Gas
Cooling
- Central Air
Appliances
- Included: Gas Water Heater
- Laundry: Entry
Features
- Flooring: Carpet, Laminate
- Basement: Crawl Space
- Has fireplace: No
Interior area
- Total structure area: 1,120
- Total interior livable area: 1,120 sqft
- Finished area above ground: 1,120
- Finished area below ground: 0
Property
Parking
- Total spaces: 2.5
- Parking features: Attached
- Attached garage spaces: 2.5
Features
- Levels: One
- Stories: 1
- Frontage type: Road
- Frontage length: 81
Lot
- Size: 10,454 Square Feet
- Dimensions: 81 x 122
Details
- Parcel number: 59 073 01 0144 000
- Special conditions: Trust
Construction
Type & style
- Home type: SingleFamily
- Architectural style: Ranch
- Property subtype: Single Family Residence
Materials
- Vinyl Siding
Condition
- New construction: No
- Year built: 1954
Utilities & green energy
- Sewer: Public Sanitary
- Water: Public
Community & HOA
Community
- Subdivision: Baileys
HOA
- Has HOA: No
Location
- Region: Woodhaven
Financial & listing details
- Price per square foot: $178/sqft
- Tax assessed value: $96,900
- Annual tax amount: $3,100
- Date on market: 7/15/2026
- Cumulative days on market: 13 days
- Listing agreement: Exclusive Right To Sell
- Listing terms: Cash,Conventional,FHA,VA Loan
- Ownership: Trust
Estimated market value
$198,300
$188,000 - $208,000
$1,637/mo
Price history
| Date | Event | Price |
|---|---|---|
| 7/17/2026 | Listed for sale | $199,900$178/sqft |
Source:  MiRealSource #50214969 Report a problem MiRealSource #50214969 Report a problem | ||
Public tax history
| Year | Property taxes | Tax assessment |
|---|---|---|
| 2025 | -- | $96,900 +11.5% |
| 2024 | -- | $86,900 +9.3% |
| 2023 | -- | $79,500 +9.4% |
| 2022 | -- | $72,700 +1.3% |
| 2021 | -- | $71,800 |
| 2020 | $2,541 +6.7% | $71,800 +5.3% |
| 2019 | $2,381 | $68,200 +17.4% |
| 2018 | $2,381 +1.1% | $58,100 +0.3% |
| 2017 | $2,355 | $57,900 +4.5% |
| 2016 | $2,355 +29% | $55,400 +6.7% |
| 2015 | $1,825 -57.8% | $51,900 +8.8% |
| 2013 | $4,321 +136.8% | $47,700 +14.1% |
| 2012 | $1,825 | $41,800 -15.4% |
| 2010 | -- | $49,400 -12.3% |
| 2009 | -- | $56,300 -14.4% |
| 2008 | -- | $65,800 -9.9% |
| 2007 | -- | $73,000 +4.3% |
| 2005 | $1,431 | $70,000 +2.3% |
| 2003 | -- | $68,400 +92% |
| 2001 | -- | $35,624 +3.2% |
| 2000 | -- | $34,520 |
Find assessor info on the county website
Monthly payment
Est. payment
Payment breakdown
Explore the cost of this home by adjusting the details. Changes won't be saved.Climate risks
Neighborhood: 48183
Nearby schools
GreatSchools rating
- 7/10Frank E. Weiss Elementary SchoolGrades: PK-5Distance: 1.2 mi
- 5/10Shumate Middle SchoolGrades: 6-8Distance: 2.7 mi
- 6/10Oscar A. Carlson High SchoolGrades: 9-12Distance: 2.7 mi
Schools provided by the listing agent
- District: Gibraltar School District
Source: MiRealSource. This data may not be complete. We recommend contacting the local school district to confirm school assignments for this home.
- $210,9003 bd2 ba1.1k sqft25447 Fairgrove St, Woodhaven, MI 48183Off Market
- $193,200-- bd1 ba1.1k sqft25417 Fairgrove St, Woodhaven, MI 48183Off Market
- $214,0003 bd2 ba1.1k sqft25459 Fairgrove St, Woodhaven, MI 48183Off Market
- $129,0003 bd2 ba1.1k sqft25405 Fairgrove St, Woodhaven, MI 48183Sold
- $227,8003 bd1 ba1k sqft25450 Reeck Rd, Woodhaven, MI 48183Off Market
- $179,600-- bd1 ba1k sqft25471 Fairgrove St, Woodhaven, MI 48183Off Market
- $203,8003 bd1 ba1k sqft25460 Reeck Rd, Woodhaven, MI 48183Off Market
- $209,6003 bd2 ba1.1k sqft25440 Reeck Rd, Woodhaven, MI 48183Off Market
A local agent can set up tours, give advice and negotiate with sellers.
Similar homes
- $195,0003 bd1 ba1k sqft42 Cleveland St, Trenton, MI 48183For Sale
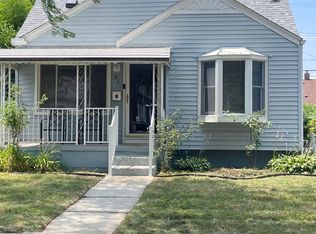
 MLS ID #50216268, Angela Dolby, Synergy Realty Group. MiRealSource
 - $185,0002 bd1 ba875 sqft3249 Van Horn Rd, Trenton, MI 48183For Sale By Owner
- $229,9003 bd2 ba1.5k sqft3227 Charles St, Trenton, MI 48183For Sale
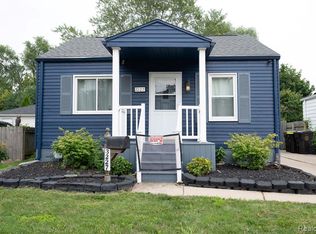
 MLS ID #20261057309, Jennifer Lopez, EXP Realty Main. Realcomp II
 - $192,9002 bd2 ba1.1k sqft26657 Kirkway Dr, Woodhaven, MI 48183For Sale
 MLS ID #20261057367, Joseph McCormick, Premiere Realty Group LLC. Realcomp II
 - $250,0003 bd3 ba1.1k sqft3233 Grange Rd, Trenton, MI 48183For Sale
 MLS ID #26037287, Joseph Dever, Coldwell Banker Professionals. MichRIC
 - $--3 bd1 ba1k sqft214 Cleveland St, Trenton, MI 48183AuctionXome
- $265,0003 bd2 ba1.6k sqft2938 Norwood Dr, Trenton, MI 48183For SaleMLS ID #50216065, Kelly S Kaczor, Premiere Realty Group, LLC. MiRealSource
- $189,9002 bd2 ba1.3k sqft24015 Fairlane Blvd, Trenton, MI 48183For SaleMLS ID #20261057402, Tanya Klaffer, Real Estate One-Southgate. Realcomp II
- $202,0003 bd2 ba1.4k sqft14257 Mulberry St, Southgate, MI 48195For SaleMLS ID #20261057607, Kevin J Sabuda, Metropolitan Real Estate. Realcomp II
- $289,9993 bd2 ba1.1k sqft3015 Concord St, Trenton, MI 48183For Sale By Owner
- $225,0003 bd2 ba1.3k sqft18159 Matthews St, Riverview, MI 48193For SaleMLS ID #20261057844, Christina Sweet, Real Estate Unlimited, Inc. Realcomp II
- $229,9003 bd1 ba1.1k sqft26396 Sibley Rd, Brownstown, MI 48174For SaleMLS ID #50216017, Debbie Tackett-Hargreaves, First Choice 1 Realty, INC.. MiRealSource
- $215,0002 bd1 ba1k sqft34868 W Jefferson Ave, Brownstown, MI 48173For SaleMLS ID #20261057519, Susie Armiak, MBA Realty. Realcomp II
- $210,0003 bd2 ba972 sqft15111 Cameron St, Southgate, MI 48195For SaleMLS ID #26037280, Stacey St. Clair, Vantage Realty Group, LLC. MichRIC
- $199,9004 bd2 ba1.6k sqft14295 Reeck Rd, Southgate, MI 48195For SaleMLS ID #50209546, Barbara J Biskner, Synergy Realty Group. MiRealSource
- $219,9003 bd1 ba1.3k sqft22725 Armstrong Ave, Brownstown, MI 48193For SaleMLS ID #20261054118, John DesJardins, Downriver Property Experts LLC. Realcomp II
- $225,0003 bd2 ba1.1k sqft15252 Drysdale St, Southgate, MI 48195For SaleMLS ID #20261056020, Todd L Allen, National Realty Centers, Inc. Realcomp II
- $184,9002 bd2 ba1.3k sqft26654 Kirkway Cir, Woodhaven, MI 48183For SaleMLS ID #20261041332, Rami Fakhoury, RE/MAX Innovation. Realcomp II
- $178,0002 bd2 ba1.1k sqft23348 Redman Ct, Trenton, MI 48183For SaleMLS ID #26038365, Haresh Talreja, Key Realty One LLC. MichRIC
- $--3 bd1 ba1.1k sqft13788 Agnes St, Southgate, MI 48195AuctionAuction.com 2
