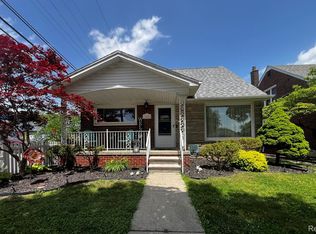
This beautiful 3-bedroom, 2-full bath bungalow is completely move-in ready and packed with stunning updates. Step into a bright, inviting living room featuring classic coved ceilings, a large picture window, recessed dimmable lighting and beautifully refinished hardwood floors that flow seamlessly through the main-level bedrooms. The newer kitchen is a true standout, with a brand-new custom subway tile backsplash, granite countertops, mahogany stained cabinets, and stainless steel appliances(brand new microwave!). You’ll love the updated primary bathroom on the main floor, showcasing gorgeous oversized tile work including the tub surround. The second full bathroom offers a convenient, freshly tiled walk-in shower. Upstairs, the spacious third bedroom serves as a perfect private retreat, complete with useful built-in dresser storage. 2-car detached garage with enough room in the back yard to do whatever your heart desires! Walking distance to EVERYTHING! RESTAURANTS, SHOPPING, SCHOOLS, ETC! Buyer to receive Keys at closing, and the seller has the Southgate Certificate of Occupancy! FHA/VA offers are welcome at no cost to the seller. Schedule your showing today—this turnkey gem won't last long!
For sale
$202,000
14257 Mulberry St, Southgate, MI 48195
3beds
1,470sqft
:
Get pre-qualified$1,623/mo
Single Family Residence
Built in 1951
5,227 Square Feet Lot
$200,800 Zestimate®
$137/sqft
$-- HOA
What's special
- 4 days |
- 195 |
- 14 |
Zillow last checked:
Listing updated:
Listed by:
Kevin J Sabuda 313-598-2466,
Metropolitan Real Estate 313-277-6453
Source: Realcomp II,MLS#: 20261057607
Facts & features
Interior
Bedrooms & bathrooms
- Bedrooms: 3
- Bathrooms: 2
- Full bathrooms: 2
Primary bedroom
- Level: Second
- Area: 280
- Dimensions: 10 X 28
Bedroom
- Level: Entry
- Area: 132
- Dimensions: 11 X 12
Bedroom
- Level: Entry
- Area: 100
- Dimensions: 10 X 10
Other
- Level: Entry
- Area: 54
- Dimensions: 6 X 9
Other
- Level: Basement
- Area: 60
- Dimensions: 10 X 6
Kitchen
- Level: Entry
- Area: 117
- Dimensions: 9 X 13
Living room
- Level: Entry
- Area: 169
- Dimensions: 13 X 13
Heating
- Forced Air, Natural Gas
Cooling
- Ceiling Fans, Central Air
Appliances
- Included: Dryer, Free Standing Gas Range, Free Standing Refrigerator, Microwave, Stainless Steel Appliances, Washer
Features
- Basement: Full,Partially Finished
- Has fireplace: No
Interior area
- Total interior livable area: 1,470 sqft
- Finished area above ground: 1,070
- Finished area below ground: 400
Property
Parking
- Total spaces: 2.5
- Parking features: Twoand Half Car Garage, Detached, Electricityin Garage
- Garage spaces: 2.5
Features
- Levels: One And One Half
- Stories: 1.5
- Entry location: GroundLevelwSteps
- Pool features: None
Lot
- Size: 5,227 Square Feet
- Dimensions: 40.00 x 135.00
Details
- Additional structures: Sheds, Sheds Allowed
- Parcel number: 53011010290000
- Special conditions: Short Sale No,Standard
Construction
Type & style
- Home type: SingleFamily
- Architectural style: Bungalow
- Property subtype: Single Family Residence
Materials
- Aluminum Siding, Brick Veneer
- Foundation: Basement, Poured
Condition
- New construction: No
- Year built: 1951
- Major remodel year: 2019
Utilities & green energy
- Sewer: Public Sewer
- Water: Public
Community & HOA
Community
- Subdivision: ROBERTS REALTY CO TRI HIGHWAYS SUB
HOA
- Has HOA: No
Location
- Region: Southgate
Financial & listing details
- Price per square foot: $137/sqft
- Tax assessed value: $52,021
- Annual tax amount: $3,143
- Date on market: 7/24/2026
- Cumulative days on market: 95 days
- Listing agreement: Exclusive Agency
- Listing terms: Cash,Conventional,FHA,Va Loan
Estimated market value
$200,800
$191,000 - $211,000
$1,912/mo
Price history
| Date | Event | Price |
|---|---|---|
| 7/24/2026 | Listed for sale | $202,000$137/sqft |
Source:  Realcomp II #20261057607 Report a problem Realcomp II #20261057607 Report a problem | ||
| 7/24/2026 | Listing removed | $202,000$137/sqft |
Source: Realcomp II #20261027824 Report a problem | ||
| 7/9/2026 | Price change | $202,000-5.6%$137/sqft |
Source: Realcomp II #20261027824 Report a problem | ||
| 6/15/2026 | Price change | $214,000-3.2%$146/sqft |
Source: Realcomp II #20261027824 Report a problem | ||
| 4/24/2026 | Listed for sale | $221,000+30%$150/sqft |
Source: Realcomp II #20261027824 Report a problem | ||
| 3/19/2025 | Listing removed | $170,000$116/sqft |
Source: Realcomp II #20240079193 Report a problem | ||
| 12/9/2024 | Listed for sale | $170,000$116/sqft |
Source: Realcomp II #20240079193 Report a problem | ||
| 12/2/2024 | Listing removed | $170,000-5.6%$116/sqft |
Source: Realcomp II #20240079193 Report a problem | ||
| 11/26/2024 | Price change | $180,000-4.3%$122/sqft |
Source: Realcomp II #20240079193 Report a problem | ||
| 10/31/2024 | Listed for sale | $188,000+59.3%$128/sqft |
Source: Realcomp II #20240079193 Report a problem | ||
| 7/31/2019 | Sold | $118,000+2.7%$80/sqft |
Source: Public Record Report a problem | ||
| 5/31/2019 | Listed for sale | $114,900+66.6%$78/sqft |
Source: RE/MAX Innovation #219051199 Report a problem | ||
| 5/12/2016 | Sold | $68,950$47/sqft |
Source:  MiRealSource #31284320 Report a problem MiRealSource #31284320 Report a problem | ||
| 3/30/2016 | Pending sale | $68,950$47/sqft |
Source: Century 21 A 1 Realty #216026576 Report a problem | ||
| 3/23/2016 | Listed for sale | $68,950$47/sqft |
Source: Century 21 A 1 Realty #216026576 Report a problem | ||
Public tax history
| Year | Property taxes | Tax assessment |
|---|---|---|
| 2025 | -- | $72,400 +11.4% |
| 2024 | -- | $65,000 +10.9% |
| 2023 | -- | $58,600 +11% |
| 2022 | -- | $52,800 +11.6% |
| 2021 | -- | $47,300 |
| 2020 | $2,766 +27.5% | $47,300 +10.8% |
| 2019 | $2,169 | $42,700 +10.9% |
| 2018 | $2,169 | $38,500 +7.8% |
| 2017 | -- | $35,700 -2.5% |
| 2016 | $1,399 | $36,600 +3.4% |
| 2015 | $1,399 -56.1% | $35,400 +6% |
| 2013 | $3,190 +128% | $33,400 +6.7% |
| 2012 | $1,399 | $31,300 -26.2% |
| 2010 | -- | $42,400 -7.2% |
| 2009 | -- | $45,700 -14.9% |
| 2008 | -- | $53,700 -5.5% |
| 2007 | -- | $56,800 +3.5% |
| 2005 | $1,081 | $54,900 +3% |
| 2003 | -- | $53,300 +66.5% |
| 2001 | -- | $32,013 +3.2% |
| 2000 | $1,321 | $31,021 |
Find assessor info on the county website
Monthly payment
Est. payment
Payment breakdown
Explore the cost of this home by adjusting the details. Changes won't be saved.Climate risks
Neighborhood: 48195
Nearby schools
GreatSchools rating
- 5/10Fordline Elementary SchoolGrades: PK-5Distance: 0.3 mi
- 5/10Davidson Middle SchoolGrades: 6-8Distance: 0.9 mi
- 7/10Southgate Anderson High SchoolGrades: 9-12Distance: 1.1 mi
- $221,7003 bd1 ba1.5k sqft14265 Mulberry St, Southgate, MI 48195Off Market
- $161,900-- bd1 ba1k sqft14249 Mulberry St, Southgate, MI 48195Off Market
- $164,700-- bd1 ba1.1k sqft14273 Mulberry St, Southgate, MI 48195Off Market
- $183,2003 bd1 ba1k sqft14241 Mulberry St, Southgate, MI 48195Off Market
- $219,5003 bd1 ba1.1k sqft14281 Mulberry St, Southgate, MI 48195Sold
- $176,6003 bd1 ba1k sqft14233 Mulberry St, Southgate, MI 48195Off Market
- $165,100-- bd1 ba1.1k sqft14280 Poplar St, Southgate, MI 48195Off Market
- $190,400-- bd1 ba1.4k sqft14264 Poplar St, Southgate, MI 48195Off Market
A local agent can set up tours, give advice and negotiate with sellers.
Similar homes
- $199,9003 bd2 ba1.5k sqft3622 19th St, Wyandotte, MI 48192For Sale

 MLS ID #26023116, James Lucas, Vantage Realty Group, LLC. MichRIC
 - $199,0003 bd1 ba1.8k sqft15854 Englewood Ave, Allen Park, MI 48101For Sale
 MLS ID #20261049254, Kristina Soper, Keller Williams Realty-Great Lakes. Realcomp II
 - $214,9003 bd1 ba1.9k sqft2579 Grange Rd, Trenton, MI 48183For Sale

 MLS ID #50214074, Sherry Venier, Key Realty One LLC in Monroe. MiRealSource
 - $187,9004 bd2 ba1.8k sqft23335 Koths St, Taylor, MI 48180For Sale
 MLS ID #50211286, Valencia Gullet-Neal, Berkshire Hathaway HomeServices Kee Realty Farmington Hills. MiRealSource
 - $174,9003 bd1 ba1.7k sqft857 Plum St, Wyandotte, MI 48192For SaleMLS ID #50211498, Lisa Moore, Moore Realty Group - Dundee. MiRealSource
- $200,0004 bd2 ba2.1k sqft18684 Greenlawn St NW, Detroit, MI 48221For SaleMLS ID #20261057236, Todd Jordan, O Sheard Realty LLC. Realcomp II
- $199,0003 bd2 ba2k sqft5112 Princess St, Dearborn Heights, MI 48125For SaleMLS ID #20261030348, Mohammed Ahmed, PurePath Realty Group. Realcomp II
- $220,0003 bd1 ba1.3k sqft33505 Clinton St, Wayne, MI 48184For SaleMLS ID #20261056090, Todd Harris, Harvest Homes Realty. Realcomp II
- $175,0003 bd1 ba1k sqft426 E Webster St, Ferndale, MI 48220For SaleMLS ID #50215931, Morgan Beilfuss, The Home Office Realty LLC. MiRealSource
- $185,0003 bd1 ba936 sqft2140 Olive Ave, Lincoln Park, MI 48146For SaleMLS ID #26031374, Ali Shebley, REIMC. MichRIC
- $168,0003 bd2 ba1.2k sqft15167 Meadow St, Romulus, MI 48174For SaleMLS ID #20261029506, Tiffany Clemons, Fathom Realty MI LLC. Realcomp II
- $189,9003 bd2 ba1.7k sqft11465 Leverne, Redford, MI 48239For SaleMLS ID #20261023078, Terance S Bowers, Bowers Realty & Investments, Inc. Realcomp II
- $274,9003 bd1 ba1.2k sqft27114 Milan St, New Boston, MI 48164For SaleMLS ID #50215909, Mario Ferrante, Help U Sell Metro Detroit. MiRealSource
- $194,9004 bd1 ba1.4k sqft15392 Dixie, Redford, MI 48239For SaleMLS ID #20261052651, Donald G Castelli, Century 21 Professionals Clarkston. Realcomp II
- $269,9004 bd2 ba1.5k sqft1861 Grange Rd, Trenton, MI 48183For SaleMLS ID #20261053279, Hussein Berry, Nova Realty Group. Realcomp II
- $269,9994 bd3 ba1.7k sqft4124 Jackson St, Dearborn Heights, MI 48125For SaleMLS ID #20261054506, Hamid Ali, Century 21 Curran & Oberski. Realcomp II
- $115,0003 bd1 ba1k sqft25948 Penn St, Inkster, MI 48141For SaleMLS ID #26038509, Raymond Lemons, Superb Real Estate. MichRIC
- $209,9003 bd2 ba1.2k sqft11377 Fenton, Redford, MI 48239For Sale By Owner
- $269,9003 bd2 ba1.2k sqft22732 Madison St, Dearborn, MI 48124For SaleMLS ID #20261054898, Ali T Charara, Century 21 Curran & Oberski. Realcomp II
- $140,0003 bd1 ba816 sqft1580 University Ave, Lincoln Park, MI 48146For SaleMLS ID #20261054995, Sheel Sohal, KW Domain. Realcomp II
