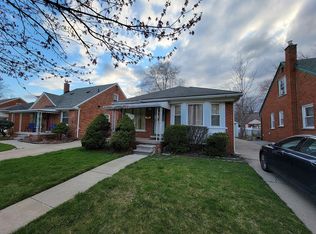
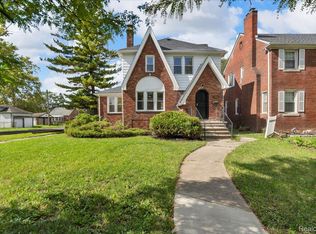
JUST HIT THE MARKET! This beautiful well-kept ranch in the heart of South Redford Township is now available for purchase. The home features 3 bedrooms, 2 full bathrooms, a fenced backyard and a detached garage. In addition, the property has had updates including: the replacement of the furnace (2020), roof replacement (2019) and replacing the water heater (2018). The updates reassure the now homeowner that these remedies have taken place and should not be experiencing issues in the foreseeable future. Perfect for a first-time homebuyer or an investor to add a solid property to their portfolio. Schedule your showing today, will not last! BATVAI
For sale
$189,900
11465 Leverne, Redford, MI 48239
3beds
1,724sqft
Single Family Residence
Built in 1952
0.26 Acres Lot
$188,100 Zestimate®
$110/sqft
$-- HOA
What's special
- 43 days
- 304
- 15
Likely to sell faster than
Zillow last checked:
Listing updated:
Listed by:
Terance S Bowers 248-557-1200,
Bowers Realty & Investments, Inc 248-557-1200,
D C Bowers 248-557-1200,
Bowers Realty & Investments, Inc
Source: Realcomp II,MLS#: 20261067773
Facts & features
Interior
Bedrooms & bathrooms
- Bedrooms: 3
- Bathrooms: 2
- Full bathrooms: 2
Primary bedroom
- Level: Second
- Area: 345
- Dimensions: 23 X 15
Bedroom
- Level: Entry
- Area: 110
- Dimensions: 11 X 10
Bedroom
- Level: Entry
- Area: 110
- Dimensions: 11 X 10
Other
- Level: Entry
- Area: 110
- Dimensions: 11 X 10
Other
- Level: Basement
- Area: 64
- Dimensions: 8 X 8
Other
- Level: Entry
- Area: 64
- Dimensions: 8 X 8
Kitchen
- Level: Entry
- Area: 140
- Dimensions: 14 X 10
Living room
- Level: Entry
- Area: 182
- Dimensions: 13 X 14
Heating
- Forced Air, Natural Gas
Cooling
- Central Air
Features
- Basement: Full,Partially Finished
- Has fireplace: Yes
- Fireplace features: Living Room
Interior area
- Total interior livable area: 1,724 sqft
- Finished area above ground: 1,224
- Finished area below ground: 500
Property
Parking
- Total spaces: 1
- Parking features: One Car Garage, Detached
- Garage spaces: 1
Features
- Levels: One And One Half
- Stories: 1.5
- Entry location: GroundLevel
- Patio & porch: Deck, Porch
- Exterior features: Lighting
- Pool features: None
- Fencing: Back Yard,Fenced
Lot
- Size: 0.26 Acres
- Dimensions: 93.48 x 100.02
- Features: Sprinklers
Details
- Parcel number: 79041012393000
- Special conditions: Short Sale No,Standard
Construction
Type & style
- Home type: SingleFamily
- Architectural style: Bungalow
- Property subtype: Single Family Residence
Materials
- Aluminum Siding, Brick
- Foundation: Basement, Poured
- Roof: Asphalt
Condition
- New construction: No
- Year built: 1952
Utilities & green energy
- Sewer: Public Sewer
- Water: Public
Community & HOA
Community
- Features: Sidewalks
- Subdivision: FRISCHKORNS GRAND DALE GARDEN SUB 1
HOA
- Has HOA: No
Location
- Region: Redford
Financial & listing details
- Price per square foot: $110/sqft
- Tax assessed value: $75,499
- Annual tax amount: $6,350
- Date on market: 8/24/2026
- Cumulative days on market: 165 days
- Listing agreement: Exclusive Right To Sell
- Listing terms: Cash,Conventional,FHA,Va Loan
- Exclusions: Exclusion(s) Do Not Exist
Estimated market value
$188,100
$179,000 - $198,000
$1,827/mo
Price history
| Date | Event | Price |
|---|---|---|
| 8/24/2026 | Listed for sale | $189,900$110/sqft |
Source:  Realcomp II #20261067773 Report a problem Realcomp II #20261067773 Report a problem | ||
| 8/24/2026 | Listing removed | $189,900$110/sqft |
Source: Realcomp II #20261023078 Report a problem | ||
| 4/24/2026 | Listed for sale | $189,900+51.9%$110/sqft |
Source: Realcomp II #20261023078 Report a problem | ||
| 8/5/2020 | Sold | $125,000$73/sqft |
Source: Public Record Report a problem | ||
| 4/13/2020 | Listed for sale | $125,000+33%$73/sqft |
Source: RE/MAX Dream Properties #2200024132 Report a problem | ||
| 6/22/1998 | Sold | $94,000$55/sqft |
Source: Public Record Report a problem | ||
Public tax history
| Year | Property taxes | Tax assessment |
|---|---|---|
| 2025 | -- | $87,200 +14.6% |
| 2024 | -- | $76,100 +13.8% |
| 2023 | -- | $66,900 +4% |
| 2022 | -- | $64,300 +9% |
| 2021 | -- | $59,000 |
| 2020 | $2,413 +10.2% | $59,000 +23.2% |
| 2019 | $2,190 | $47,900 +16% |
| 2018 | $2,190 | $41,300 +4.6% |
| 2017 | -- | $39,500 +7% |
| 2016 | $2,385 | $36,900 +7.6% |
| 2015 | $2,385 -26.4% | $34,300 +3.9% |
| 2013 | $3,240 +35.8% | $33,000 -9.1% |
| 2012 | $2,385 | $36,300 -13.8% |
| 2011 | -- | $42,100 -32.1% |
| 2009 | -- | $62,000 -14.2% |
| 2008 | -- | $72,300 -8.7% |
| 2007 | -- | $79,200 +5.9% |
| 2005 | $837 | $74,800 +29.2% |
| 2003 | -- | $57,900 +40.2% |
| 2001 | $1,620 +7.2% | $41,296 +3.2% |
| 2000 | $1,510 | $40,016 |
Find assessor info on the county website
Monthly payment
Est. payment
Payment breakdown
Explore the cost of this home by adjusting the details. Changes won't be saved.Climate risks
Neighborhood: Grand Dale
Similar homes
- $215,9003 bd1 ba1.2k sqft26722 W Chicago St, Redford, MI 48239For Sale
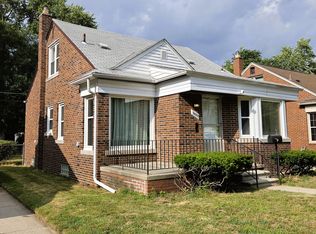
 MLS ID #26048693, Hany Barakat, America's Best Choice Realty. MichRIC
 - $178,9003 bd2 ba1.1k sqft18711 Dalby St, Redford, MI 48240For Sale
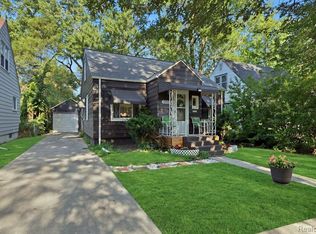
 MLS ID #20261059114, Justine Navarre, Platinum Home Realty. Realcomp II
 - $229,0003 bd2 ba1.4k sqft15203 Mettetal St, Detroit, MI 48227For Sale
 MLS ID #20261080271, Al Baydoun, U.S. Investor Group. Realcomp II
 - $179,9993 bd2 ba2k sqft16757 Greenview Ave, Detroit, MI 48219For Sale
 MLS ID #20261060794, Kelli Bailey, KW Domain. Realcomp II
 - $174,0003 bd1 ba1.4k sqft14517 Archdale St, Detroit, MI 48227For SaleMLS ID #20261067846, Vivian Simpson, Agape Realty LLC. Realcomp II
- $199,0003 bd1 ba1.2k sqft2773 Woodruff Ln, Ypsilanti, MI 48198For SaleMLS ID #20261079670, Alexander Rittner, EXP Realty Main. Realcomp II
- $195,0003 bd2 ba1.5k sqft18988 Pennington Dr, Detroit, MI 48221For SaleMLS ID #26048696, Brandon Farrell, Realty Experts LLC. MichRIC
- $187,9004 bd2 ba1.8k sqft23335 Koths St, Taylor, MI 48180For Sale
 MLS ID #50211286, Valencia Gullet-Neal, Berkshire Hathaway HomeServices Kee Realty Farmington Hills. MiRealSource
 - $179,9003 bd2 ba999 sqft820 S Venoy Rd, Westland, MI 48186For SaleMLS ID #26034681, Danny Beydoun, Empire Realty Fawaz & Arzouni. MichRIC
- $189,9003 bd2 ba1.9k sqft820 Winchester Ave, Lincoln Park, MI 48146For SaleMLS ID #20261061801, Kevin J Sabuda, Metropolitan Real Estate. Realcomp II
- $219,9003 bd1 ba1.1k sqft6732 Rockdale St, Dearborn Heights, MI 48127For SaleMLS ID #20261063390, Qassim Al-Omairi, ARG Realty. Realcomp II
- $215,0003 bd2 ba1.2k sqft24220 Gardner St, Oak Park, MI 48237For SaleMLS ID #20261076407, Aisha J Thomas, The Thomas Agency, LLC. Realcomp II
- $210,0003 bd1 ba1.1k sqft25425 Fairgrove St, Woodhaven, MI 48183For SaleMLS ID #50223579, Philip Smalley, Synergy Realty Group. MiRealSource
- $164,9003 bd1 ba1k sqft6015 Herbert St, Westland, MI 48185For SaleMLS ID #26046737, Christopher Powers, Real Broker LLC. MichRIC
- $120,0003 bd1 ba1.1k sqft18850 Dalby, Redford, MI 48240For SaleMLS ID #20261078019, Abrahim Basri, Brookstone, Realtors LLC. Realcomp II
- $144,9003 bd2 ba1.7k sqft29468 Avondale St, Inkster, MI 48141For SaleMLS ID #20261067367, Dawn Cannon, Nest Finders. Realcomp II
- $205,0003 bd2 ba1.5k sqft17544 Woodingham Dr, Detroit, MI 48221For SaleMLS ID #20261065981, Edgar McKinnin, Michigan Premier Realty Group LLC. Realcomp II
- $200,0004 bd2 ba2.1k sqft18684 Greenlawn St NW, Detroit, MI 48221For SaleMLS ID #20261057236, Todd Jordan, O Sheard Realty LLC. Realcomp II
- $159,9904 bd2 ba1.8k sqft12618 W Outer Dr, Detroit, MI 48223For SaleMLS ID #26044499, John Wallen, Michigan Dream Homes, LLC. MichRIC
- $139,9003 bd1 ba1.7k sqft26703 Norfolk St, Inkster, MI 48141For SaleMLS ID #20261066850, Monty AlAmmoury, Keller Williams Legacy. Realcomp II
