Large 3-Bedroom Brick Home on Beautiful Block in Historic Grandmont Area!
?Welcome to 14517 Archdale Street! Situated on a desirable, tree-lined block in Detroit’s classic Grandmont area, this large two-story, all-brick home pairs timeless architectural character with key modern updates—headlined by a brand-new roof for total peace of mind.
?Step inside to find a spacious 1,462 sq. ft. floor plan highlighted by original hardwood floors and abundant natural light throughout. The main level offers an ideal setup for everyday living and entertaining, while the upper level hosts 3 spacious bedrooms and a full bath. Additional functional space awaits in the 667 sq. ft. partially finished basement, perfect for extra storage, a recreation area, or a workshop.
For sale
Price cut: $1K (10/2)
$174,000
14517 Archdale St, Detroit, MI 48227
3beds
1,462sqft
Single Family Residence
Built in 1928
9,147 Square Feet Lot
$171,700 Zestimate®
$119/sqft
$-- HOA
What's special
- 47 days
- 226
- 10
Zillow last checked:
Listing updated:
Listed by:
Vivian Simpson 313-585-5578,
Agape Realty LLC 313-585-5578
Source: Realcomp II,MLS#: 20261067846
Facts & features
Interior
Bedrooms & bathrooms
- Bedrooms: 3
- Bathrooms: 1
- Full bathrooms: 1
Primary bedroom
- Level: Second
- Area: 144
- Dimensions: 12 X 12
Bedroom
- Level: Second
- Area: 156
- Dimensions: 13 X 12
Bedroom
- Level: Second
- Area: 120
- Dimensions: 10 X 12
Other
- Level: Second
- Area: 56
- Dimensions: 8 X 7
Dining room
- Level: Entry
- Area: 168
- Dimensions: 12 X 14
Kitchen
- Level: Entry
- Area: 144
- Dimensions: 12 X 12
Living room
- Level: Entry
- Area: 196
- Dimensions: 14 X 14
Heating
- Forced Air, Natural Gas
Features
- Has basement: No
- Has fireplace: No
Interior area
- Total interior livable area: 1,462 sqft
- Finished area above ground: 1,462
Property
Parking
- Total spaces: 2
- Parking features: Two Car Garage, Detached
- Garage spaces: 2
Features
- Levels: Two
- Stories: 2
- Entry location: GroundLevel
- Pool features: None
Lot
- Size: 9,147 Square Feet
- Dimensions: 60 x 152.26
Details
- Parcel number: W22I071889S
- Special conditions: Short Sale No,Standard
Construction
Type & style
- Home type: SingleFamily
- Architectural style: Colonial
- Property subtype: Single Family Residence
Materials
- Brick
- Foundation: Poured, Slab
Condition
- New construction: No
- Year built: 1928
Utilities & green energy
- Sewer: Public Sewer
- Water: Public
Community & HOA
Community
- Subdivision: ALTHEA PARK SUB
HOA
- Has HOA: No
Location
- Region: Detroit
Financial & listing details
- Price per square foot: $119/sqft
- Tax assessed value: $19,534
- Annual tax amount: $1,492
- Date on market: 8/24/2026
- Cumulative days on market: 48 days
- Listing agreement: Exclusive Right To Sell
- Listing terms: Cash,Conventional
- Exclusions: Exclusion(s) Do Not Exist
Estimated market value
$171,700
$163,000 - $180,000
$1,572/mo
Price history
| Date | Event | Price |
|---|---|---|
| 10/2/2026 | Price change | $174,000-0.6%$119/sqft |
Source:  Realcomp II #20261067846 Report a problem Realcomp II #20261067846 Report a problem | ||
| 8/25/2026 | Listed for sale | $175,000+5299.6%$120/sqft |
Source: Realcomp II #20261067846 Report a problem | ||
| 4/19/2012 | Sold | $3,241$2/sqft |
Source: Public Record Report a problem | ||
Public tax history
| Year | Property taxes | Tax assessment |
|---|---|---|
| 2025 | -- | $69,400 +25% |
| 2024 | -- | $55,500 +35.4% |
| 2023 | -- | $41,000 +45.4% |
| 2022 | -- | $28,200 +18% |
| 2021 | -- | $23,900 |
| 2020 | $757 -41.1% | $23,900 +24.5% |
| 2019 | $1,286 | $19,200 +15% |
| 2018 | $1,286 | $16,700 +11.3% |
| 2017 | -- | $15,000 -39.5% |
| 2016 | $1,998 | $24,800 |
| 2015 | $1,998 -35.6% | $24,800 -20.1% |
| 2013 | $3,102 +55.2% | $31,022 -28% |
| 2010 | $1,998 | $43,057 -18% |
| 2009 | -- | $52,509 -14% |
| 2008 | -- | $61,057 -3.5% |
| 2007 | -- | $63,272 +5.5% |
| 2005 | $331 | $59,973 +3% |
| 2004 | -- | $58,226 |
Find assessor info on the county website
Monthly payment
Est. payment
Payment breakdown
Explore the cost of this home by adjusting the details. Changes won't be saved.Climate risks
Neighborhood: Grandmont

Similar homes
- $175,0003 bd2 ba1.6k sqft16814 Strathmoor St, Detroit, MI 48235For Sale

 MLS ID #20261067292, Vanessa MacDonald, Century 21 Signature Realty. Realcomp II
 - $169,9993 bd2 ba1.2k sqft21190 Midway Ave, Southfield, MI 48075For Sale
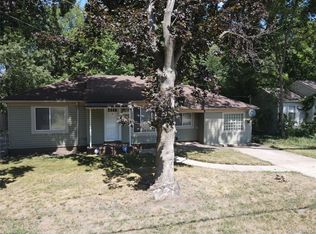 MLS ID #20261074813, Zachary Sims, Ambassador Real Estate Inc. Realcomp II
 - $147,0003 bd2 ba1.6k sqft17545 San Juan Dr, Detroit, MI 48221For Sale
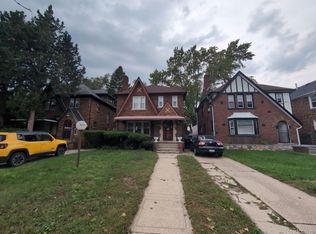 MLS ID #20261079857, Darryl L Sanders, Treasure Homes, Inc. Realcomp II
 - $90,0003 bd2 ba1.4k sqft14254 Prevost St, Detroit, MI 48227For Sale

 MLS ID #26045015, Ahmed ''Ali'' Khalil, Real Broker, LLC. MichRIC
 - $175,0003 bd2 ba1.9k sqft19937 Stansbury St, Detroit, MI 48235For SaleMLS ID #20261065537, Arianna Lee, National Realty Centers, Inc. Realcomp II
- $150,0003 bd3 ba1.7k sqft17311 Santa Rosa Dr, Detroit, MI 48221For SaleMLS ID #20261048549, Luis A Rodriguez, RE/MAX Leading Edge. Realcomp II
- $187,5003 bd2 ba1.5k sqft21350 Kipling St, Oak Park, MI 48237For SaleMLS ID #20261079330, Lisa Davis, REO Resources, Inc. Realcomp II
- $205,0003 bd2 ba1.5k sqft17544 Woodingham Dr, Detroit, MI 48221For SaleMLS ID #20261065981, Edgar McKinnin, Michigan Premier Realty Group LLC. Realcomp II
- $160,8753 bd2 ba1.8k sqft17593 Monica St, Detroit, MI 48221For SaleMLS ID #25044558, Charles Campbell, ListWithFreedom.com. MichRIC
- $180,0003 bd1 ba806 sqft11690 Gallagher St, Hamtramck, MI 48212For SaleMLS ID #26053134, Andrew Dow, @properties Christie's Int'l. MichRIC
- $150,0003 bd2 ba1.5k sqft18475 Hartwell St, Detroit, MI 48235For SaleMLS ID #26040751, Venonia Hodges, Adams & Assoc. Realty Group. MichRIC
- $175,0003 bd2 ba1.6k sqft19945 Fox, Redford, MI 48240For SaleMLS ID #20261057460, Felicia Biggs, Biggs Group, REALTORS® LLC. Realcomp II
- $129,9003 bd2 ba1.7k sqft17337 Kentucky St, Detroit, MI 48221For SaleMLS ID #20261074654, Lisa Robinson, Jason Mitchell Real Estate Group Michigan LLC. Realcomp II
- $134,9003 bd2 ba850 sqft6921 Rosemont Ave, Detroit, MI 48228For SaleMLS ID #20261069985, Mohammed Aljibory, Tanana Realty Group LLC. Realcomp II
- $162,9003 bd1 ba1k sqft564 Ford Blvd, Lincoln Park, MI 48146For SaleMLS ID #20261081892, Rachel Vasquez, Social House Group Belleville. Realcomp II
- $200,0004 bd2 ba2.1k sqft18684 Greenlawn St NW, Detroit, MI 48221For SaleMLS ID #20261057236, Todd Jordan, O Sheard Realty LLC. Realcomp II
- $209,9004 bd2 ba1.6k sqft22440 Pembroke Ave, Detroit, MI 48219For SaleMLS ID #20261034490, Raoul Mangrum, Harvest Homes Realty. Realcomp II
- $185,9004 bd1 ba1.4k sqft583 Alger St, Detroit, MI 48202For SaleMLS ID #20261064791, Costello Hickson III, Front Page Properties. Realcomp II
- $170,0003 bd2 ba1.5k sqft13900 Bringard Dr, Detroit, MI 48205For SaleMLS ID #20261075199, Lamar Turner, House Of May. Realcomp II
