This is a colonial style brick home with 4 bedrooms, 1 1/2 baths and other great features. The home includes hardwood floors, a natural fireplace and a full basement. It also includes a two-car brick garage with front driveway entry. It was recently remodeled to update the kitchen and full bathroom, which now has a jetted tub. This home would be great for an owner occupant or an investor. It is being sold "As-Is". Proof of funds and a letter of pre-approval must accompany all offers. The EMD is to be held with the listing office. Please contact the listing agent. Viewings are scheduled by appointment only.
For sale
$200,000
18684 Greenlawn St NW, Detroit, MI 48221
4beds
2,187sqft
Single Family Residence
Built in 1939
4,791 Square Feet Lot
$-- Zestimate®
$91/sqft
$-- HOA
What's special
Natural fireplaceFull basementColonial style brick homeHardwood floors
- 49 days
- 1,225
- 50
Likely to sell faster than
Zillow last checked:
Listing updated:
Listed by:
Todd Jordan 313-231-8431,
O Sheard Realty LLC 313-863-6900
Source: Realcomp II,MLS#: 20261057236
Facts & features
Interior
Bedrooms & bathrooms
- Bedrooms: 4
- Bathrooms: 2
- Full bathrooms: 1
- 1/2 bathrooms: 1
Primary bedroom
- Level: Second
- Area: 224
- Dimensions: 16 X 14
Bedroom
- Level: Entry
- Area: 121
- Dimensions: 11 X 11
Bedroom
- Level: Second
- Area: 168
- Dimensions: 14 X 12
Bedroom
- Level: Second
- Area: 168
- Dimensions: 14 X 12
Other
- Level: Entry
- Area: 20
- Dimensions: 5 X 4
Other
- Level: Second
- Area: 35
- Dimensions: 5 X 7
Other
- Level: Entry
- Area: 36
- Dimensions: 6 X 6
Dining room
- Level: Entry
- Area: 182
- Dimensions: 14 X 13
Kitchen
- Level: Entry
- Area: 90
- Dimensions: 10 X 9
Living room
- Level: Entry
- Area: 252
- Dimensions: 18 X 14
Heating
- Forced Air, Natural Gas
Appliances
- Included: Dishwasher, Disposal, Microwave
- Laundry: Gas Dryer Hookup, Washer Hookup
Features
- Entrance Foyer, Jetted Tub, Programmable Thermostat, Wet Bar
- Windows: Egress Windows
- Basement: Full,Partially Finished
- Has fireplace: Yes
- Fireplace features: Living Room, Wood Burning
Interior area
- Total interior livable area: 2,187 sqft
- Finished area above ground: 2,019
- Finished area below ground: 168
Property
Parking
- Total spaces: 2
- Parking features: Two Car Garage, Detached, Garage Faces Front
- Garage spaces: 2
Features
- Levels: Two
- Stories: 2
- Entry location: GroundLevelwSteps
- Patio & porch: Porch
- Pool features: None
- Fencing: Back Yard
Lot
- Size: 4,791 Square Feet
- Dimensions: 35 x 133.1
Details
- Parcel number: W16I029556S
- Special conditions: Short Sale No,Standard
Construction
Type & style
- Home type: SingleFamily
- Architectural style: Colonial
- Property subtype: Single Family Residence
Materials
- Brick
- Foundation: Basement, Poured
- Roof: Asphalt
Condition
- New construction: No
- Year built: 1939
- Major remodel year: 2023
Utilities & green energy
- Electric: Circuit Breakers
- Sewer: Public Sewer
- Water: Public
- Utilities for property: Above Ground Utilities, Cable Available
Community & HOA
Community
- Features: Sidewalks
- Security: Smoke Detectors
- Subdivision: BURGHARDTS SUB
HOA
- Has HOA: No
Location
- Region: Detroit
Financial & listing details
- Price per square foot: $91/sqft
- Tax assessed value: $26,887
- Annual tax amount: $2,879
- Date on market: 7/23/2026
- Cumulative days on market: 49 days
- Listing agreement: Exclusive Right To Sell
- Listing terms: Assumable,Cash,Conventional,FHA,FHA 203K,Va Loan,Warranty Deed
Estimated market value
Not available
Estimated sales range
Not available
Not available
Price history
| Date | Event | Price |
|---|---|---|
| 7/23/2026 | Listed for sale | $200,000$91/sqft |
Source:  Realcomp II #20261057236 Report a problem Realcomp II #20261057236 Report a problem | ||
Public tax history
Tax history is unavailable.
Monthly payment
Est. payment
Payment breakdown
Explore the cost of this home by adjusting the details. Changes won't be saved.Climate risks
Neighborhood: Bagley
Similar homes
- $224,9003 bd2 ba2.6k sqft18420 Santa Barbara Dr, Detroit, MI 48221For Sale
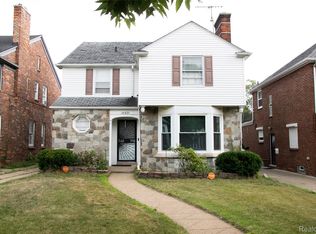
 MLS ID #20261066892, Deborah A Johnson, S L A Professional Realty LLC. Realcomp II
 - $220,0003 bd2 ba1.5k sqft17544 Woodingham Dr, Detroit, MI 48221For Sale
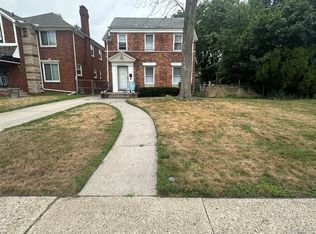 MLS ID #20261065981, Edgar McKinnin, Michigan Premier Realty Group LLC. Realcomp II
 - $189,0003 bd2 ba1.7k sqft19751 Ardmore St, Detroit, MI 48235For Sale
 MLS ID #20261071708, Guy R Gailliard, Realtyflo Inc. Realcomp II
 - $160,0004 bd2 ba2.3k sqft17516 Woodingham Dr, Detroit, MI 48221For Sale

 MLS ID #25047287, Charles Campbell, ListWithFreedom.com. MichRIC
 - $189,9003 bd2 ba1.9k sqft19937 Stansbury St, Detroit, MI 48235For SaleMLS ID #20261065537, Arianna Lee, National Realty Centers, Inc. Realcomp II
- $160,8753 bd2 ba1.8k sqft17593 Monica St, Detroit, MI 48221For SaleMLS ID #25044558, Charles Campbell, ListWithFreedom.com. MichRIC
- $169,9003 bd2 ba1.8k sqft19131 Stansbury St, Detroit, MI 48235For SaleMLS ID #20261071570, TJ Brisbois, Wise Property Buyers. Realcomp II
- $150,0003 bd3 ba1.7k sqft17311 Santa Rosa Dr, Detroit, MI 48221For SaleMLS ID #20261048549, Luis A Rodriguez, RE/MAX Leading Edge. Realcomp II
- $180,0003 bd2 ba1.6k sqft16814 Strathmoor St, Detroit, MI 48235For SaleMLS ID #20261067292, Vanessa MacDonald, Century 21 Signature Realty. Realcomp II
- $150,0004 bd2 ba1.9k sqft15730 Winthrop St, Detroit, MI 48227For SaleMLS ID #20261069937, Jasmiria Penn, My Realty LLC. Realcomp II
- $144,9003 bd2 ba1.4k sqft18116 Wisconsin St, Detroit, MI 48221For SaleMLS ID #20261034450, Omar Ghazzawi, Keller Williams Legacy. Realcomp II
- $219,9004 bd2 ba1.6k sqft22440 Pembroke Ave, Detroit, MI 48219For SaleMLS ID #20261034490, Raoul Mangrum, Harvest Homes Realty. Realcomp II
- $194,9994 bd2 ba1.9k sqft879 Webb St, Detroit, MI 48202For SaleMLS ID #20250011709, Sayful Alam, NextDoor Realty Group. Realcomp II
- $200,0003 bd2 ba1.9k sqft7393 Dale St, Center Line, MI 48015For Sale
 MLS ID #50220311, Donald E Symons, Real Estate One Clinton. MiRealSource
 - $175,0003 bd1 ba1.4k sqft14517 Archdale St, Detroit, MI 48227For SaleMLS ID #20261067846, Vivian Simpson, Agape Realty LLC. Realcomp II
- $249,0005 bd2 ba2.9k sqft17566 Stoepel St, Detroit, MI 48221For SaleMLS ID #20261012712, Mellisa Mallory, EXP Realty Main. Realcomp II
- $248,7004 bd2 ba2.4k sqft15923 Normandy St, Detroit, MI 48238For SaleMLS ID #20261026329, Vivian Simpson, Agape Realty LLC. Realcomp II
- $229,9004 bd4 ba1.5k sqft6878 Abington Ave, Detroit, MI 48228For SaleMLS ID #26045892, Ehsan Ouza, Network Realty LLC. MichRIC
- $150,0003 bd2 ba1.5k sqft18475 Hartwell St, Detroit, MI 48235For SaleMLS ID #26040751, Venonia Hodges, Adams & Assoc. Realty Group. MichRIC
- $190,0003 bd2 ba2.3k sqft8071 Harding Ave, Center Line, MI 48015For SaleMLS ID #20261070718, Salma Mumu, ZS Realty LLC. Realcomp II
