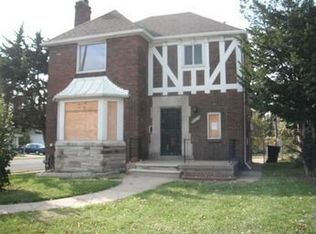
Great investment in a great location! Just a few blocks away from the University District and the Detroit Gulf Club. This beautiful and spacious 3-bedroom Colonial offers an excellent investment opportunity. This home features a private living room with a fireplace, a formal dining room, 3 bedrooms, 1 full bath, 2 half baths and a full basement. This property is currently tenant-occupied and is being sold subject to tenant rights. This is a long-term tenant that has been in place since 2018 (7 years) and currently pays $1,075 per month. The property is being sold site unseen. Submit offer contingent on a private inspection. An acceptable offer must be accepted prior to showing.
For sale
$150,000
17311 Santa Rosa Dr, Detroit, MI 48221
3beds
1,710sqft
Single Family Residence
Built in 1930
4,356 Square Feet Lot
$143,400 Zestimate®
$88/sqft
$-- HOA
What's special
- 91 days
- 195
- 21
Zillow last checked:
Listing updated:
Listed by:
Luis A Rodriguez 313-282-8938,
RE/MAX Leading Edge 313-277-7777
Source: Realcomp II,MLS#: 20261048549
Facts & features
Interior
Bedrooms & bathrooms
- Bedrooms: 3
- Bathrooms: 3
- Full bathrooms: 1
- 1/2 bathrooms: 2
Bedroom
- Level: Second
- Area: 132
- Dimensions: 11 X 12
Bedroom
- Level: Second
- Area: 224
- Dimensions: 16 X 14
Bedroom
- Level: Second
- Area: 156
- Dimensions: 12 X 13
Other
- Level: Second
- Area: 72
- Dimensions: 8 X 9
Other
- Level: Entry
- Area: 30
- Dimensions: 6 X 5
Other
- Level: Basement
- Area: 25
- Dimensions: 5 X 5
Dining room
- Level: Entry
- Area: 168
- Dimensions: 12 X 14
Kitchen
- Level: Entry
- Area: 168
- Dimensions: 14 X 12
Living room
- Level: Entry
- Area: 208
- Dimensions: 13 X 16
Heating
- Natural Gas, Radiant, Steam
Features
- Basement: Full,Unfinished
- Has fireplace: No
Interior area
- Total interior livable area: 1,710 sqft
- Finished area above ground: 1,710
Property
Parking
- Total spaces: 2
- Parking features: Two Car Garage, Detached
- Garage spaces: 2
Features
- Levels: Two
- Stories: 2
- Entry location: GroundLevelwSteps
- Pool features: None
Lot
- Size: 4,356 Square Feet
- Dimensions: 39 x 111
Details
- Parcel number: W16I020577S
- Special conditions: Short Sale No,Standard
Construction
Type & style
- Home type: SingleFamily
- Architectural style: Colonial
- Property subtype: Single Family Residence
Materials
- Brick
- Foundation: Basement, Brick Mortar
Condition
- New construction: No
- Year built: 1930
Utilities & green energy
- Sewer: Public Sewer, Sewer At Street
- Water: Public, Waterat Street
Community & HOA
Community
- Subdivision: J LEE BAKER COS LIVERNOIS
HOA
- Has HOA: No
Location
- Region: Detroit
Financial & listing details
- Price per square foot: $88/sqft
- Tax assessed value: $20,292
- Annual tax amount: $1,944
- Date on market: 6/26/2026
- Cumulative days on market: 91 days
- Listing agreement: Exclusive Right To Sell
- Listing terms: Cash
Estimated market value
$143,400
$136,000 - $151,000
$1,762/mo
Price history
| Date | Event | Price |
|---|---|---|
| 6/26/2026 | Listed for sale | $150,000+177.8%$88/sqft |
Source:  Realcomp II #20261048549 Report a problem Realcomp II #20261048549 Report a problem | ||
| 12/7/2017 | Listing removed | $900$1/sqft |
Source: Moving Forward Realty #217107169 Report a problem | ||
| 12/5/2017 | Listed for rent | $900$1/sqft |
Source: Moving Forward Realty #217107169 Report a problem | ||
| 8/17/2016 | Sold | $54,000+134.8%$32/sqft |
Source: Public Record Report a problem | ||
| 6/2/2016 | Sold | $23,000-8%$13/sqft |
Source: Public Record Report a problem | ||
| 3/21/2016 | Pending sale | $25,000$15/sqft |
Source: City Management Group, Inc. #31264161 Report a problem | ||
| 3/8/2016 | Listed for sale | $25,000$15/sqft |
Source: City Management Group, Inc. #31264161 Report a problem | ||
| 10/8/2015 | Pending sale | $25,000$15/sqft |
Source: City Management Group, Inc. #31264161 Report a problem | ||
| 9/25/2015 | Listed for sale | $25,000-61%$15/sqft |
Source: City Management Group #215104338 Report a problem | ||
| 8/27/2015 | Sold | $64,142+205.4%$38/sqft |
Source: Public Record Report a problem | ||
| 3/12/2015 | Listing removed | $21,000$12/sqft |
Source: RE/MAX New Trend #215001532 Report a problem | ||
| 2/14/2015 | Pending sale | $21,000$12/sqft |
Source: RE/MAX New Trend #215001532 Report a problem | ||
| 1/7/2015 | Listed for sale | $21,000$12/sqft |
Source: RE/MAX New Trend #215001532 Report a problem | ||
Public tax history
| Year | Property taxes | Tax assessment |
|---|---|---|
| 2025 | -- | $70,200 +25.8% |
| 2024 | -- | $55,800 +36.4% |
| 2023 | -- | $40,900 +34.5% |
| 2022 | -- | $30,400 +21.1% |
| 2021 | -- | $25,100 |
| 2020 | $1,748 +5.8% | $25,100 +25.5% |
| 2019 | $1,653 | $20,000 +14.9% |
| 2018 | $1,653 | $17,400 +8.8% |
| 2017 | -- | $16,000 -45% |
| 2016 | $1,968 | $29,100 +27.1% |
| 2015 | $1,968 -31.2% | $22,900 -19.9% |
| 2013 | $2,858 +45.3% | $28,581 -28% |
| 2010 | $1,968 | $39,670 -18% |
| 2009 | -- | $48,378 -14.5% |
| 2008 | -- | $56,583 |
| 2007 | -- | $56,583 +5.5% |
| 2005 | $326 | $53,633 +3% |
| 2004 | -- | $52,071 |
Find assessor info on the county website
Monthly payment
Est. payment
Payment breakdown
Explore the cost of this home by adjusting the details. Changes won't be saved.Climate risks
Neighborhood: Bagley

Similar homes
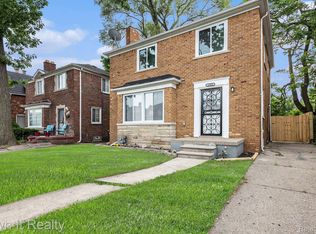
- $129,9003 bd2 ba1.7k sqft17337 Kentucky St, Detroit, MI 48221For Sale

 MLS ID #20261074654, Lisa Robinson, Jason Mitchell Real Estate Group Michigan LLC. Realcomp II
 - $160,0004 bd2 ba2.3k sqft17516 Woodingham Dr, Detroit, MI 48221For Sale

 MLS ID #25047287, Charles Campbell, ListWithFreedom.com. MichRIC
 - $150,0004 bd2 ba1.8k sqft15480 Meyers Rd, Detroit, MI 48227For Sale
 MLS ID #20261074503, Franco Moncada, RE/MAX Showcase Homes. Realcomp II
 - $--3 bd1 ba1.3k sqft16871 Greydale Ave, Detroit, MI 48219Auction
 Auction.com 2
 - $128,9003 bd2 ba2.1k sqft15820 Wisconsin St, Detroit, MI 48238For SaleMLS ID #20261062996, Erica Skapyak, JWH Real Estate LLC. Realcomp II
- $109,0003 bd1 ba1.2k sqft16606 Woodingham Dr, Detroit, MI 48221For SaleMLS ID #20261069225, Berkeley Champlin, MI House of Detroit LLC. Realcomp II
- $110,0005 bd2 ba1.7k sqft16846 Santa Rosa Dr, Detroit, MI 48221For SaleMLS ID #20261071641, Naiiva Golden, Michigan Premier Realty Group LLC. Realcomp II
- $200,0004 bd2 ba2.1k sqft18684 Greenlawn St NW, Detroit, MI 48221For SaleMLS ID #20261057236, Todd Jordan, O Sheard Realty LLC. Realcomp II
- $179,9003 bd2 ba1.5k sqft18410 Mark Twain St, Detroit, MI 48235For SaleMLS ID #20261073982, Eboni Jones, ERA Prime Real Estate Group. Realcomp II
- $175,0003 bd1 ba1.4k sqft14517 Archdale St, Detroit, MI 48227For SaleMLS ID #20261067846, Vivian Simpson, Agape Realty LLC. Realcomp II
- $139,9004 bd1 ba1.2k sqft7284 Gartner St, Detroit, MI 48209For SaleMLS ID #20261076126, Hanadi Kabbani, Empire Realty Group Fawaz & Associates. Realcomp II
- $147,5004 bd2 ba1.2k sqft19312 Danbury St, Highland Park, MI 48203For SaleMLS ID #20230017947, Erick Monzo, Keller Williams Realty-Great Lakes. Realcomp II
- $134,9003 bd1 ba1.7k sqft23820 Lee Baker Dr, Southfield, MI 48075For SaleMLS ID #20261073070, Charvez C Miles, C Miles Realty LLC. Realcomp II
- $149,9005 bd2 ba2.1k sqft1714 Gladstone St, Detroit, MI 48206For SaleMLS ID #20251027817, Raoul Mangrum, Harvest Homes Realty. Realcomp II
- $180,0003 bd2 ba1.6k sqft16814 Strathmoor St, Detroit, MI 48235For SaleMLS ID #20261067292, Vanessa MacDonald, Century 21 Signature Realty. Realcomp II
- $124,8004 bd3 ba1.8k sqft9327 Cloverlawn St, Detroit, MI 48204For SaleMLS ID #20261048444, Tenasia Hatch, Irongate Realty Group. Realcomp II
- $99,9003 bd3 ba1.9k sqft16605 Stansbury St, Detroit, MI 48235For SaleMLS ID #20261073911, Robert Kabbani, Keller Williams Legacy. Realcomp II
- $125,0004 bd3 ba953 sqft16595 Ward St, Detroit, MI 48235For SaleMLS ID #20261043338, Gerald E Lloyd, Bowers Realty & Investments, Inc. Realcomp II
- $164,9993 bd1 ba1.1k sqft11821 Gable St, Hamtramck, MI 48212For SaleMLS ID #20261048926, Polash Sanur, IKONIK REALTY. Realcomp II
- $86,9002 bd1 ba967 sqft20465 Santa Barbara Dr, Detroit, MI 48221For SaleMLS ID #20261068103, Sam Hindo, Hindo Realty Group. Realcomp II
